
918 E County Road 500 S, Muncie, IN 47302
Local realty services provided by:ERA First Advantage Realty, Inc.
918 E County Road 500 S,Muncie, IN 47302
$208,000
- 3 Beds
- 1 Baths
- 1,127 sq. ft.
- Single family
- Active
Listed by: kristen reynolds, kristen reynolds
Office: green realty group
MLS#:202641583
Source:Indiana Regional MLS
Price summary
- Price:$208,000
- Price per sq. ft.:$100.05
About this home
This home has been very well maintained and proudly cared for. It's situated on a deep lot, nearly an acre in total. Three bedrooms all with beautiful hardwood floors. Living room lets in an array of light, large dining room and loft area give space for an office or any extras. Full unfinished basement is very usable and could easily be more living space or a hobby area. Two car detached garage with lean-to has concrete and power. Sit on the front porch and enjoy the wide-open country view, or the back porch with the serene partially wooded back yard. All appliances and window treatments stay. Contingent on Seller finding suitable housing.
Contact an agent
Home facts
- Year built:1939
- Subdivision & Development:None
- Listing ID #:202641583
- Added:1 day(s) ago
- Updated:October 07, 2026 at 07:04 PM
Rooms and interior
- Bedrooms:3
- Total bathrooms:1
- Full bathrooms:1
- Rooms Total:6
- Dining Description:Main Level
- Kitchen Description:Freezer, On Main Level, Oven-Gas, Refrigerator
- Basement Description:Full Basement, Unfinished
- Living area:1,127 sq. ft.
Heating and cooling
- Cooling:Central Air
- Heating:Forced Air, Gas
Structure and exterior
- Roof:Dimensional Shingles
- Year built:1939
- Building area:1,127 sq. ft.
- Lot area:0.96 Acres
- Lot Features:Level
- Architectural Style:One and Half Story
- Construction Materials:Vinyl
- Levels:1 1/2 Stories
Schools
- High school:Cowan
- Middle school:Cowan
- Elementary school:Cowan
Utilities
- Water:Well
- Sewer:Septic
Finances and disclosures
- Price:$208,000
- Price per sq. ft.:$100.05
- Tax amount:$666
Features and amenities
- Laundry features:In Basement
Parking
- Parking description:Detached
- Garage spaces:2
New listings near 918 E County Road 500 S
- New
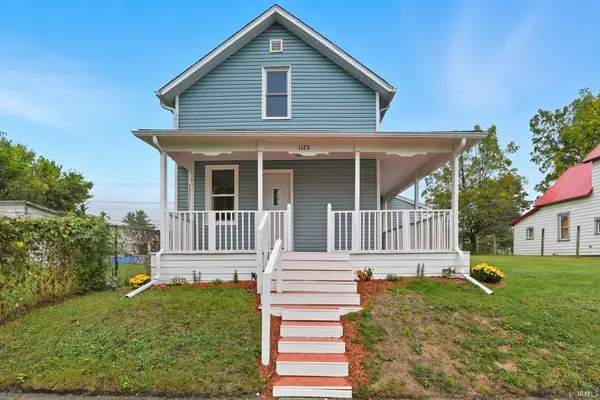 $149,900Active3 beds 2 baths1,800 sq. ft.
1125 E Washington Street, Muncie, IN 47305
MLS# 202641601Listed by: EXP REALTY, LLC - New
 $165,000Active3 beds 3 baths2,100 sq. ft.
2817 S Liberty Street, Muncie, IN 47302
MLS# 22130291Listed by: RE/MAX REAL ESTATE SOLUTIONS - New
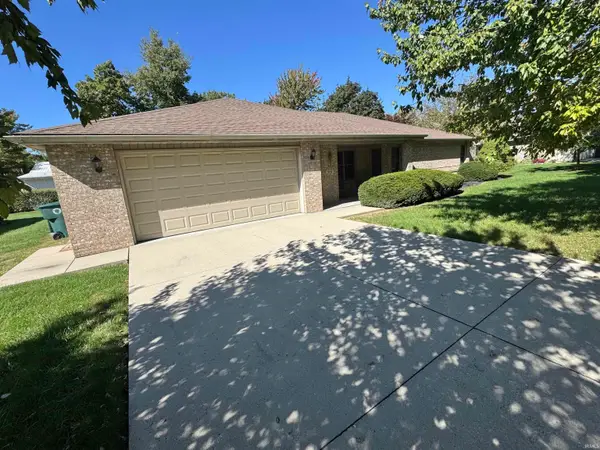 $264,000Active3 beds 2 baths1,782 sq. ft.
903 N Bittersweet Lane, Muncie, IN 47304
MLS# 202641559Listed by: COLDWELL BANKER REAL ESTATE GROUP - New
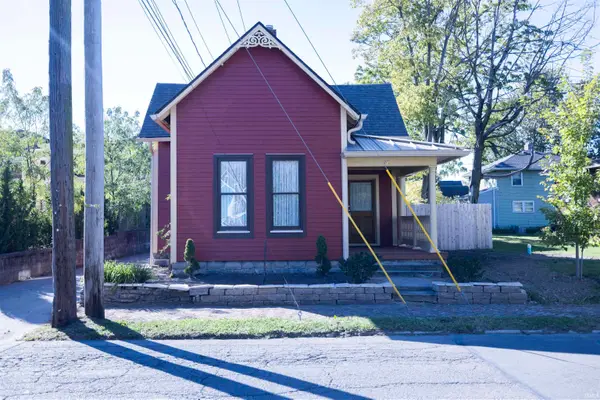 $130,000Active3 beds 1 baths1,197 sq. ft.
211 S Hackley Street, Muncie, IN 47305
MLS# 202641495Listed by: VIKING REALTY - New
 $99,000Active2 beds 1 baths884 sq. ft.
1212 E 5th Street, Muncie, IN 47302
MLS# 202641321Listed by: BERKSHIRE HATHAWAY INDIANA REALTY - New
 $119,900Active1.28 Acres
2808 E Mcgalliard Road, Muncie, IN 47303
MLS# 202641322Listed by: BERKSHIRE HATHAWAY INDIANA REALTY - New
 $199,900Active3 beds 2 baths1,678 sq. ft.
3312 W Godman Avenue, Muncie, IN 47304
MLS# 22129838Listed by: REMAX ONE - New
 $65,000Active3 beds 2 baths1,107 sq. ft.
2300 S Wisteria Lane, Muncie, IN 47302
MLS# 202641314Listed by: COLDWELL BANKER REAL ESTATE GROUP - New
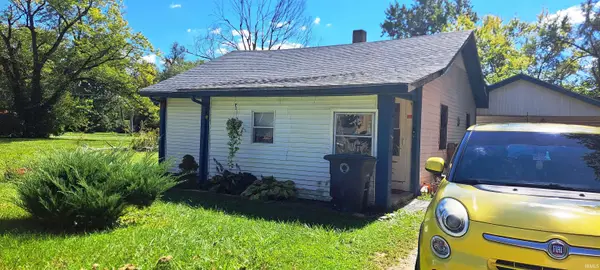 $99,000Active3 beds 1 baths1,456 sq. ft.
1509 E Waid Avenue, Muncie, IN 47303
MLS# 202641320Listed by: BERKSHIRE HATHAWAY INDIANA REALTY


Protect your home and budget from life's surprises with an Assurant Home Warranty, backed by a partner that supports you through every step of homeownership. Explore Plans.
© 2023 - 2026 ERA Franchise Systems LLC. All rights reserved. ERA Franchise Systems LLC fully supports the principles of the Fair Housing Act and the Equal Opportunity Act. ERA, ERA Real Estate powered, and their respective logos are registered service marks of ERA Franchise Systems LLC. Each office is independently owned and operated.