
1010 Woodbourne Drive, New Albany, IN 47150
Local realty services provided by:Schuler Bauer Real Estate ERA Powered
1010 Woodbourne Drive,New Albany, IN 47150
$309,900
- 3 Beds
- 2 Baths
- 2,161 sq. ft.
- Single family
- Active
Listed by: brian d beckort
Office: beckort auctions, llc.
MLS#:202609965
Source:IN_SIRA
Price summary
- Price:$309,900
- Price per sq. ft.:$143.41
About this home
Welcome home to this beautifully maintained brick two-story colonial style home that combines timeless charm with thoughtful updates throughout. From the moment you arrive, you'll appreciate the attractive curb appeal, mature landscaping, and welcoming entry. Inside, a bright and inviting living room showcases beautiful hardwood flooring, abundant natural light, and neutral décor that complements any style. The heart of the home is the updated eat-in kitchen featuring white cabinetry, stainless steel appliances, a stylish tile backsplash, expansive quartz countertops, and a large center island with seating—perfect for entertaining, meal preparation, or casual dining. Don't miss your opportunity to make this exceptional property your next home!
Contact an agent
Home facts
- Year built:1966
- Listing ID #:202609965
- Added:7 day(s) ago
- Updated:July 10, 2026 at 03:19 PM
Rooms and interior
- Bedrooms:3
- Total bathrooms:2
- Full bathrooms:1
- Half bathrooms:1
- Dining Description:Breakfast Bar
- Kitchen Description:Dishwasher, Disposal, Eat-in Kitchen, Kitchen Island, Microwave, Oven, Range, Refrigerator
- Basement:Yes
- Basement Description:Partially Finished
- Living area:2,161 sq. ft.
Heating and cooling
- Cooling:Central Air
- Heating:Forced Air
- Central air:Yes
Structure and exterior
- Year built:1966
- Building area:2,161 sq. ft.
- Lot area:0.26 Acres
- Architectural Style:Two Story
- Construction Materials:Brick, Frame
- Exterior Features:Fence, Landscaping, Patio
- Levels:2 Story
Utilities
- Water:Connected, Public
- Sewer:Public Sewer
Finances and disclosures
- Price:$309,900
- Price per sq. ft.:$143.41
- Tax amount:$1,751
Features and amenities
- Appliances:Dishwasher, Disposal, Microwave, Oven, Range, Refrigerator
- Laundry features:In Basement
Parking
- Parking description:Attached, Garage, Garage Door Opener
- Garage:Yes
- Garage spaces:1
New listings near 1010 Woodbourne Drive
- New
 $234,900Active3 beds 2 baths1,250 sq. ft.
28 Brookview Drive, New Albany, IN 47150
MLS# 2026010187Listed by: 1% LISTS PURPLE DOOR IN KY - New
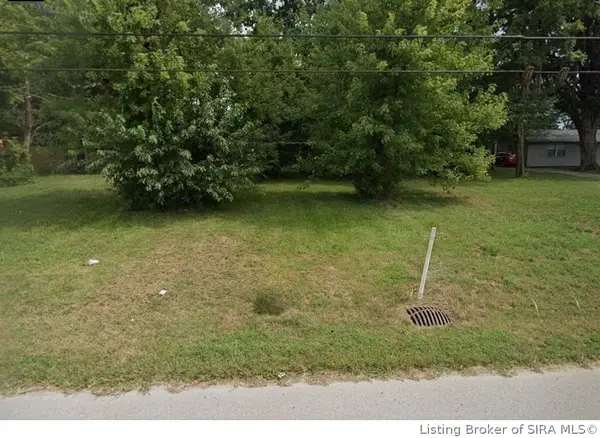 $49,900Active0.46 Acres
6369 State Road 111, New Albany, IN 47150
MLS# 2026010194Listed by: NEXTHOME WILSON REAL ESTATE - New
 $179,900Active3 beds 1 baths1,096 sq. ft.
608 W Spring Street, New Albany, IN 47150
MLS# 2026010182Listed by: GUTHRIE REALTY SERVICES LLC - New
 $1Active2 beds 1 baths1,066 sq. ft.
4166 Quarry Road, New Albany, IN 47150
MLS# 2026010107Listed by: BECKORT AUCTIONS, LLC - New
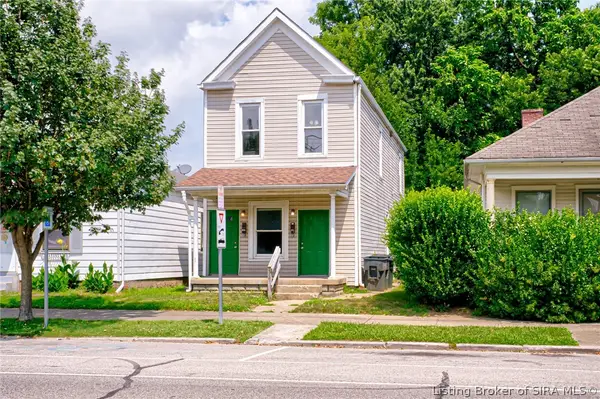 $225,000Active3 beds 2 baths1,704 sq. ft.
1307 E Market Street, New Albany, IN 47150
MLS# 2026010110Listed by: SOUTHERN HOMES REALTY - New
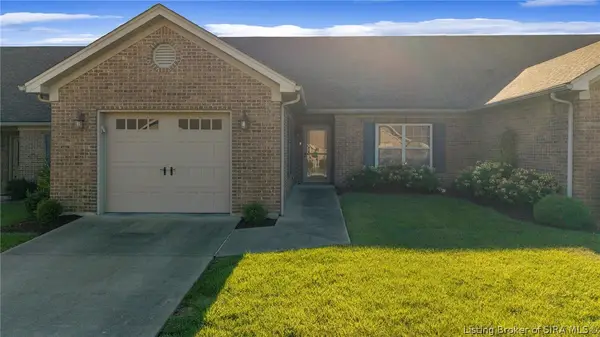 $269,900Active2 beds 2 baths1,361 sq. ft.
3513 Wexford Court, New Albany, IN 47150
MLS# 2026010135Listed by: RE/MAX PLUS - New
 $249,900Active3 beds 1 baths1,026 sq. ft.
2010 Mary Lee Drive, New Albany, IN 47150
MLS# 2026010155Listed by: LOPP REAL ESTATE BROKERS - New
 $389,900Active3 beds 3 baths2,802 sq. ft.
4303 Danny Drive, New Albany, IN 47150
MLS# 2026010128Listed by: KELLER WILLIAMS REALTY CONSULTANTS - New
 $228,000Active3 beds 2 baths1,284 sq. ft.
1731 Florence Avenue, New Albany, IN 47150
MLS# 2026010102Listed by: COLDWELL BANKER MCMAHAN - New
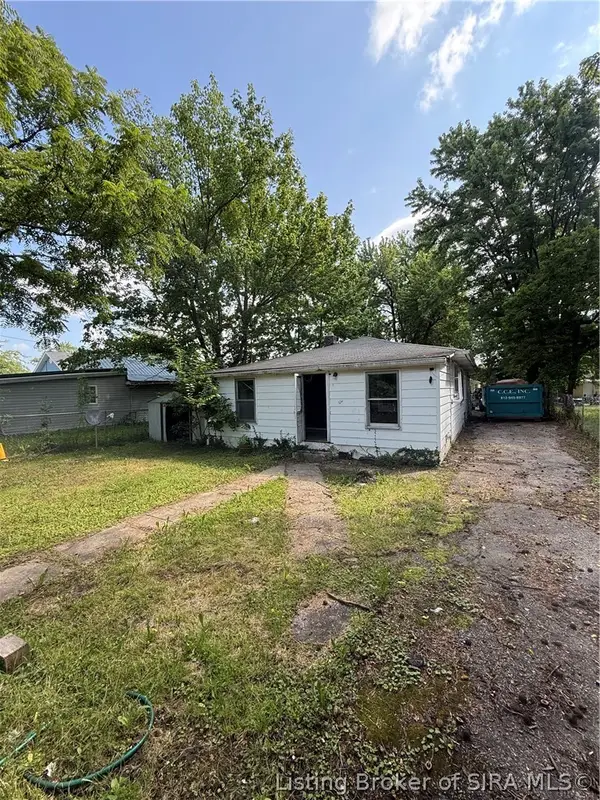 $99,000Active3 beds 1 baths1,200 sq. ft.
821 W 8th Street, New Albany, IN 47150
MLS# 2026010126Listed by: UNITED REAL ESTATE LOUISVILLE


Protect your home and budget from life's surprises with an Assurant Home Warranty, backed by a partner that supports you through every step of homeownership. Explore Plans.
© 2023 - 2026 ERA Franchise Systems LLC. All rights reserved. ERA Franchise Systems LLC fully supports the principles of the Fair Housing Act and the Equal Opportunity Act. ERA, ERA Real Estate powered, and their respective logos are registered service marks of ERA Franchise Systems LLC. Each office is independently owned and operated.