
28 Brookview Drive, New Albany, IN 47150
Local realty services provided by:Schuler Bauer Real Estate ERA Powered
28 Brookview Drive,New Albany, IN 47150
$234,900
- 3 Beds
- 2 Baths
- 1,250 sq. ft.
- Single family
- Active
Listed by: michelle schnell-gammons
Office: 1% lists purple door in ky
MLS#:2026010187
Source:IN_SIRA
Price summary
- Price:$234,900
- Price per sq. ft.:$187.92
About this home
Welcome Home! This adorable 3 bed, 1.5 bath home gives you living all on one level. You enter a large living room with a bay window that brings in natural light, and hardwood floors that have been refinished. The large kitchen with granite counters, tile back splash and stainless-steel appliances has an adjacent family room for entertaining. The family room has built in bookshelves and a gas fireplace. Just off the kitchen is the large screened in patio for extra entertaining space away from the elements. There is a 1/2 bath just off the kitchen. The Primary bedroom has hardwood floors (closet was previously removed, 72 x 28.5). Current owner used an armoire. The 2 other bedrooms have hardwood floors also. The updated hall bath has a fully tiled tub/ shower combo and tiled floors. This home has a 1 car attached garage and mostly brick exterior and would make a perfect starter home or downsizing home.
Contact an agent
Home facts
- Year built:1970
- Listing ID #:2026010187
- Added:1 day(s) ago
- Updated:July 17, 2026 at 09:54 PM
Rooms and interior
- Bedrooms:3
- Total bathrooms:2
- Full bathrooms:1
- Half bathrooms:1
- Bathrooms Description:Bath in Primary Bedroom
- Kitchen Description:Dishwasher
- Bedroom Description:Main Level Primary
- Basement:Yes
- Basement Description:Crawl Space
- Living area:1,250 sq. ft.
Heating and cooling
- Cooling:Central Air
- Heating:Forced Air
- Central air:Yes
Structure and exterior
- Roof:Shingle
- Year built:1970
- Building area:1,250 sq. ft.
- Lot area:0.17 Acres
- Architectural Style:One Story
- Construction Materials:Brick, Frame
- Exterior Features:Enclosed, Patio, Paved Driveway
- Foundation Description:Crawlspace
- Levels:1 Story
Utilities
- Water:Connected, Public
- Sewer:Public Sewer
Finances and disclosures
- Price:$234,900
- Price per sq. ft.:$187.92
- Tax amount:$690
Features and amenities
- Appliances:Dishwasher
- Laundry features:Laundry Closet, Main Level
- Amenities:Utility Room
Parking
- Parking description:Attached, Garage, Garage Faces Front
- Garage:Yes
- Garage spaces:1
New listings near 28 Brookview Drive
- New
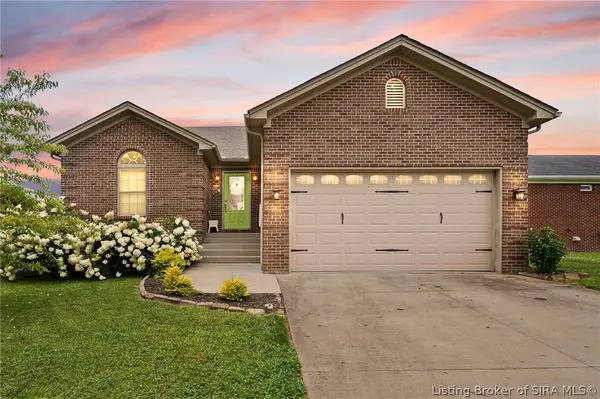 Listed by ERA$319,900Active3 beds 2 baths1,725 sq. ft.
4008 Fields Lane, New Albany, IN 47150
MLS# 2026010172Listed by: SCHULER BAUER REAL ESTATE SERVICES ERA POWERED (N - New
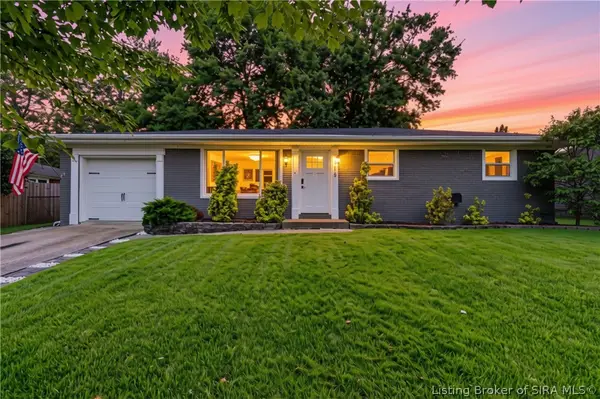 $289,900Active3 beds 2 baths1,980 sq. ft.
115 Glenmill Road, New Albany, IN 47150
MLS# 2026010237Listed by: GREEN TREE REAL ESTATE SERVICES - Open Sun, 2 to 3:30pmNew
 $559,000Active4 beds 3 baths3,470 sq. ft.
4304 Loriann Boulevard, New Albany, IN 47150
MLS# 202608960Listed by: COLDWELL BANKER MCMAHAN - New
 $152,500Active3 beds 1 baths782 sq. ft.
2548 Broadway Street, New Albany, IN 47150
MLS# 2026010206Listed by: HOMEPAGE REALTY - New
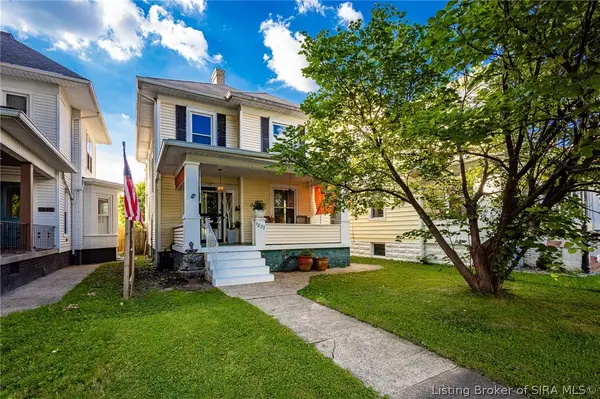 Listed by ERA$315,000Active3 beds 2 baths1,746 sq. ft.
1837 E Oak Street, New Albany, IN 47150
MLS# 2026010168Listed by: SCHULER BAUER REAL ESTATE SERVICES ERA POWERED (N - New
 $115,000Active1 beds 1 baths720 sq. ft.
1748 E Spring Street, New Albany, IN 47150
MLS# 2026010183Listed by: KELLER WILLIAMS REALTY CONSULTANTS - New
 $269,900Active3 beds 2 baths1,756 sq. ft.
3823 Homestead Drive, New Albany, IN 47150
MLS# 2026010196Listed by: DIAMOND KEY REALTORS - New
 $550,000Active4 beds 3 baths2,716 sq. ft.
2707 Clearstream Court, New Albany, IN 47150
MLS# 2026010200Listed by: SOUTHERN HOMES REALTY - New
 $299,900Active5 beds 3 baths1,720 sq. ft.
3121 Julian Drive, New Albany, IN 47150
MLS# 2026010207Listed by: CAPERTON REALTY


Protect your home and budget from life's surprises with an Assurant Home Warranty, backed by a partner that supports you through every step of homeownership. Explore Plans.
© 2023 - 2026 ERA Franchise Systems LLC. All rights reserved. ERA Franchise Systems LLC fully supports the principles of the Fair Housing Act and the Equal Opportunity Act. ERA, ERA Real Estate powered, and their respective logos are registered service marks of ERA Franchise Systems LLC. Each office is independently owned and operated.