
109 Greendale Drive, New Albany, IN 47150
Local realty services provided by:Schuler Bauer Real Estate ERA Powered
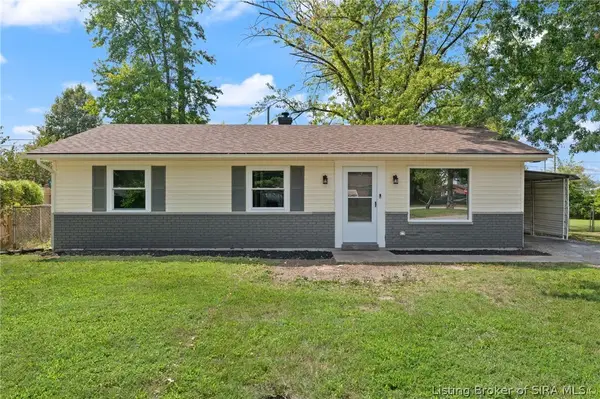
109 Greendale Drive,New Albany, IN 47150
$218,900
- 3 Beds
- 2 Baths
- 1,014 sq. ft.
- Single family
- Active
Upcoming open houses
- Wed, Sep 0902:00 pm - 04:00 pm
Listed by: michelle schnell-gammons
Office: 1% lists purple door in ky
MLS#:2026011559
Source:IN_SIRA
Price summary
- Price:$218,900
- Price per sq. ft.:$215.88
About this home
WELCOME HOME! This 3 Bed, 1.5 bath home has been thoughtfully renovated throughout. Located conveniently to 264 and State Street, with shopping and easy medical access. You enter a covered front porch into a large open living space with an electric fireplace. The open kitchen has new quartz countertops, cabinetry, stainless steel appliances and Luxury plank flooring throughout. Just outside the kitchen is a pantry for extra storage. The Primary bedroom has a doble wide closet and an attached private 1/2 bath. The 2 other bedrooms share the hall bath with a tiled tub/shower combo. Outside there is a decked patio and a good sized yard that could easily be fully fenced. New Roof, fresh paint everywhere with an attached garage make this truly move-in ready.
Contact an agent
Home facts
- Year built:1967
- Subdivision & Development:Windswept Estates
- Listing ID #:2026011559
- Added:1 day(s) ago
- Updated:September 05, 2026 at 02:49 AM
Rooms and interior
- Bedrooms:3
- Total bathrooms:2
- Full bathrooms:1
- Half bathrooms:1
- Bathrooms Description:Bath in Primary Bedroom
- Kitchen Description:Dishwasher, Eat-in Kitchen, Microwave, Oven, Range
- Bedroom Description:Main Level Primary
- Living area:1,014 sq. ft.
Heating and cooling
- Cooling:Central Air
- Heating:Forced Air
- Central air:Yes
Structure and exterior
- Roof:Shingle
- Year built:1967
- Building area:1,014 sq. ft.
- Lot area:0.18 Acres
- Architectural Style:One Story
- Construction Materials:Brick, Frame
- Exterior Features:Deck, Landscaping
- Foundation Description:Slab
- Levels:1 Story
Utilities
- Water:Connected, Public
Finances and disclosures
- Price:$218,900
- Price per sq. ft.:$215.88
- Tax amount:$1,492
Features and amenities
- Appliances:Dishwasher, Microwave, Oven, Range
- Laundry features:Laundry Room, Main Level
- Amenities:Ceiling Fans, Open Floorplan, Pantry, Thermal Windows, Utility Room
Parking
- Parking description:Attached, Garage, Garage Faces Front
- Garage:Yes
- Garage spaces:1
New listings near 109 Greendale Drive
- New
 Listed by ERA$429,900Active4 beds 4 baths3,171 sq. ft.
3817 Laurens Circle, New Albany, IN 47150
MLS# 2026011541Listed by: SCHULER BAUER REAL ESTATE SERVICES ERA POWERED (N - New
 $269,900Active3 beds 2 baths1,630 sq. ft.
2409 Elhanan Court, New Albany, IN 47150
MLS# 2026011553Listed by: TOTALLY ABOUT HOUSES - Open Sun, 2 to 4pmNew
 Listed by ERA$559,900Active5 beds 4 baths4,026 sq. ft.
3020 Wolf Lake Boulevard, New Albany, IN 47150
MLS# 2026011477Listed by: SCHULER BAUER REAL ESTATE SERVICES ERA POWERED (N - New
 $255,000Active3 beds 2 baths1,524 sq. ft.
444 N Parkline Drive, New Albany, IN 47150
MLS# 2026011526Listed by: SEMONIN REALTORS - New
 $300,000Active3 beds 2 baths2,220 sq. ft.
812 Cedar Bough Place, New Albany, IN 47150
MLS# 2026011473Listed by: NEST REALTY - New
 $215,000Active3 beds 1 baths960 sq. ft.
1689 Long Meadow Drive, New Albany, IN 47150
MLS# 2026011268Listed by: GREEN TREE REAL ESTATE SERVICES - Open Sun, 2 to 4pmNew
 $279,900Active4 beds 2 baths2,422 sq. ft.
1843 Mcdonald Lane, New Albany, IN 47150
MLS# 2026011489Listed by: LOPP REAL ESTATE BROKERS - New
 $249,500Active4 beds 2 baths1,196 sq. ft.
1943 Indiana Avenue, New Albany, IN 47150
MLS# 2026011500Listed by: LOPP REAL ESTATE BROKERS - Open Sun, 2 to 4pmNew
 $189,900Active2 beds 1 baths1,155 sq. ft.
1746 E Spring St, New Albany, IN 47150
MLS# 1728042Listed by: SEMONIN REALTORS


Protect your home and budget from life's surprises with an Assurant Home Warranty, backed by a partner that supports you through every step of homeownership. Explore Plans.
© 2023 - 2026 ERA Franchise Systems LLC. All rights reserved. ERA Franchise Systems LLC fully supports the principles of the Fair Housing Act and the Equal Opportunity Act. ERA, ERA Real Estate powered, and their respective logos are registered service marks of ERA Franchise Systems LLC. Each office is independently owned and operated.