
115 Glenmill Road, New Albany, IN 47150
Local realty services provided by:Schuler Bauer Real Estate ERA Powered
115 Glenmill Road,New Albany, IN 47150
$284,900
- 3 Beds
- 2 Baths
- 1,980 sq. ft.
- Single family
- Active
Listed by: lynn adwell
Office: green tree real estate services
MLS#:2026010237
Source:IN_SIRA
Price summary
- Price:$284,900
- Price per sq. ft.:$263.8
About this home
Welcome home to this beautifully updated 3 bedroom, 2 bath ranch nestled in a quiet New Albany neighborhood! From the moment you step inside, you'll appreciate the inviting open concept layout, offering comfortable living and a seamless flow for entertaining. The finished basement provides additional space perfect for a family room, home office, gym, or playroom. Step outside to enjoy the screened-in porch overlooking the spacious backyard, complete with a fire pit—ideal for relaxing evenings or gathering with family and friends. Conveniently located near shopping, dining, schools, and all that New Albany has to offer, this move-in ready home combines comfort, style, and a fantastic location. Seller is including a limited Home Warranty for added peace of mind.
Contact an agent
Home facts
- Year built:1974
- Subdivision & Development:Green Hills
- Listing ID #:2026010237
- Added:39 day(s) ago
- Updated:August 26, 2026 at 03:34 PM
Rooms and interior
- Bedrooms:3
- Total bathrooms:2
- Full bathrooms:2
- Bathrooms Description:Bath in Primary Bedroom
- Kitchen Description:Dishwasher, Kitchen Island, Microwave, Oven, Range, Refrigerator
- Bedroom Description:Main Level Primary
- Basement:Yes
- Basement Description:Full
- Living area:1,980 sq. ft.
Heating and cooling
- Cooling:Central Air
- Heating:Forced Air
- Central air:Yes
Structure and exterior
- Year built:1974
- Building area:1,980 sq. ft.
- Lot area:0.19 Acres
- Construction Materials:Brick
- Exterior Features:Enclosed Porch, Fence, Porch, Screened
Utilities
- Water:Connected, Public
Finances and disclosures
- Price:$284,900
- Price per sq. ft.:$263.8
- Tax amount:$1,623
Features and amenities
- Appliances:Dishwasher, Microwave, Oven, Range, Refrigerator
- Laundry features:In Basement, Laundry Room
- Amenities:Open Floorplan
Parking
- Parking description:Attached, Garage
- Garage:Yes
- Garage spaces:1
New listings near 115 Glenmill Road
- New
 $249,000Active3 beds 2 baths2,228 sq. ft.
2507 Larkwood Drive, New Albany, IN 47150
MLS# 2026010913Listed by: LOPP REAL ESTATE BROKERS - New
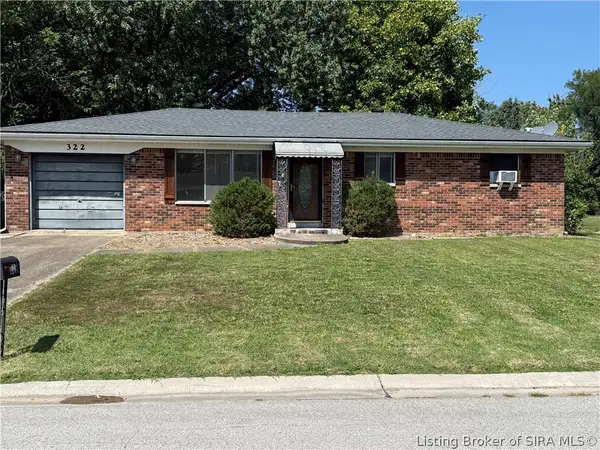 $147,000Active2 beds 2 baths1,080 sq. ft.
322 Redbud Drive, New Albany, IN 47150
MLS# 2026011227Listed by: KELLER WILLIAMS REALTY CONSULTANTS - New
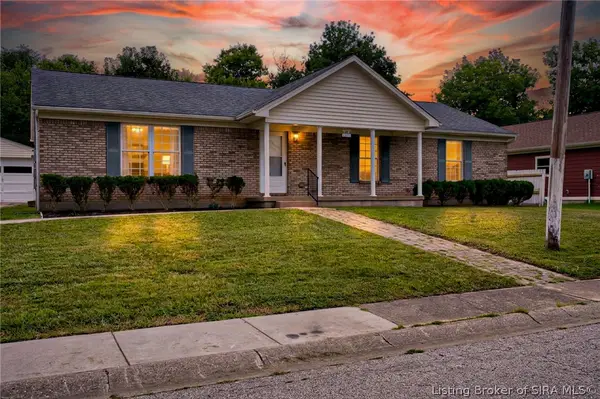 $240,000Active3 beds 2 baths1,653 sq. ft.
1515 Walnut Street, New Albany, IN 47150
MLS# 2026011105Listed by: SOUTHERN HOMES REALTY - New
 $263,555Active3 beds 3 baths1,408 sq. ft.
314 Ellen Court, New Albany, IN 47150
MLS# 2026011209Listed by: SEMONIN REALTORS - New
 $309,500Active4 beds 3 baths3,350 sq. ft.
17 Martin Drive, New Albany, IN 47150
MLS# 2026011202Listed by: BEYCOME BROKERAGE REALTY, LLC - New
 $95,000Active3 beds 1 baths1,142 sq. ft.
636 W 7th Street, New Albany, IN 47150
MLS# 2026011189Listed by: RE/MAX RESULTS, LLC - New
 $580,000Active5 beds 4 baths3,987 sq. ft.
1107 Chapel Creek Trail, New Albany, IN 47150
MLS# 2026011192Listed by: BEYCOME BROKERAGE REALTY, LLC - Open Sun, 2 to 4pm
 $499,900Active4 beds 4 baths3,097 sq. ft.
810 Katie Ln #Lot 10, New Albany, IN 47150
MLS# 1720680Listed by: LOPP REAL ESTATE - Open Sun, 2 to 4pm
 $499,900Active4 beds 4 baths3,397 sq. ft.
800 Katie Ln #Lot 5, New Albany, IN 47150
MLS# 1724057Listed by: LOPP REAL ESTATE - Open Sun, 2 to 4pm
 $439,900Active3 beds 3 baths2,218 sq. ft.
802 Katie Ln #Lot 6, New Albany, IN 47150
MLS# 1724202Listed by: LOPP REAL ESTATE


Protect your home and budget from life's surprises with an Assurant Home Warranty, backed by a partner that supports you through every step of homeownership. Explore Plans.
© 2023 - 2026 ERA Franchise Systems LLC. All rights reserved. ERA Franchise Systems LLC fully supports the principles of the Fair Housing Act and the Equal Opportunity Act. ERA, ERA Real Estate powered, and their respective logos are registered service marks of ERA Franchise Systems LLC. Each office is independently owned and operated.