
121 Franklin Drive, New Albany, IN 47150
Local realty services provided by:Schuler Bauer Real Estate ERA Powered
121 Franklin Drive,New Albany, IN 47150
$349,900
- 3 Beds
- 3 Baths
- 3,035 sq. ft.
- Single family
- Active
Listed by: matthew hoagland
Office: re/max premier properties
MLS#:2026010343
Source:IN_SIRA
Price summary
- Price:$349,900
- Price per sq. ft.:$115.29
About this home
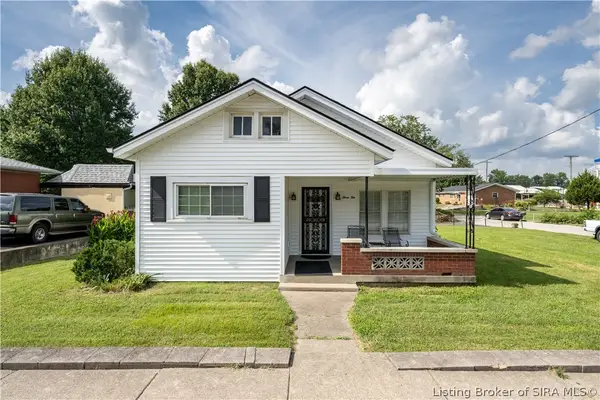
Welcome to this expansive ranch offering just over 3,000 square feet of thoughtfully designed living space, all on one convenient level. The open floor plan creates an easy flow between the kitchen, dining room, and both living spaces, making the home ideal for both everyday living and entertaining. The kitchen features a large center island with ample workspace and seating, while multiple living areas—including a den, family room and living room—provide plenty of flexibility. Two fireplaces, one gas and one woodburning, add warmth and character throughout the home. The generous primary suite is a true retreat, featuring a luxurious bath with a jetted tub, massive walk-in shower and an oversized primary closet with its own laundry area. The home also offers two additional bedrooms, a full bath, half bath, office or flex room and an impressive amount of storage. Outside, enjoy the privacy of the rear yard, while the attached two-car garage provides added convenience. With its spacious layout, single-level design and exceptional versatility, this home offers room to spread out without sacrificing comfort or functionality....
Contact an agent
Home facts
- Year built:1956
- Listing ID #:2026010343
- Added:1 day(s) ago
- Updated:July 23, 2026 at 09:30 PM
Rooms and interior
- Bedrooms:3
- Total bathrooms:3
- Full bathrooms:2
- Half bathrooms:1
- Bathrooms Description:Jetted Tub
- Kitchen Description:Dishwasher, Microwave, Oven, Range, Refrigerator
- Basement:Yes
- Basement Description:Crawl Space
- Living area:3,035 sq. ft.
Heating and cooling
- Cooling:Central Air
- Heating:Forced Air
- Central air:Yes
Structure and exterior
- Year built:1956
- Building area:3,035 sq. ft.
- Lot area:0.28 Acres
- Architectural Style:One Story
- Construction Materials:Brick, Hardboard
- Exterior Features:Covered, Patio
- Levels:1 Story
Utilities
- Water:Not Connected, Public
- Sewer:Public Sewer
Finances and disclosures
- Price:$349,900
- Price per sq. ft.:$115.29
- Tax amount:$2,842
Features and amenities
- Appliances:Dishwasher, Dryer, Microwave, Oven, Range, Refrigerator, Washer
- Laundry features:Dryer, Laundry Closet, Main Level, Washer
- Amenities:Home Office
Parking
- Parking description:Attached, Garage, Garage Door Opener
- Garage:Yes
- Garage spaces:2
New listings near 121 Franklin Drive
- New
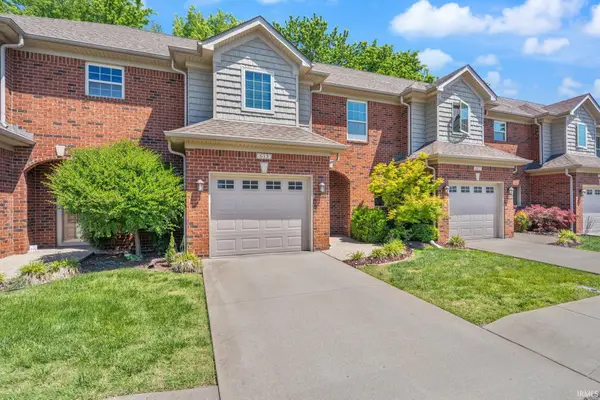 $224,900Active3 beds 3 baths1,496 sq. ft.
615 Knob Hill Road, New Albany, IN 47150
MLS# 202629740Listed by: EXP REALTY, LLC - New
 $439,900Active3 beds 3 baths2,218 sq. ft.
802 Katie Ln, New Albany, IN 47150
MLS# 1724202Listed by: LOPP REAL ESTATE - New
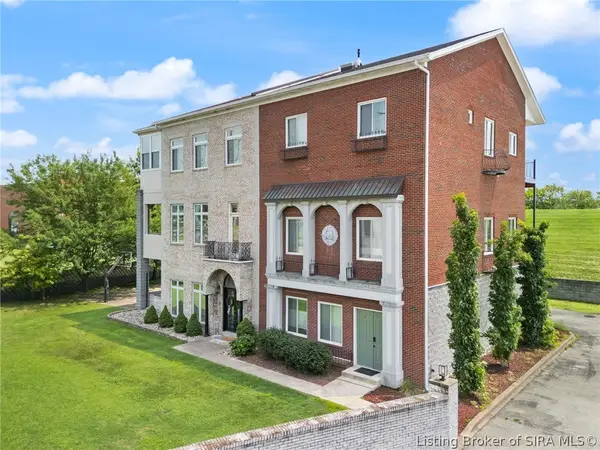 $609,900Active4 beds 5 baths3,518 sq. ft.
26 Shiloh Place, New Albany, IN 47150
MLS# 2026010301Listed by: LOPP REAL ESTATE BROKERS - New
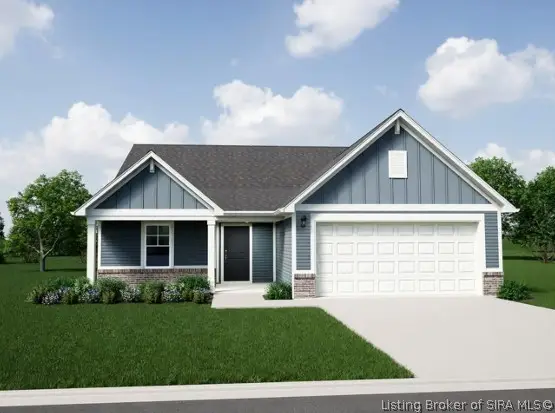 $300,006Active3 beds 2 baths1,613 sq. ft.
1018 Paislee Ann Drive, Charlestown, IN 47111
MLS# 2026010360Listed by: RIDGELINE REALTY LLC - New
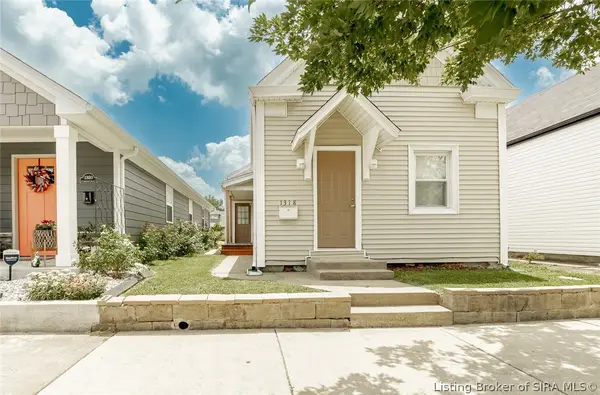 $235,000Active3 beds 3 baths1,640 sq. ft.
1318 Culbertson Avenue, New Albany, IN 47150
MLS# 2026010351Listed by: BRIDGE REALTORS - New
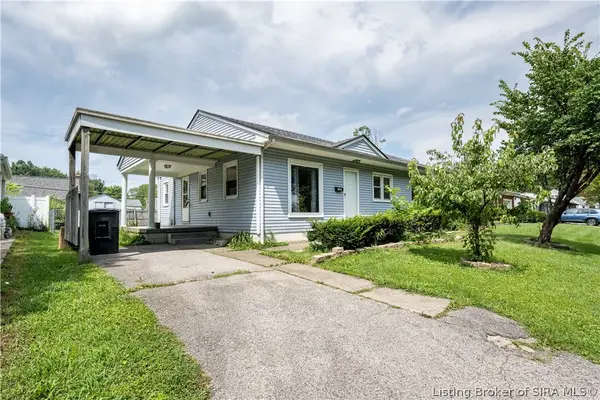 $170,000Active3 beds 2 baths1,176 sq. ft.
1630 Sprigler Court, New Albany, IN 47150
MLS# 2026010371Listed by: RE/MAX FIRST - New
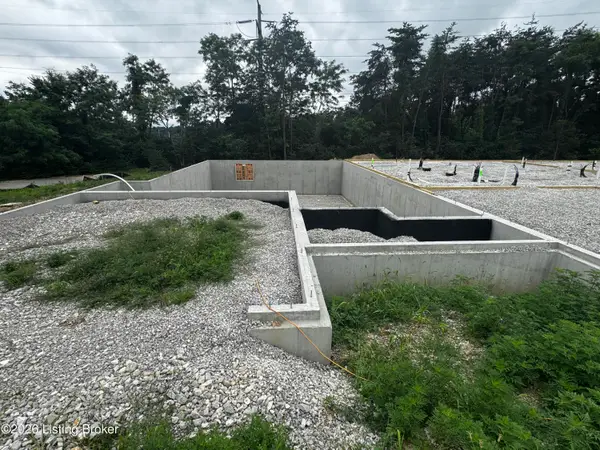 $499,900Active4 beds 4 baths3,397 sq. ft.
800 Katie Ln, New Albany, IN 47150
MLS# 1724057Listed by: LOPP REAL ESTATE - New
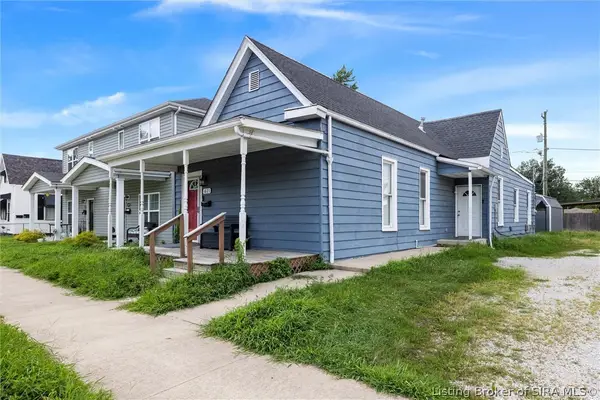 $216,500Active3 beds 2 baths1,482 sq. ft.
1621 King Street, New Albany, IN 47150
MLS# 202609946Listed by: SIMPLER.REALESTATE - New
 Listed by ERA$214,500Active2 beds 2 baths1,139 sq. ft.
310 W Daisy Lane, New Albany, IN 47150
MLS# 2026010306Listed by: SCHULER BAUER REAL ESTATE SERVICES ERA POWERED (N


Protect your home and budget from life's surprises with an Assurant Home Warranty, backed by a partner that supports you through every step of homeownership. Explore Plans.
© 2023 - 2026 ERA Franchise Systems LLC. All rights reserved. ERA Franchise Systems LLC fully supports the principles of the Fair Housing Act and the Equal Opportunity Act. ERA, ERA Real Estate powered, and their respective logos are registered service marks of ERA Franchise Systems LLC. Each office is independently owned and operated.