
26 Shiloh Place, New Albany, IN 47150
Local realty services provided by:Schuler Bauer Real Estate ERA Powered
26 Shiloh Place,New Albany, IN 47150
$609,900
- 4 Beds
- 5 Baths
- 3,518 sq. ft.
- Condominium
- Active
Listed by: courtney crofford
Office: lopp real estate brokers
MLS#:2026010301
Source:IN_SIRA
Price summary
- Price:$609,900
- Price per sq. ft.:$173.37
About this home
Rare opportunity to own one of downtown New Albany's hidden treasures in the exclusive gated community of Shiloh Place! Enjoy breathtaking views of the Ohio River and Greenway while being just steps from dining, shopping, and entertainment. Designed for luxury living and exceptional entertaining. The spectacular third floor features a spacious living room with dual gas fireplaces, formal dining area, wet bar, den, and a wall of doors opening to a balcony with incredible river views. The chef's kitchen is equipped with commercial grade appliances, a Vulcan gas range, oversized walk-in pantry, and commercial sink. Most bedrooms offer a private en-suite bath, walk-in closet, and private deck. Additional features include an elegant iron staircase, built-in shelving, elevator access to the second and third floors. The outdoor entertaining area is complete with built-in grills, concrete patio, ceiling fans, and TV mounts. Included with the property is an additional parcel featuring a basketball court, swing set, and valuable green space an exceptional amenity rarely found in downtown living. A truly one-of-a-kind property combining luxury, privacy, and an unbeatable location. Annual HVAC and elevator maintenance, and an EV charger in the garage.
Sq. ft/taxes/flood zone/school systems verified by the buyer(s)/Buyer's Agent if critical to the buyer(s)....
Contact an agent
Home facts
- Year built:2004
- Listing ID #:2026010301
- Added:1 day(s) ago
- Updated:July 24, 2026 at 12:12 AM
Rooms and interior
- Bedrooms:4
- Total bathrooms:5
- Full bathrooms:4
- Half bathrooms:1
- Dining Description:Breakfast Bar
- Kitchen Description:Dishwasher, Disposal, Microwave, Oven, Range, Refrigerator
- Living area:3,518 sq. ft.
Heating and cooling
- Cooling:Central Air
- Heating:Forced Air
- Central air:Yes
Structure and exterior
- Year built:2004
- Building area:3,518 sq. ft.
- Lot area:0.1 Acres
- Lot Features:Dead End
- Architectural Style:Three Story
- Construction Materials:Brick, Frame
- Exterior Features:Balcony, Covered, Enclosed, Landscaping, Patio, Porch
- Foundation Description:Block
- Levels:Three or More
Utilities
- Water:Connected, Public
- Sewer:Public Sewer
Finances and disclosures
- Price:$609,900
- Price per sq. ft.:$173.37
- Tax amount:$3,294
Features and amenities
- Appliances:Dishwasher, Disposal, Gas Grill Connection, Microwave, Oven, Range, Refrigerator
- Laundry features:Laundry Room, Upper Level
- Amenities:Bookcases, Ceiling Fans, Elevator, Entrance Foyer, Pantry, Security Gate, Vaulted Ceiling, Walk-In Closet(s), Wet Bar, Window Blinds
Parking
- Parking description:Attached, Garage, Garage Door Opener, Garage Faces Rear
- Garage:Yes
- Garage spaces:2
New listings near 26 Shiloh Place
- New
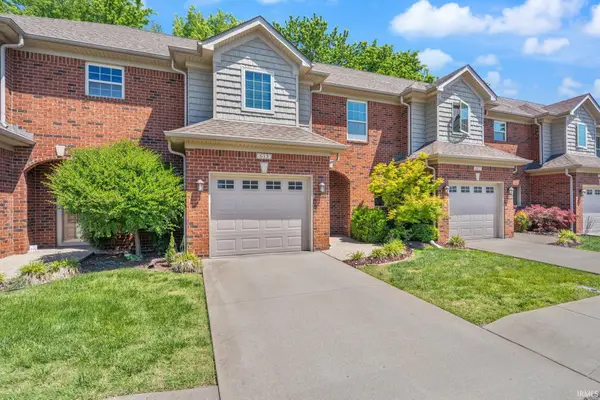 $224,900Active3 beds 3 baths1,496 sq. ft.
615 Knob Hill Road, New Albany, IN 47150
MLS# 202629740Listed by: EXP REALTY, LLC - New
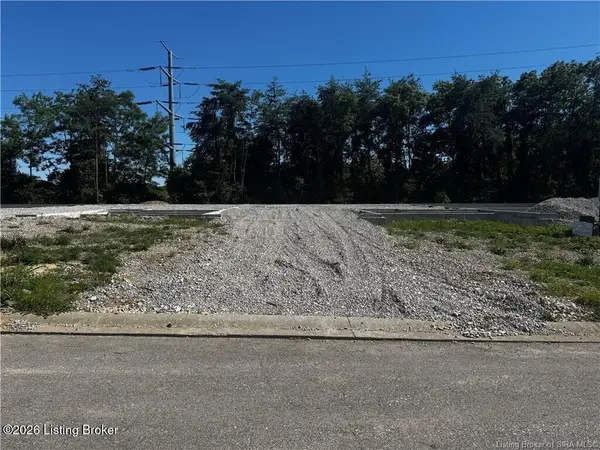 $439,900Active3 beds 3 baths2,218 sq. ft.
802 Katie Ln, New Albany, IN 47150
MLS# 1724202Listed by: LOPP REAL ESTATE - New
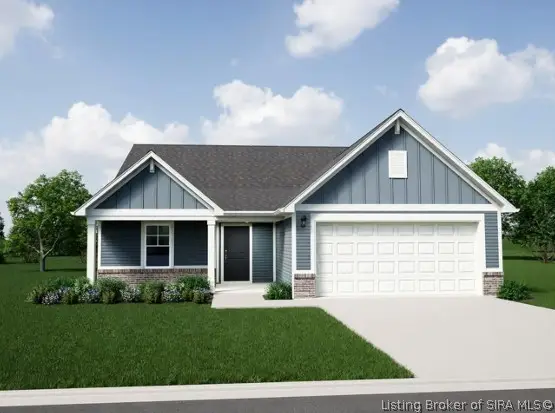 $300,006Active3 beds 2 baths1,613 sq. ft.
1018 Paislee Ann Drive, Charlestown, IN 47111
MLS# 2026010360Listed by: RIDGELINE REALTY LLC - New
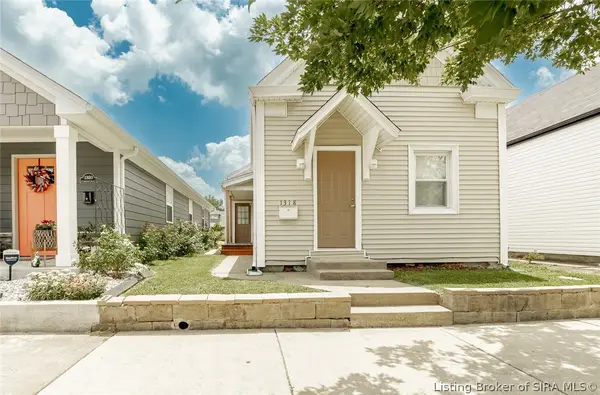 $235,000Active3 beds 3 baths1,640 sq. ft.
1318 Culbertson Avenue, New Albany, IN 47150
MLS# 2026010351Listed by: BRIDGE REALTORS - New
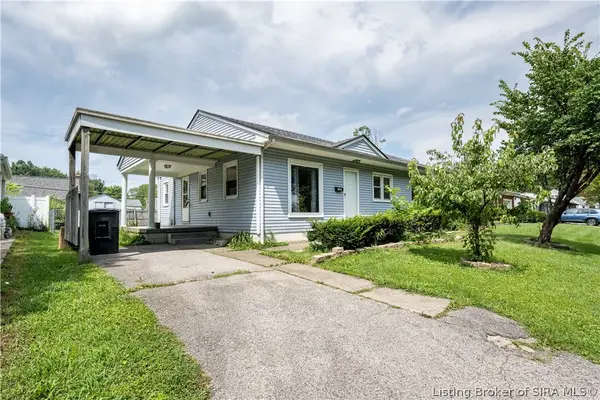 $170,000Active3 beds 2 baths1,176 sq. ft.
1630 Sprigler Court, New Albany, IN 47150
MLS# 2026010371Listed by: RE/MAX FIRST - New
 $499,900Active4 beds 4 baths3,397 sq. ft.
800 Katie Ln, New Albany, IN 47150
MLS# 1724057Listed by: LOPP REAL ESTATE - New
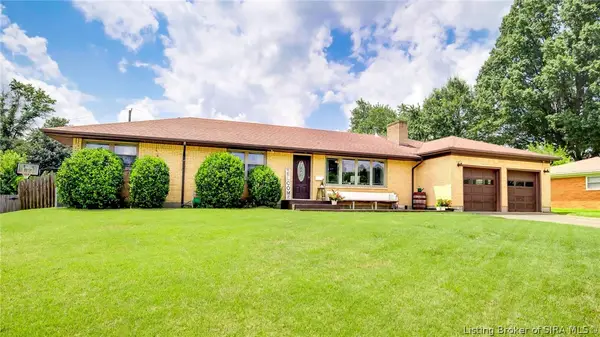 $349,900Active3 beds 3 baths3,035 sq. ft.
121 Franklin Drive, New Albany, IN 47150
MLS# 2026010343Listed by: RE/MAX PREMIER PROPERTIES - New
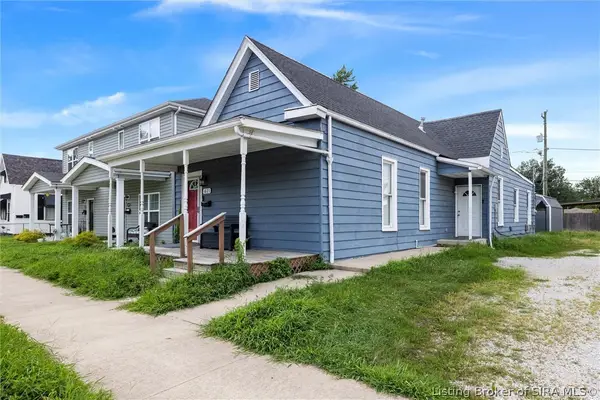 $216,500Active3 beds 2 baths1,482 sq. ft.
1621 King Street, New Albany, IN 47150
MLS# 202609946Listed by: SIMPLER.REALESTATE - New
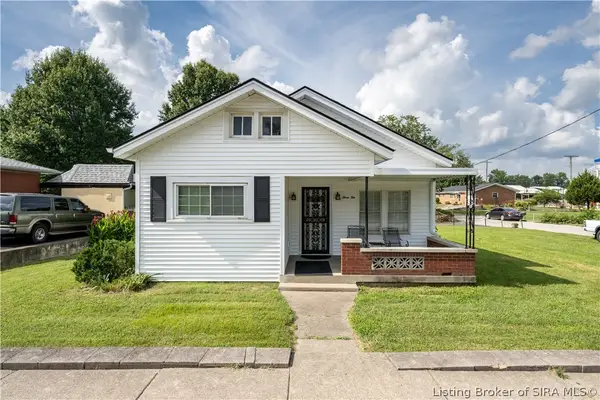 Listed by ERA$214,500Active2 beds 2 baths1,139 sq. ft.
310 W Daisy Lane, New Albany, IN 47150
MLS# 2026010306Listed by: SCHULER BAUER REAL ESTATE SERVICES ERA POWERED (N


Protect your home and budget from life's surprises with an Assurant Home Warranty, backed by a partner that supports you through every step of homeownership. Explore Plans.
© 2023 - 2026 ERA Franchise Systems LLC. All rights reserved. ERA Franchise Systems LLC fully supports the principles of the Fair Housing Act and the Equal Opportunity Act. ERA, ERA Real Estate powered, and their respective logos are registered service marks of ERA Franchise Systems LLC. Each office is independently owned and operated.