
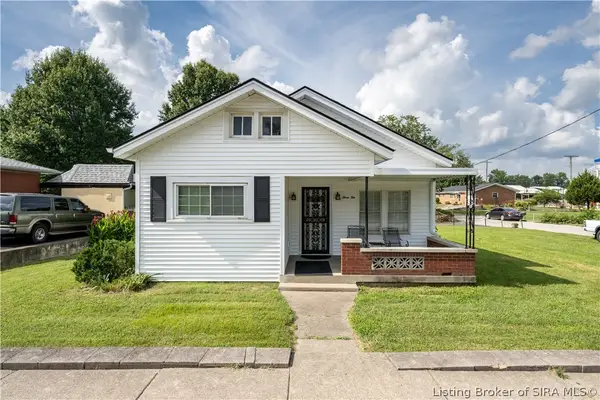
802 Katie Ln, New Albany, IN 47150
Local realty services provided by:Schuler Bauer Real Estate ERA Powered
802 Katie Ln,New Albany, IN 47150
$439,900
- 3 Beds
- 3 Baths
- 2,218 sq. ft.
- Single family
- Active
Listed by: tiffany l denison
Office: lopp real estate
MLS#:1724202
Source:KY_MSMLS
Price summary
- Price:$439,900
- Price per sq. ft.:$198.33
About this home
Welcome to 802 Katie Lane, where luxury and low-maintenance living come together in an exceptional location! Built by Witten Builders, this beautifully designed patio home offers over 2,000 square feet of thoughtfully crafted living space, featuring 3 bedrooms, 3 full bathrooms. Designed with both style and functionality in mind, this home showcases high-end finishes throughout and is nestled on a quiet cul-de-sac with a private wooded backdrop, creating a peaceful retreat. The HOA provides added convenience by including lawn care, landscaping, and a roof policy. The attractive brick and stone exterior is complemented by a covered front porch and covered composite back deck, perfect for relaxing or entertaining. Inside, you'll find a wide welcoming foyer, spacious open living area, soaring 9-foot ceilings, custom trim details, and quality craftsmanship throughout. Additional highlights include insulated garage doors, Energy Star certification for efficiency, and the peace of mind of a 2-10 Home Buyers Warranty. This is luxury patio home living at its finest!...
Contact an agent
Home facts
- Year built:2026
- Listing ID #:1724202
- Added:1 day(s) ago
- Updated:July 23, 2026 at 11:36 PM
Rooms and interior
- Bedrooms:3
- Total bathrooms:3
- Full bathrooms:3
- Rooms Total:7
- Basement:Yes
- Living area:2,218 sq. ft.
Heating and cooling
- Cooling:Central Air
- Heating:Electric, Heat Pump
- Central air:Yes
Structure and exterior
- Year built:2026
- Building area:2,218 sq. ft.
- Lot area:0.1 Acres
- Architectural Style:Open Plan, Ranch
- Construction Materials:Stone, Wood Frame, brick
- Exterior Features:Patio, Porch
- Foundation Description:Slab
Utilities
- Sewer:Public Sewer
Finances and disclosures
- Price:$439,900
- Price per sq. ft.:$198.33
Parking
- Parking description:Attached, Entry Front
- Garage:Yes
- Garage spaces:2
New listings near 802 Katie Ln
- New
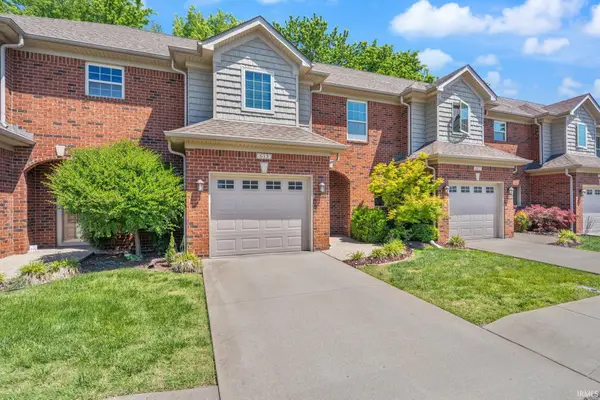 $224,900Active3 beds 3 baths1,496 sq. ft.
615 Knob Hill Road, New Albany, IN 47150
MLS# 202629740Listed by: EXP REALTY, LLC - New
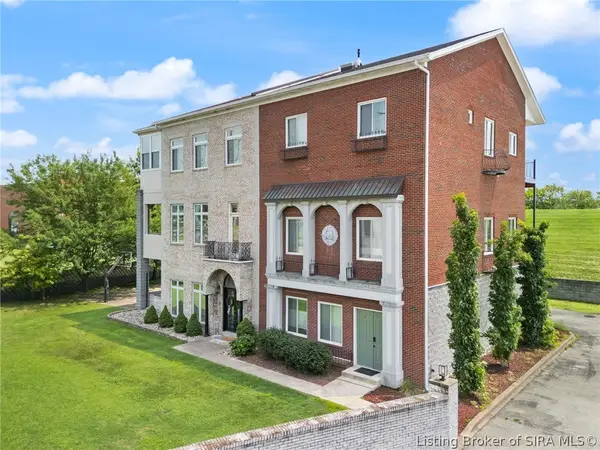 $609,900Active4 beds 5 baths3,518 sq. ft.
26 Shiloh Place, New Albany, IN 47150
MLS# 2026010301Listed by: LOPP REAL ESTATE BROKERS - New
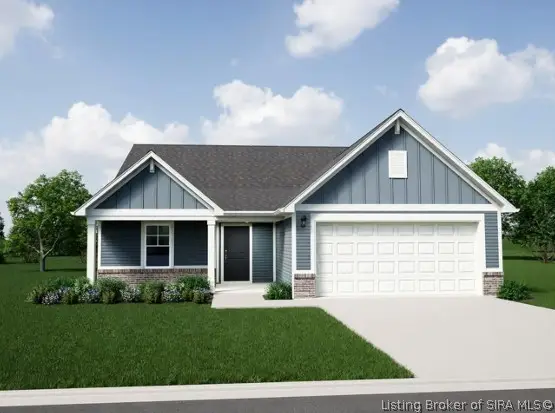 $300,006Active3 beds 2 baths1,613 sq. ft.
1018 Paislee Ann Drive, Charlestown, IN 47111
MLS# 2026010360Listed by: RIDGELINE REALTY LLC - New
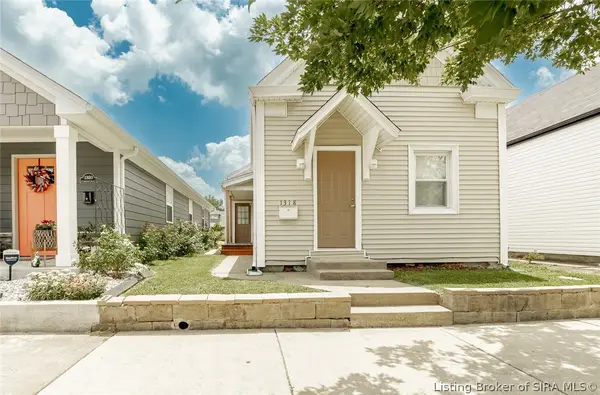 $235,000Active3 beds 3 baths1,640 sq. ft.
1318 Culbertson Avenue, New Albany, IN 47150
MLS# 2026010351Listed by: BRIDGE REALTORS - New
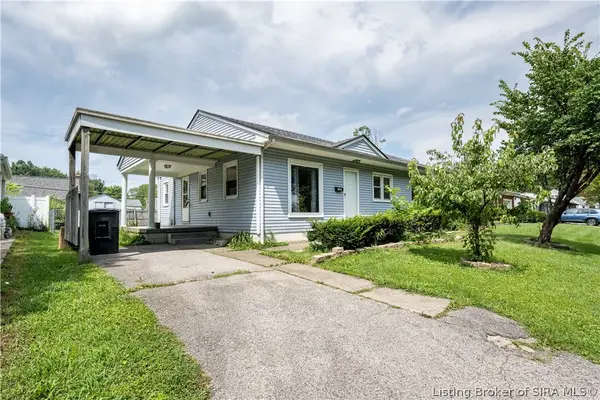 $170,000Active3 beds 2 baths1,176 sq. ft.
1630 Sprigler Court, New Albany, IN 47150
MLS# 2026010371Listed by: RE/MAX FIRST - New
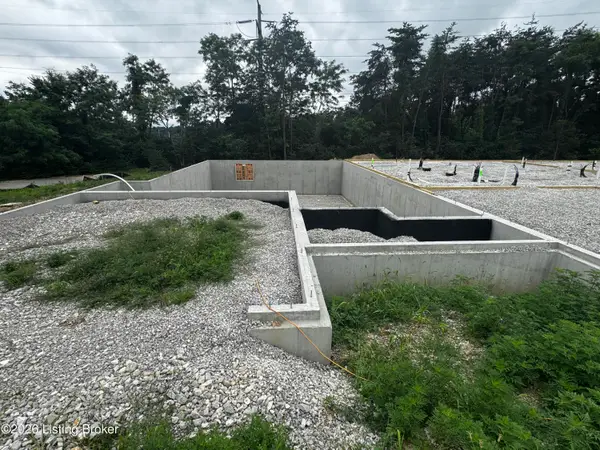 $499,900Active4 beds 4 baths3,397 sq. ft.
800 Katie Ln, New Albany, IN 47150
MLS# 1724057Listed by: LOPP REAL ESTATE - New
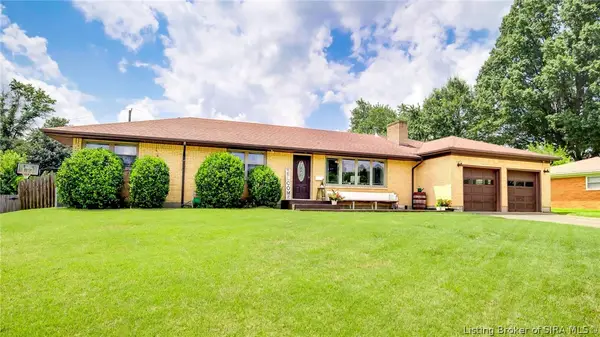 $349,900Active3 beds 3 baths3,035 sq. ft.
121 Franklin Drive, New Albany, IN 47150
MLS# 2026010343Listed by: RE/MAX PREMIER PROPERTIES - New
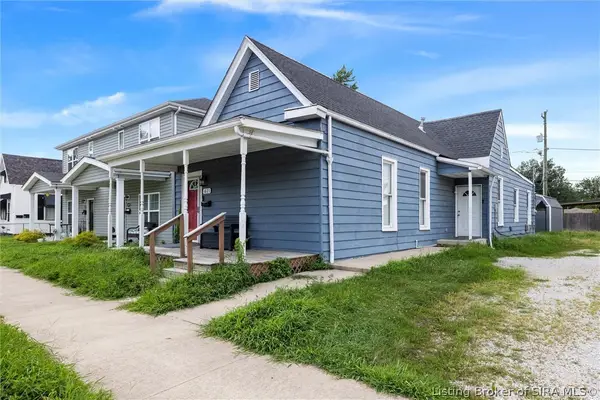 $216,500Active3 beds 2 baths1,482 sq. ft.
1621 King Street, New Albany, IN 47150
MLS# 202609946Listed by: SIMPLER.REALESTATE - New
 Listed by ERA$214,500Active2 beds 2 baths1,139 sq. ft.
310 W Daisy Lane, New Albany, IN 47150
MLS# 2026010306Listed by: SCHULER BAUER REAL ESTATE SERVICES ERA POWERED (N


Protect your home and budget from life's surprises with an Assurant Home Warranty, backed by a partner that supports you through every step of homeownership. Explore Plans.
© 2023 - 2026 ERA Franchise Systems LLC. All rights reserved. ERA Franchise Systems LLC fully supports the principles of the Fair Housing Act and the Equal Opportunity Act. ERA, ERA Real Estate powered, and their respective logos are registered service marks of ERA Franchise Systems LLC. Each office is independently owned and operated.