
1228 Westwood Lane, New Albany, IN 47150
Local realty services provided by:Schuler Bauer Real Estate ERA Powered
1228 Westwood Lane,New Albany, IN 47150
$350,000
- 3 Beds
- 2 Baths
- 1,519 sq. ft.
- Single family
- Active
Listed by: jennifer burns
Office: nexthome wilson real estate
MLS#:202608553
Source:IN_SIRA
Price summary
- Price:$350,000
- Price per sq. ft.:$230.41
About this home
Nearly an acre in Silver Hills for $350K. That's the headline — and it's real.
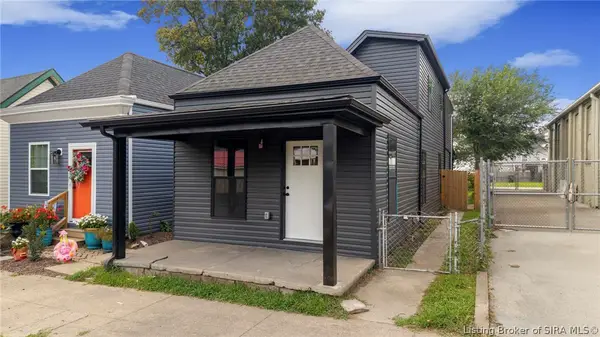
1228 Westwood Lane sits on 0.789 acres on a quiet dead-end street in Crestview, where lots like this simply don't come available at this price. Three bedrooms, two updated baths, plus a flexible office that works equally well as a fourth bedroom or hobby space. Two separate living areas, beautiful hardwood floors, newer LVP, abundant natural light, and storage that will actually impress you. Outside is where this home earns its place — oversized 21x16 screened porch, a large newer deck, and an above-ground pool already priced in so you can put your own liner on it and make it yours from day one. Major trees freshly trimmed, septic pumped less than a year ago. Close to everything New Albany has to offer, 15 minutes from Louisville. If you've been looking for space, privacy, and a location that works — this is it.
Contact an agent
Home facts
- Year built:1959
- Subdivision & Development:Crestview
- Listing ID #:202608553
- Added:84 day(s) ago
- Updated:August 14, 2026 at 05:46 PM
Rooms and interior
- Bedrooms:3
- Total bathrooms:2
- Full bathrooms:1
- Half bathrooms:1
- Dining Description:Breakfast Bar
- Kitchen Description:Dishwasher, Eat-in Kitchen, Microwave, Oven, Range, Refrigerator
- Basement:Yes
- Basement Description:Partially Finished
- Living area:1,519 sq. ft.
Heating and cooling
- Cooling:Central Air
- Heating:Forced Air
- Central air:Yes
Structure and exterior
- Year built:1959
- Building area:1,519 sq. ft.
- Lot area:0.79 Acres
- Lot Features:Dead End, Secluded
- Architectural Style:Multi-Level
- Construction Materials:Brick, Frame, Vinyl Siding
- Exterior Features:Enclosed Porch, Landscaping, Porch, Screened
- Levels:Multi Split
Utilities
- Water:Connected, Public
- Sewer:Septic Tank
Finances and disclosures
- Price:$350,000
- Price per sq. ft.:$230.41
- Tax amount:$1,678
Features and amenities
- Appliances:Dishwasher, Microwave, Oven, Range, Refrigerator
- Laundry features:In Basement, Laundry Room
- Amenities:Bookcases, Cedar Closets, Ceiling Fans
- Pool features:Above Ground, Pool
Parking
- Parking description:Attached, Garage
- Garage:Yes
- Garage spaces:1
New listings near 1228 Westwood Lane
- New
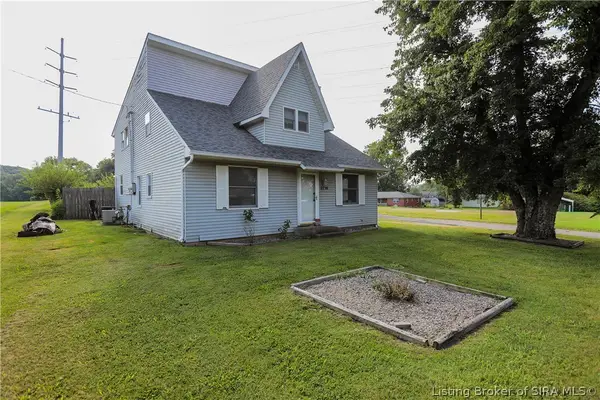 $230,000Active4 beds 2 baths2,275 sq. ft.
2716 Green Valley Road, New Albany, IN 47150
MLS# 2026010794Listed by: SEMONIN REALTORS - New
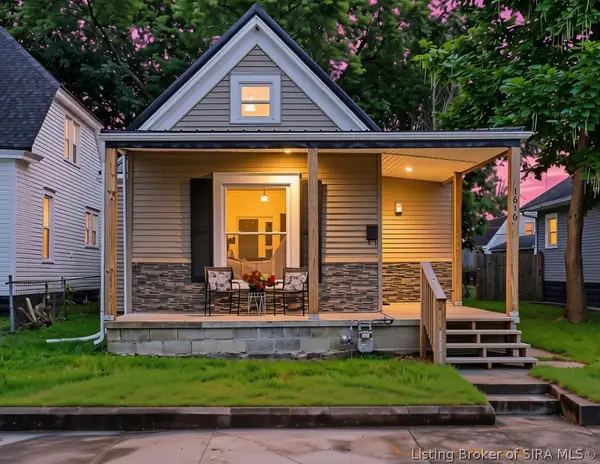 $214,900Active3 beds 2 baths1,010 sq. ft.
1616 Beeler Street, New Albany, IN 47150
MLS# 2026010946Listed by: GREEN TREE REAL ESTATE SERVICES - Open Sun, 2 to 4pmNew
 $399,900Active3 beds 2 baths2,658 sq. ft.
1603 Woodland Road, New Albany, IN 47150
MLS# 2026010899Listed by: COLDWELL BANKER MCMAHAN - New
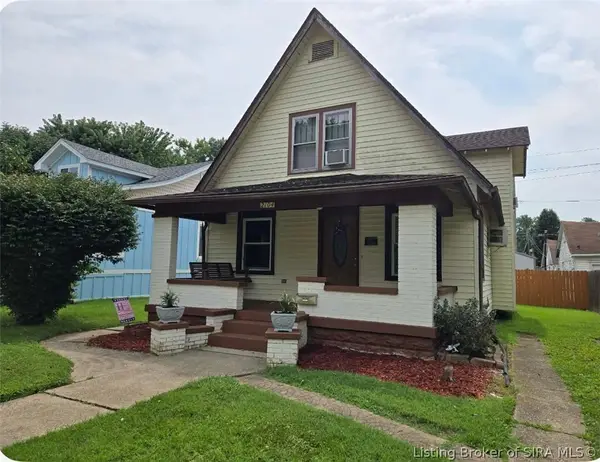 $209,900Active4 beds 2 baths1,632 sq. ft.
2104 Morton Avenue, New Albany, IN 47150
MLS# 2026010911Listed by: EXP REALTY, LLC - New
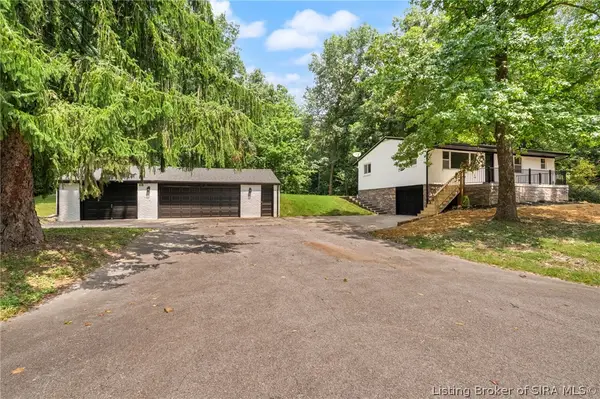 $295,000Active3 beds 2 baths1,484 sq. ft.
214 Cheryl Drive, New Albany, IN 47150
MLS# 2026010924Listed by: FIRST SATURDAY REAL ESTATE - New
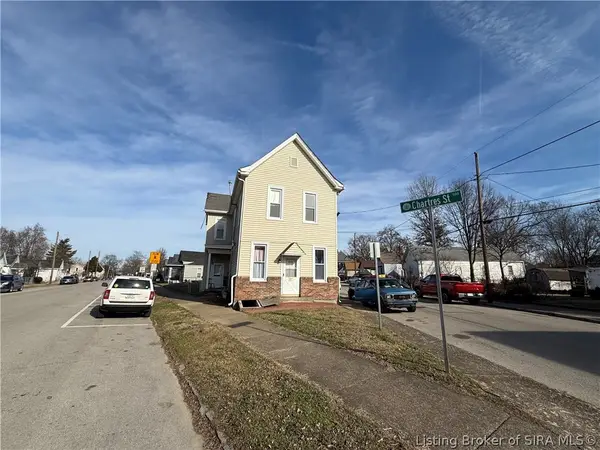 $255,000Active5 beds 5 baths2,280 sq. ft.
1110 Chartres Street, New Albany, IN 47150
MLS# 2026010908Listed by: KELLER WILLIAMS REALTY CONSULTANTS - New
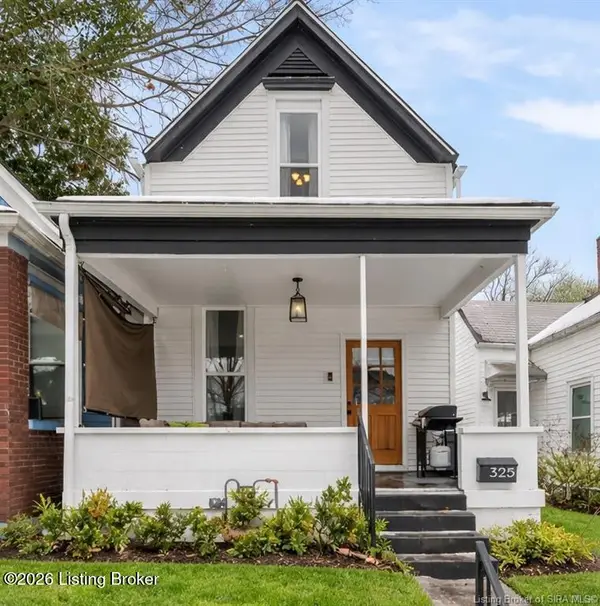 $249,000Active4 beds 3 baths1,720 sq. ft.
325 E 14th St, New Albany, IN 47150
MLS# 1726045Listed by: SIMPLER.REALESTATE - New
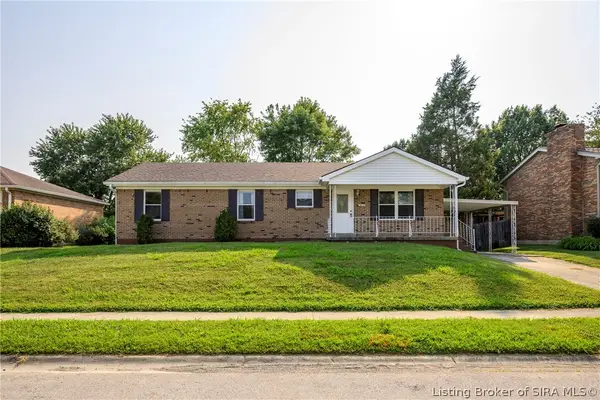 $235,000Active3 beds 1 baths1,300 sq. ft.
3629 Doe Run Way, New Albany, IN 47150
MLS# 2026010846Listed by: RE/MAX FIRST - New
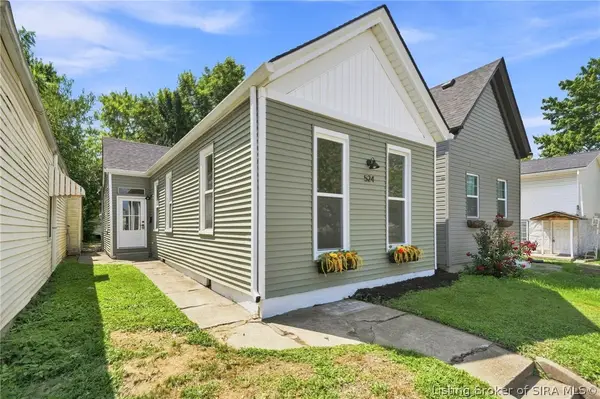 $189,900Active2 beds 1 baths1,000 sq. ft.
524 Culbertson Avenue, New Albany, IN 47150
MLS# 2026010821Listed by: GREEN TREE REAL ESTATE SERVICES - Open Sun, 1 to 3pmNew
 $239,900Active3 beds 3 baths1,593 sq. ft.
1713 Ekin Avenue, New Albany, IN 47150
MLS# 2026010822Listed by: RE/MAX FIRST


Protect your home and budget from life's surprises with an Assurant Home Warranty, backed by a partner that supports you through every step of homeownership. Explore Plans.
© 2023 - 2026 ERA Franchise Systems LLC. All rights reserved. ERA Franchise Systems LLC fully supports the principles of the Fair Housing Act and the Equal Opportunity Act. ERA, ERA Real Estate powered, and their respective logos are registered service marks of ERA Franchise Systems LLC. Each office is independently owned and operated.