
2716 Green Valley Road, New Albany, IN 47150
Local realty services provided by:Schuler Bauer Real Estate ERA Powered
2716 Green Valley Road,New Albany, IN 47150
$220,000
- 4 Beds
- 2 Baths
- 2,275 sq. ft.
- Multi-family
- Active
Listed by: janet dale himmelheber
Office: semonin realtors
MLS#:2026010794
Source:IN_SIRA
Price summary
- Price:$220,000
- Price per sq. ft.:$96.7
About this home
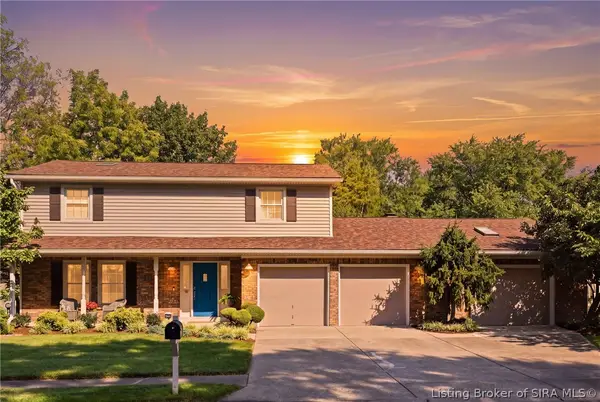
Fantastic investment opportunity or perfect house-hack in New Albany! This well-maintained duplex sits on a spacious .74-acre lot, offering both privacy and room to breathe. The property features two independent units: Unit A occupies the main floor, and Unit B is located upstairs. Each unit offers a functional layout with 2 bedrooms, 1 full bathroom, and laundry hook-ups. Live in one unit and let the other pay your mortgage, or rent out both for immediate cash flow. New roof, new deck, newer water heaters. Conveniently local amenities with plenty of outdoor space. Don't miss out on this versatile income-producer - schedule your showing today!
Contact an agent
Home facts
- Year built:1948
- Listing ID #:2026010794
- Added:20 day(s) ago
- Updated:September 03, 2026 at 10:53 PM
Rooms and interior
- Bedrooms:4
- Total bathrooms:2
- Full bathrooms:2
- Kitchen Description:Eat-in Kitchen
- Bedroom Description:Main Level Primary
- Living area:2,275 sq. ft.
Heating and cooling
- Cooling:Central Air
- Heating:Forced Air
- Central air:Yes
Structure and exterior
- Roof:Shingle
- Year built:1948
- Building area:2,275 sq. ft.
- Lot area:0.74 Acres
- Lot Features:Corner Lot, Split Possible
- Architectural Style:Two Story
- Construction Materials:Frame, Vinyl Siding
- Exterior Features:Covered, Deck, Fence, Patio, Porch
- Levels:2 Story
Utilities
- Water:Connected, Public
Finances and disclosures
- Price:$220,000
- Price per sq. ft.:$96.7
- Tax amount:$4,154
Features and amenities
- Laundry features:Laundry Room, Main Level
- Amenities:Pantry, Utility Room, Walk-In Closet(s), Window Blinds
Parking
- Parking description:Carport
- Garage:Yes
- Garage spaces:1
New listings near 2716 Green Valley Road
- New
 $279,900Active4 beds 2 baths2,422 sq. ft.
1843 Mcdonald Lane, New Albany, IN 47150
MLS# 2026011489Listed by: LOPP REAL ESTATE BROKERS - New
 $249,500Active4 beds 2 baths1,196 sq. ft.
1943 Indiana Avenue, New Albany, IN 47150
MLS# 2026011500Listed by: LOPP REAL ESTATE BROKERS - Open Sun, 2 to 4pmNew
 $189,900Active2 beds 1 baths1,155 sq. ft.
1746 E Spring St, New Albany, IN 47150
MLS# 1728042Listed by: SEMONIN REALTORS - New
 $269,900Active2 beds 2 baths1,361 sq. ft.
3507 Wexford Court, New Albany, IN 47150
MLS# 2026011392Listed by: LOPP REAL ESTATE BROKERS - New
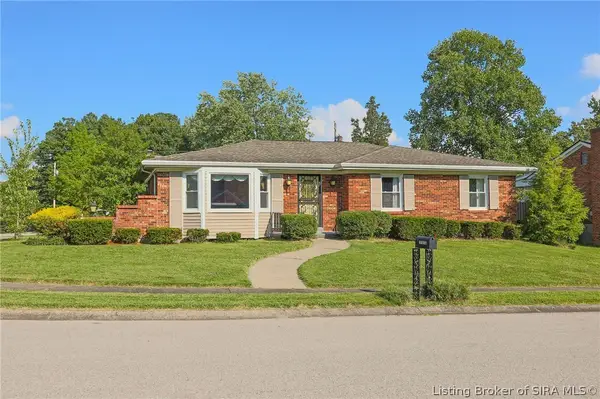 Listed by ERA$259,999Active3 beds 3 baths2,134 sq. ft.
3328 Ashley Court, New Albany, IN 47150
MLS# 2026011424Listed by: SCHULER BAUER REAL ESTATE SERVICES ERA POWERED (N - New
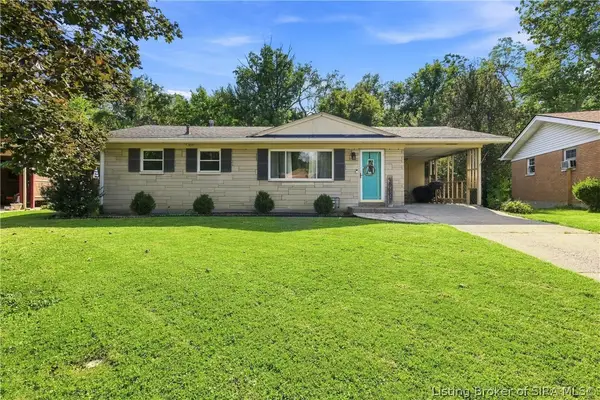 $230,000Active2 beds 1 baths1,726 sq. ft.
2619 Pamela Drive, New Albany, IN 47150
MLS# 2026011456Listed by: RE/MAX FIRST - New
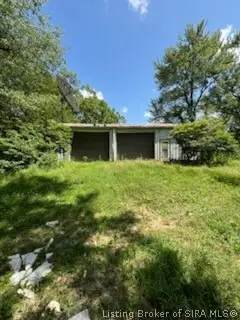 $99,900Active1 beds 2 baths
5456 State Road 111, New Albany, IN 47150
MLS# 2026011434Listed by: MAINSTREET REALTORS - Open Thu, 11am to 1pmNew
 Active4 beds 3 baths3,712 sq. ft.
1002 Woodmount Drive, New Albany, IN 47150
MLS# 2026011168Listed by: HARRITT GROUP, INC - New
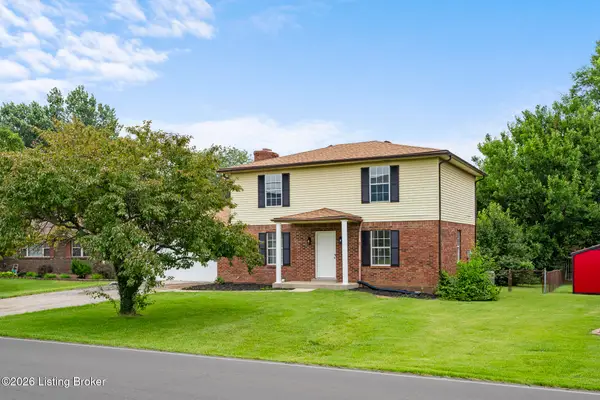 $275,000Active3 beds 2 baths2,264 sq. ft.
3612 Saint Joseph Rd, New Albany, IN 47150
MLS# 1727918Listed by: WHITE PICKET REAL ESTATE - New
 $359,900Active4 beds 3 baths2,768 sq. ft.
1029 Cliffwood Drive, New Albany, IN 47150
MLS# 2026011414Listed by: NEST REALTY


Protect your home and budget from life's surprises with an Assurant Home Warranty, backed by a partner that supports you through every step of homeownership. Explore Plans.
© 2023 - 2026 ERA Franchise Systems LLC. All rights reserved. ERA Franchise Systems LLC fully supports the principles of the Fair Housing Act and the Equal Opportunity Act. ERA, ERA Real Estate powered, and their respective logos are registered service marks of ERA Franchise Systems LLC. Each office is independently owned and operated.