
1603 Woodland Road, New Albany, IN 47150
Local realty services provided by:Schuler Bauer Real Estate ERA Powered
1603 Woodland Road,New Albany, IN 47150
$399,900
- 3 Beds
- 2 Baths
- 2,658 sq. ft.
- Single family
- Active
Listed by: paul r kiger ii, sharon gordon
Office: coldwell banker mcmahan
MLS#:2026010899
Source:IN_SIRA
Price summary
- Price:$399,900
- Price per sq. ft.:$150.45
About this home
Welcome to 1603 Woodland Rd. in the highly desirable Crestview neighborhood, adjacent to Silver Hills; where
comfort, convenience and a serene, natural backdrop come together in a refined ranch. The main level
showcases hardwood flooring throughout, fresh interior paint, and a welcoming family room. The updated
kitchen features 42 inch cabinetry, pantry storage, a breakfast bar and stainless steel appliances, blending style
and function at the heart of the home. The primary bedroom includes a custom designed closet for elevated
organization and storage. The finished lower level extends the living space with a generous recreation area and
game space, ideal for entertaining, hobbies or relaxed evenings in. Outdoor living is equally inviting with a
covered patio, overlooking a wooded back yard that provides privacy and peaceful views. A fenced yard and
storage shed add ever day practically. A one car, tandem garage, with additional driveway ensures ample
parking and flexibility. Conveniently located near shopping, dining, schools and the interstate, this home offers a
rare balance of tranquility and accessibility. 1603 Woodland Rd. delivers elevated, easy living in a beautifully
quiet setting....
Contact an agent
Home facts
- Year built:1946
- Subdivision & Development:Crestview
- Listing ID #:2026010899
- Added:3 day(s) ago
- Updated:August 14, 2026 at 03:38 PM
Rooms and interior
- Bedrooms:3
- Total bathrooms:2
- Full bathrooms:2
- Dining Description:Breakfast Bar
- Kitchen Description:Dishwasher, Disposal, Eat-in Kitchen, Microwave, Oven, Range, Refrigerator
- Bedroom Description:Main Level Primary
- Basement:Yes
- Basement Description:Finished
- Living area:2,658 sq. ft.
Heating and cooling
- Cooling:Central Air
- Heating:Forced Air
- Central air:Yes
Structure and exterior
- Roof:Shingle
- Year built:1946
- Building area:2,658 sq. ft.
- Lot area:0.46 Acres
- Architectural Style:One Story
- Construction Materials:Frame, Wood Siding
- Exterior Features:Covered, Landscaping, Patio
- Levels:1 Story
Utilities
- Water:Connected, Public
Finances and disclosures
- Price:$399,900
- Price per sq. ft.:$150.45
- Tax amount:$1,972
Features and amenities
- Appliances:Dishwasher, Disposal, Microwave, Oven, Range, Refrigerator
- Laundry features:In Basement
- Amenities:Mud Room, Pantry, Utility Room, Walk-In Closet(s), Window Blinds
Parking
- Parking description:Attached, Garage, Garage Door Opener, Garage Faces Front
- Garage:Yes
- Garage spaces:2
New listings near 1603 Woodland Road
- New
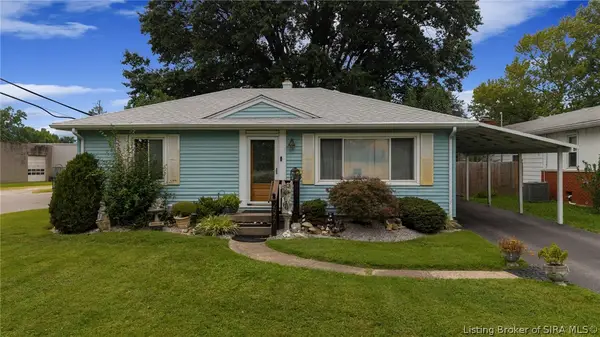 Listed by ERA$204,000Active2 beds 1 baths1,136 sq. ft.
2577 Roanoke Avenue, New Albany, IN 47150
MLS# 2026010957Listed by: SCHULER BAUER REAL ESTATE SERVICES ERA POWERED - New
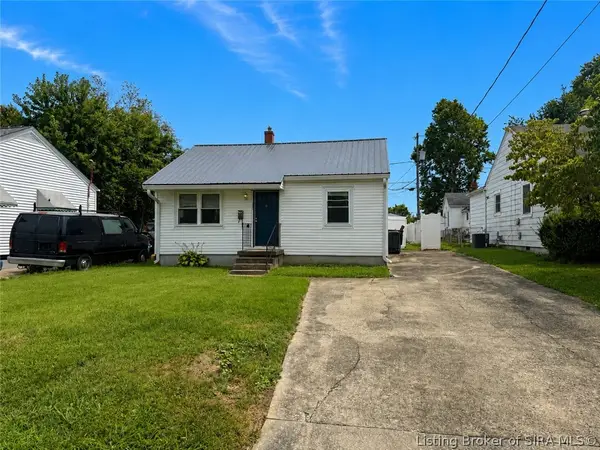 $135,000Active2 beds 1 baths672 sq. ft.
131 Adams Street, New Albany, IN 47150
MLS# 2026010907Listed by: KELLER WILLIAMS REALTY CONSULTANTS - New
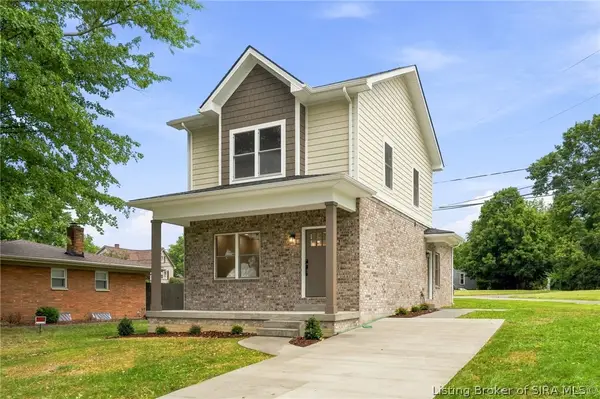 $279,900Active3 beds 3 baths1,378 sq. ft.
4000 Melvyn Drive, New Albany, IN 47150
MLS# 2026010944Listed by: GREEN TREE REAL ESTATE SERVICES - New
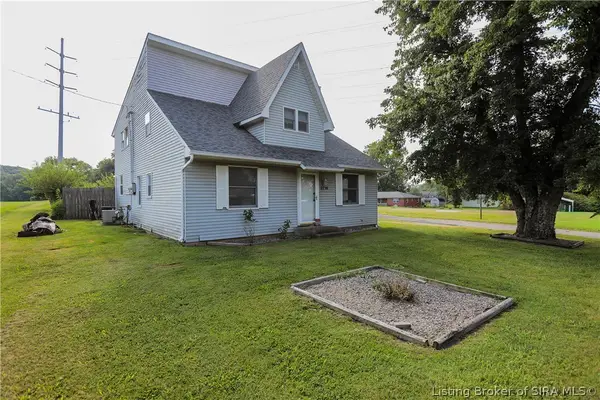 $230,000Active4 beds 2 baths2,275 sq. ft.
2716 Green Valley Road, New Albany, IN 47150
MLS# 2026010794Listed by: SEMONIN REALTORS - New
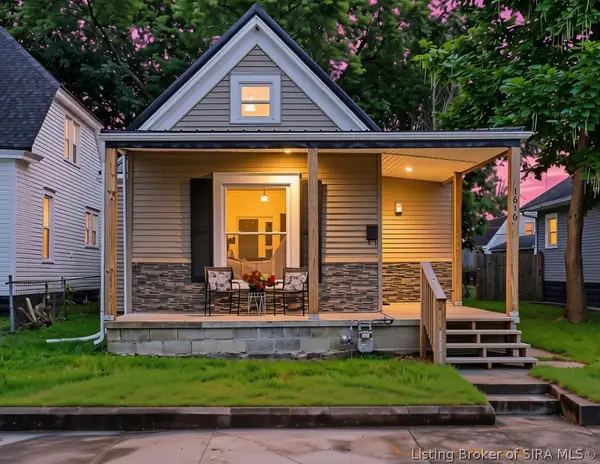 $214,900Active3 beds 2 baths1,010 sq. ft.
1616 Beeler Street, New Albany, IN 47150
MLS# 2026010946Listed by: GREEN TREE REAL ESTATE SERVICES - New
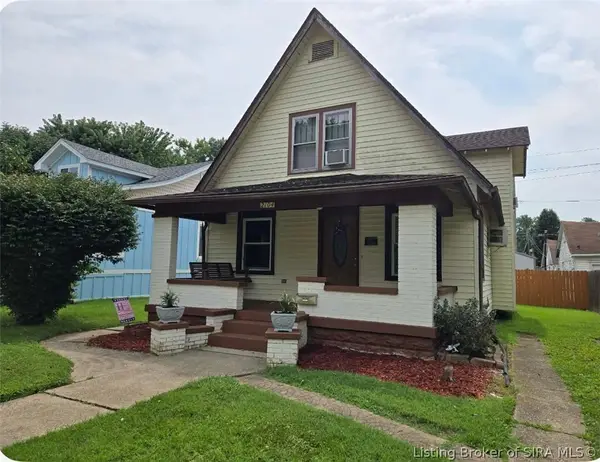 $209,900Active4 beds 2 baths1,632 sq. ft.
2104 Morton Avenue, New Albany, IN 47150
MLS# 2026010911Listed by: EXP REALTY, LLC - New
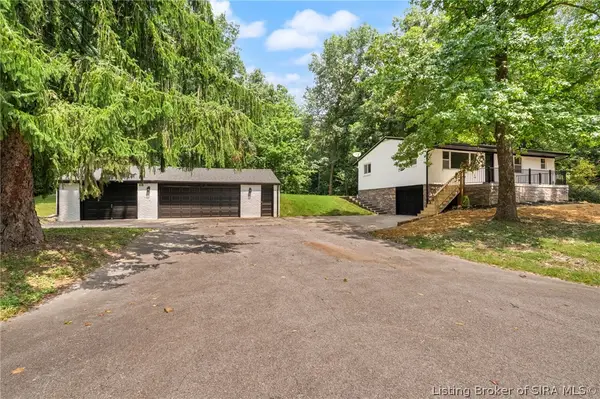 $295,000Active3 beds 2 baths1,484 sq. ft.
214 Cheryl Drive, New Albany, IN 47150
MLS# 2026010924Listed by: FIRST SATURDAY REAL ESTATE - New
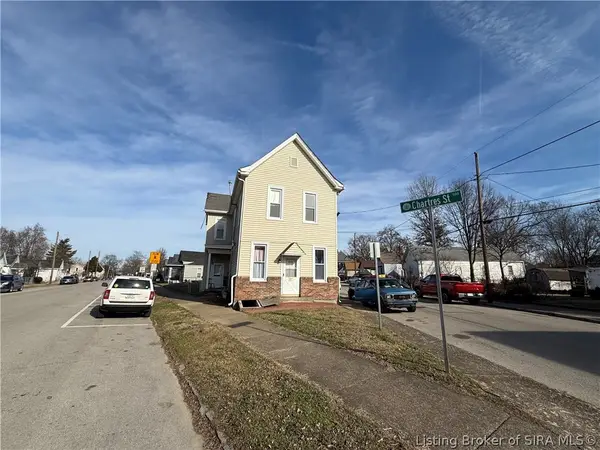 $255,000Active5 beds 5 baths2,280 sq. ft.
1110 Chartres Street, New Albany, IN 47150
MLS# 2026010908Listed by: KELLER WILLIAMS REALTY CONSULTANTS - New
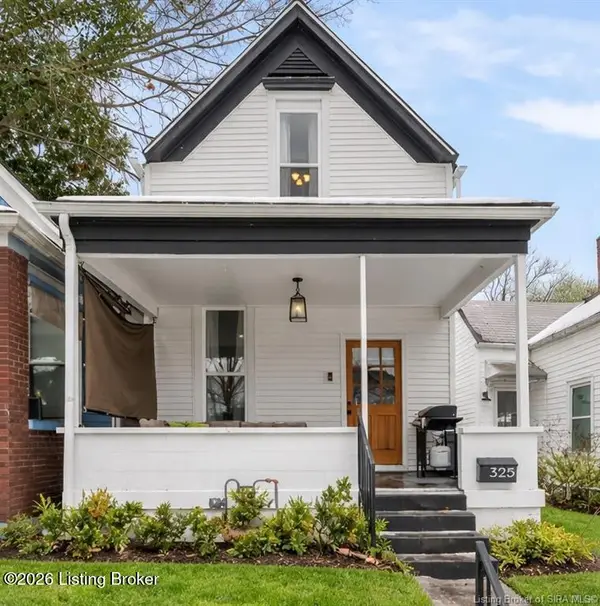 $249,000Active4 beds 3 baths1,720 sq. ft.
325 E 14th St, New Albany, IN 47150
MLS# 1726045Listed by: SIMPLER.REALESTATE


Protect your home and budget from life's surprises with an Assurant Home Warranty, backed by a partner that supports you through every step of homeownership. Explore Plans.
© 2023 - 2026 ERA Franchise Systems LLC. All rights reserved. ERA Franchise Systems LLC fully supports the principles of the Fair Housing Act and the Equal Opportunity Act. ERA, ERA Real Estate powered, and their respective logos are registered service marks of ERA Franchise Systems LLC. Each office is independently owned and operated.