
1334 Mill Lane, New Albany, IN 47150
Local realty services provided by:Schuler Bauer Real Estate ERA Powered
1334 Mill Lane,New Albany, IN 47150
- 3 Beds
- 2 Baths
- 2,200 sq. ft.
- Single family
- Active
Listed by: douglas harritt
Office: harritt group, inc
MLS#:202608581
Source:IN_SIRA
Price summary
- Price:
About this home
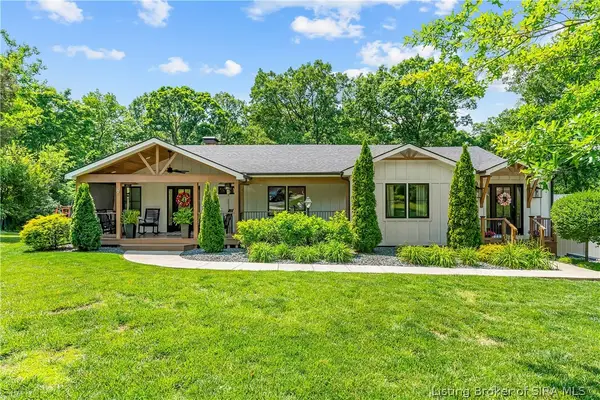
MOVE-IN READY BELLEMEADE BRICK RANCH ONLINE AUCTION - BIDDING ENDS: THURSDAY, JUNE 11 @ 2PM Freshly updated and move-in ready, this classic Bellemeade 3 bedroom - 2 bath brick ranch blends timeless mid-century character with tasteful modern improvements in one of New Albany’s most established neighborhoods. Situated on a recently landscaped 80’ x 140’ lot with mature shade trees near Sertoma Park, the home offers comfortable living space on both levels, updated finishes throughout, and convenient access to I-265, the Tri-City area, and downtown New Albany. Updated kitchen with concrete countertops, refinished wood floors, updated bathrooms, recently painted interior, LVP in lower level, roof replaced 2024. BUYERS PREMIUM 10% Buyer’s Premium added to the hammer bid price to determine the final purchase price. REAL ESTATE TERMS A non-refundable down payment, 10% of the Purchase Price (Final Bid + Buyer’s Premium), in the form of cash, check, or wired funds in USD are due within 24 hours following the auction, balance due in 40 days. Buyer to receive clear title. Taxes prorated to the day of closing. Selling as is without contingencies, all inspections welcomed prior to auction. If you choose to obtain financing, not subject to approval or appraisal. All closing costs are the buyer’s expense. Possession at closing. Broker participation welcomed - client registration required prior to auction end date. See full details in the Auction Bid Packet....
Contact an agent
Home facts
- Year built:1964
- Listing ID #:202608581
- Added:1 day(s) ago
- Updated:May 26, 2026 at 03:48 PM
Rooms and interior
- Bedrooms:3
- Total bathrooms:2
- Full bathrooms:2
- Bedroom Description:Main Level Primary
- Basement:Yes
- Basement Description:Finished, Full, Sump Pump
- Living area:2,200 sq. ft.
Heating and cooling
- Cooling:Central Air
- Heating:Baseboard, Forced Air
- Central air:Yes
Structure and exterior
- Roof:Shingle
- Year built:1964
- Building area:2,200 sq. ft.
- Lot area:0.26 Acres
- Architectural Style:One Story
- Construction Materials:Brick, Frame
- Exterior Features:Landscaping, Paved Driveway
- Foundation Description:Poured
- Levels:1 Story
Utilities
- Water:Connected, Public
- Sewer:Public Sewer
Finances and disclosures
- Price:
- Tax amount:$2,175
Features and amenities
- Appliances:Washer
- Laundry features:In Basement, Laundry Room, Washer
- Amenities:Ceiling Fans
Parking
- Parking description:Attached, Garage, Garage Door Opener, Garage Faces Front
- Garage:Yes
- Garage spaces:2
New listings near 1334 Mill Lane
- New
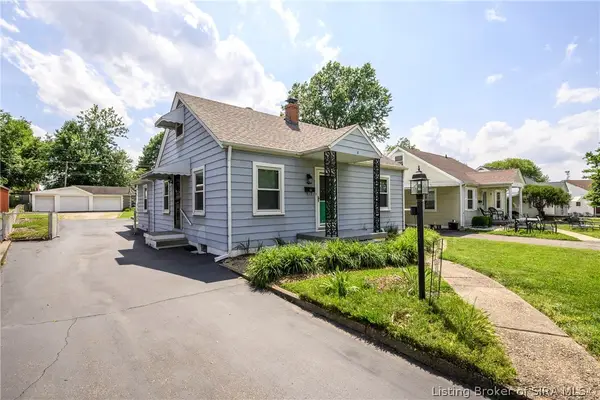 Listed by ERA$234,900Active3 beds 1 baths1,771 sq. ft.
8 Mann Court, New Albany, IN 47150
MLS# 202608475Listed by: SCHULER BAUER REAL ESTATE SERVICES ERA POWERED (N - New
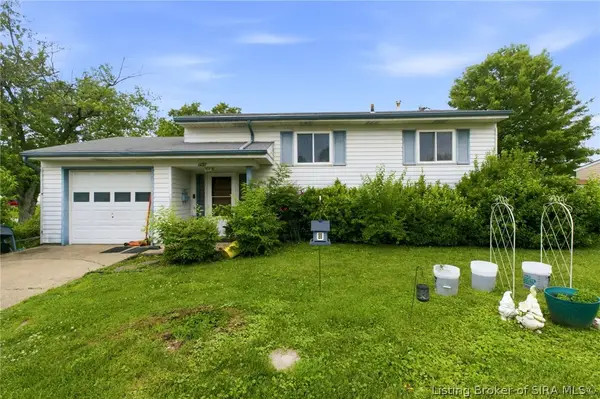 $185,000Active4 beds 2 baths1,536 sq. ft.
702 Cherokee Drive, New Albany, IN 47150
MLS# 202608582Listed by: GREEN TREE REAL ESTATE SERVICES - New
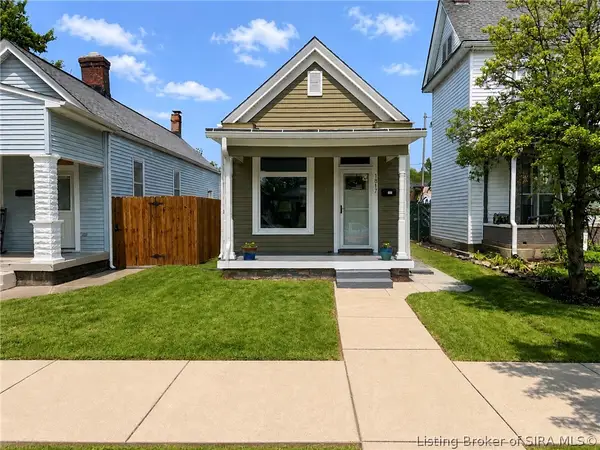 $180,000Active2 beds 1 baths1,184 sq. ft.
1817 E Oak Street, New Albany, IN 47150
MLS# 202608572Listed by: RE/MAX FIRST - New
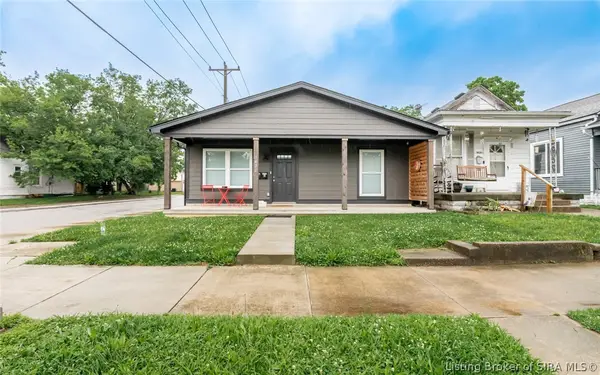 $324,900Active4 beds 2 baths1,500 sq. ft.
1422 E Elm Street, New Albany, IN 47150
MLS# 202608541Listed by: PROPERTY ADVANCEMENT REALTY - New
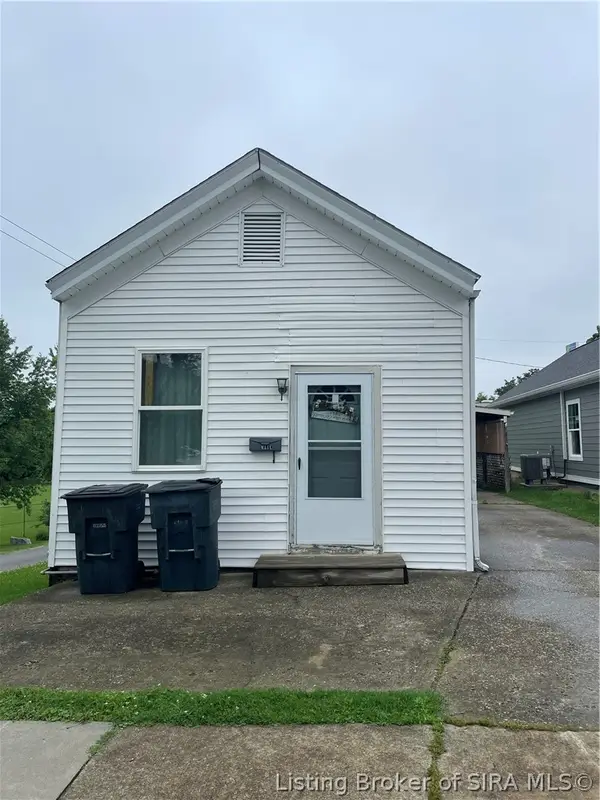 $149,900Active3 beds 1 baths896 sq. ft.
426 W Seventh Street, New Albany, IN 47150
MLS# 202608568Listed by: RE/MAX FIRST - New
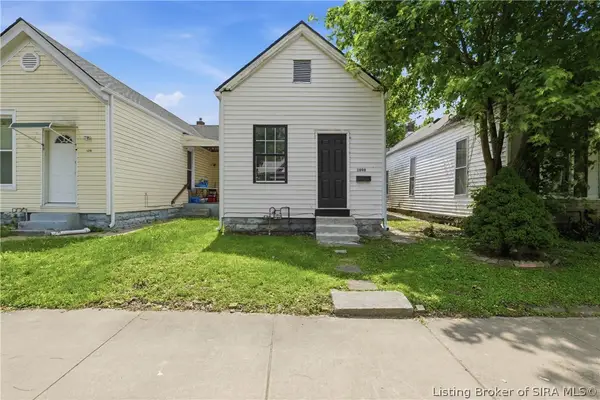 $189,900Active2 beds 2 baths903 sq. ft.
1808 Culbertson Avenue, New Albany, IN 47150
MLS# 202608560Listed by: 85W REAL ESTATE - New
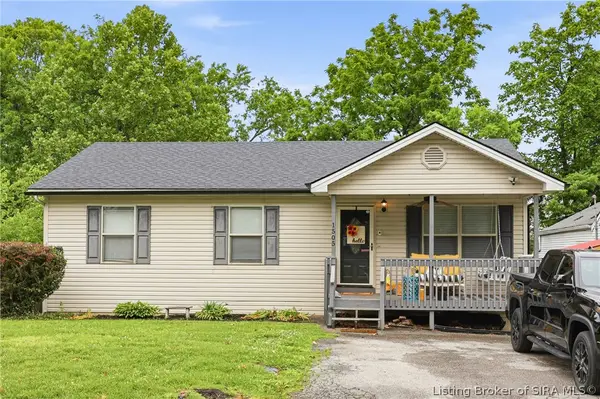 $250,000Active4 beds 3 baths2,196 sq. ft.
1505 Beech Street, New Albany, IN 47150
MLS# 202608508Listed by: NEST REALTY - New
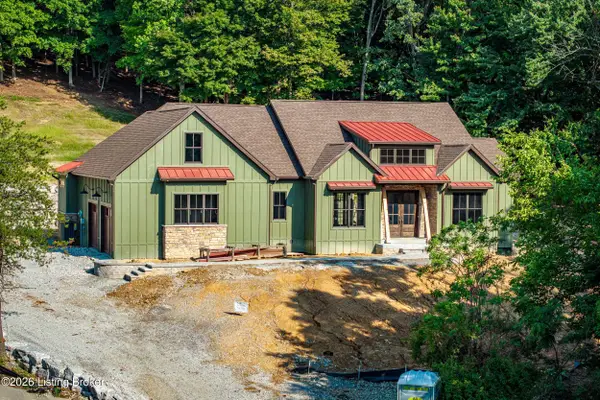 $1,050,000Active3 beds 3 baths3,922 sq. ft.
807 Wooded Ridge Dr, New Albany, IN 47150
MLS# 1718259Listed by: THE AGENCY LOUISVILLE - New
 $579,900Active4 beds 3 baths2,150 sq. ft.
1611 Woodland Road, New Albany, IN 47150
MLS# 202608515Listed by: COLDWELL BANKER MCMAHAN


Protect your home and budget from life's surprises with an Assurant Home Warranty, backed by a partner that supports you through every step of homeownership. Explore Plans.
© 2023 - 2026 ERA Franchise Systems LLC. All rights reserved. ERA Franchise Systems LLC fully supports the principles of the Fair Housing Act and the Equal Opportunity Act. ERA, ERA Real Estate powered, and their respective logos are registered service marks of ERA Franchise Systems LLC. Each office is independently owned and operated.