
1422 E Elm Street, New Albany, IN 47150
Local realty services provided by:Schuler Bauer Real Estate ERA Powered
1422 E Elm Street,New Albany, IN 47150
$299,895
- 4 Beds
- 2 Baths
- 1,500 sq. ft.
- Multi-family
- Active
Listed by: chris koerner
Office: property advancement realty
MLS#:202608541
Source:IN_SIRA
Price summary
- Price:$299,895
- Price per sq. ft.:$199.93
About this home
Welcome to Downtown New Albany living! This 2 UNIT PROPERTY was built in 2023 and shows like new construction! Lots of opportunities! Ready to move in! You could live in one side and rent out the other unit to help pay for your mortgage! This is called a house hack! Or start your rental portfolio with a nearly new property that is ready to move 2 separate tenants in! Or set one or both units up as a short term rental with the close proximity to Downtown! The epoxy finish on the concrete floors is awesome! Open floor plan in each unit for the living room and kitchen! Each kitchen features custom oak cabinets with a grey finish, granite countertops, and ceramic tile backsplash! Each unit is 2 bedrooms and 1 full bath! All the appliances remain in each unit including the washer and dryers! Washer and dryer connections in each unit! Covered front porch! Private off street parking area in the rear! Call today to take advantage of the unique opportunity to own this 2 unit property in Downtown New Albany that is beautiful inside and out!...
Contact an agent
Home facts
- Year built:2023
- Listing ID #:202608541
- Added:58 day(s) ago
- Updated:July 20, 2026 at 02:02 PM
Rooms and interior
- Bedrooms:4
- Total bathrooms:2
- Full bathrooms:2
- Dining Description:Breakfast Bar
- Kitchen Description:Dishwasher, Microwave, Oven, Range, Refrigerator
- Bedroom Description:Main Level Primary
- Living area:1,500 sq. ft.
Heating and cooling
- Cooling:Central Air
- Heating:Heat Pump
- Central air:Yes
Structure and exterior
- Year built:2023
- Building area:1,500 sq. ft.
- Lot area:0.07 Acres
- Architectural Style:One Story
- Construction Materials:Frame, Vinyl Siding
- Exterior Features:Covered, Paved Driveway, Porch
- Foundation Description:Slab
- Levels:1 Story
Utilities
- Water:Connected, Public
- Sewer:Public Sewer
Finances and disclosures
- Price:$299,895
- Price per sq. ft.:$199.93
- Tax amount:$5,075
Features and amenities
- Appliances:Dishwasher, Microwave, Oven, Range, Refrigerator
- Laundry features:Laundry Room, Main Level
- Amenities:Ceiling Fans, Open Floorplan, Thermal Windows, Utility Room
Parking
- Parking description:Off Street
- Garage:Yes
- Garage spaces:2
New listings near 1422 E Elm Street
- New
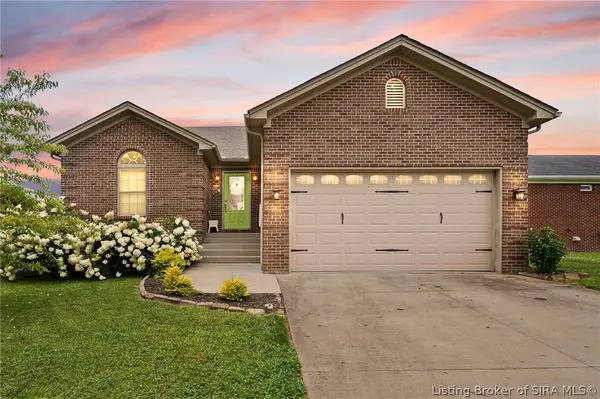 Listed by ERA$319,900Active3 beds 2 baths1,725 sq. ft.
4008 Fields Lane, New Albany, IN 47150
MLS# 2026010172Listed by: SCHULER BAUER REAL ESTATE SERVICES ERA POWERED (N - New
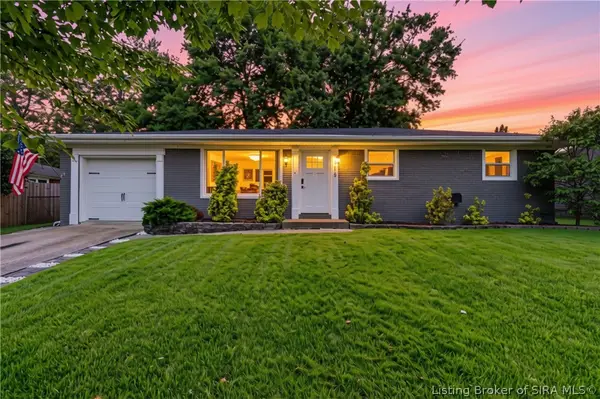 $289,900Active3 beds 2 baths1,980 sq. ft.
115 Glenmill Road, New Albany, IN 47150
MLS# 2026010237Listed by: GREEN TREE REAL ESTATE SERVICES - New
 $559,000Active4 beds 3 baths3,470 sq. ft.
4304 Loriann Boulevard, New Albany, IN 47150
MLS# 202608960Listed by: COLDWELL BANKER MCMAHAN - New
 $152,500Active3 beds 1 baths782 sq. ft.
2548 Broadway Street, New Albany, IN 47150
MLS# 2026010206Listed by: HOMEPAGE REALTY - New
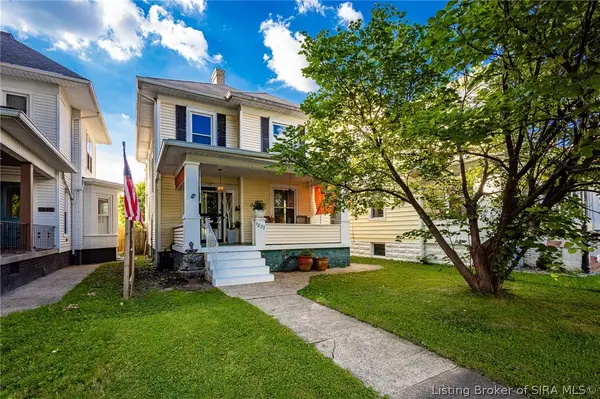 Listed by ERA$315,000Active3 beds 2 baths1,746 sq. ft.
1837 E Oak Street, New Albany, IN 47150
MLS# 2026010168Listed by: SCHULER BAUER REAL ESTATE SERVICES ERA POWERED (N - New
 $115,000Active1 beds 1 baths720 sq. ft.
1748 E Spring Street, New Albany, IN 47150
MLS# 2026010183Listed by: KELLER WILLIAMS REALTY CONSULTANTS - New
 $269,900Active3 beds 2 baths1,756 sq. ft.
3823 Homestead Drive, New Albany, IN 47150
MLS# 2026010196Listed by: DIAMOND KEY REALTORS - New
 $550,000Active4 beds 3 baths2,716 sq. ft.
2707 Clearstream Court, New Albany, IN 47150
MLS# 2026010200Listed by: SOUTHERN HOMES REALTY - New
 $234,900Active3 beds 2 baths1,250 sq. ft.
28 Brookview Drive, New Albany, IN 47150
MLS# 2026010187Listed by: 1% LISTS PURPLE DOOR IN KY - New
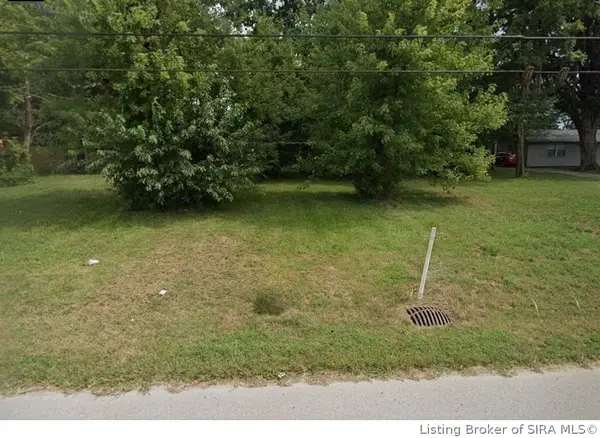 $49,900Active0.46 Acres
6369 State Road 111, New Albany, IN 47150
MLS# 2026010194Listed by: NEXTHOME WILSON REAL ESTATE


Protect your home and budget from life's surprises with an Assurant Home Warranty, backed by a partner that supports you through every step of homeownership. Explore Plans.
© 2023 - 2026 ERA Franchise Systems LLC. All rights reserved. ERA Franchise Systems LLC fully supports the principles of the Fair Housing Act and the Equal Opportunity Act. ERA, ERA Real Estate powered, and their respective logos are registered service marks of ERA Franchise Systems LLC. Each office is independently owned and operated.