
8 Mann Court, New Albany, IN 47150
Local realty services provided by:Schuler Bauer Real Estate ERA Powered
8 Mann Court,New Albany, IN 47150
$234,900
- 3 Beds
- 1 Baths
- 1,771 sq. ft.
- Single family
- Active
Listed by:
 Jesse Niehaus(502) 558 - 1579Schuler Bauer Real Estate ERA Powered
- Susan Block(502) 552 - 4177Schuler Bauer Real Estate ERA Powered
Office: schuler bauer real estate services era powered (n
MLS#:202608475
Source:IN_SIRA
Price summary
- Price:$234,900
- Price per sq. ft.:$132.64
About this home
This is the true definition of PRIDE OF OWNERSHIP! Owned by the same family since 1951, this 3 bedroom home with a full basement and detached 3 car garage has been meticulously maintained over the years! You'll love the 28'x15' family room, which works well as a combined dining and family area. The family room is flanked by a large screened-in deck with a ceiling fan overlooking the backyard, and the kitchen on the other side. There are two bedrooms, a full bath with a jetted tub, and a living room on the main floor, plus another bedroom and bonus room upstairs, which could make a nice main bedroom suite or an office area. The full basement adds shelter, storage, a nice laundry area, along with another room that could make a great tool/workshop or craft room, plus an auxiliary gas heater. Out back you'll have a fenced in yard and a 23'x35' garage with an automatic opener on the main garage doors and a manual opener on the utility/3rd bay on the left. Other features and updates include hardwood floors, replacement Gilkey windows, and the house roof is only 6 years old. Seller is also leaving the kitchen appliances, washer/dryer, and the refrigerator in the basement. The Seller also priced it below a recent appraisal. If you're looking for a well-maintained home with character in a convenient location off Charlestown Rd in New Albany, this one is definitely worth a look! All Sq.Ft., room sizes and lot size are approximate....
Contact an agent
Home facts
- Year built:1950
- Listing ID #:202608475
- Added:1 day(s) ago
- Updated:May 26, 2026 at 07:06 PM
Rooms and interior
- Bedrooms:3
- Total bathrooms:1
- Full bathrooms:1
- Kitchen Description:Dishwasher, Oven, Range, Refrigerator
- Basement:Yes
- Basement Description:Full, Sump Pump, Unfinished
- Living area:1,771 sq. ft.
Heating and cooling
- Cooling:Central Air
- Heating:Forced Air
- Central air:Yes
Structure and exterior
- Year built:1950
- Building area:1,771 sq. ft.
- Lot area:0.24 Acres
- Architectural Style:One and One Half Story
- Construction Materials:Aluminum Siding, Frame
- Exterior Features:Covered, Deck, Enclosed Porch, Fence, Landscaping, Paved Driveway, Porch, Screened
- Foundation Description:Block
- Levels:One and One Half
Utilities
- Water:Connected, Public
- Sewer:Public Sewer
Finances and disclosures
- Price:$234,900
- Price per sq. ft.:$132.64
- Tax amount:$1,151
Features and amenities
- Appliances:Dishwasher, Dryer, Oven, Range, Refrigerator, Washer
- Laundry features:Dryer, In Basement, Washer
- Amenities:Ceiling Fans
Parking
- Parking description:Detached, Garage, Garage Faces Front
- Garage:Yes
- Garage spaces:3
New listings near 8 Mann Court
- New
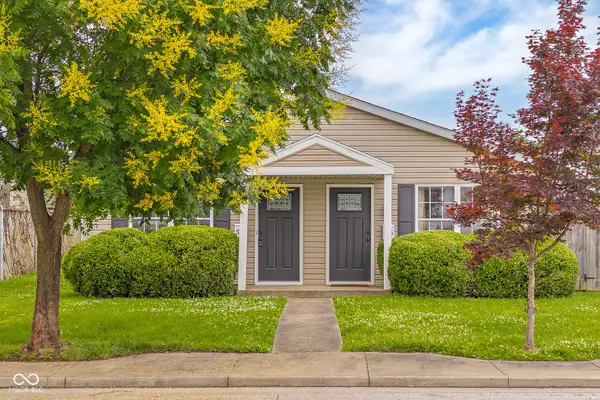 $279,900Active-- beds -- baths
515 E 9th Street, New Albany, IN 47150
MLS# 22104594Listed by: 1 PERCENT LISTS INDIANA REAL ESTATE - New
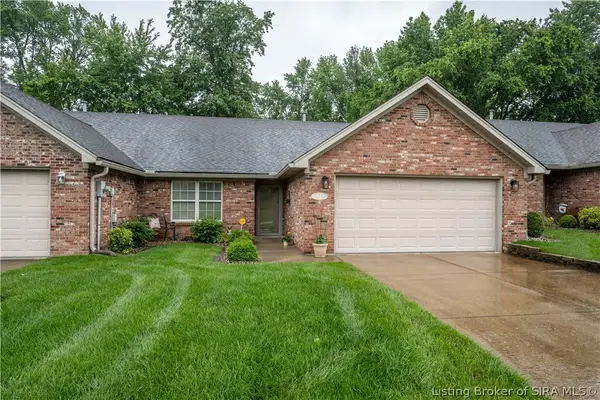 Listed by ERA$269,900Active2 beds 2 baths1,471 sq. ft.
1613 Charlestown Station Court, New Albany, IN 47150
MLS# 202608562Listed by: SCHULER BAUER REAL ESTATE SERVICES ERA POWERED (N - New
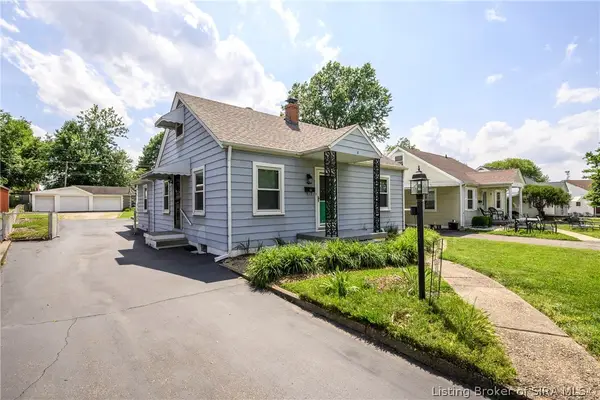 Listed by ERA$234,900Active3 beds 1 baths1,771 sq. ft.
8 Mann Court, New Albany, IN 47150
MLS# 202608475Listed by: SCHULER BAUER REAL ESTATE SERVICES ERA POWERED (N - New
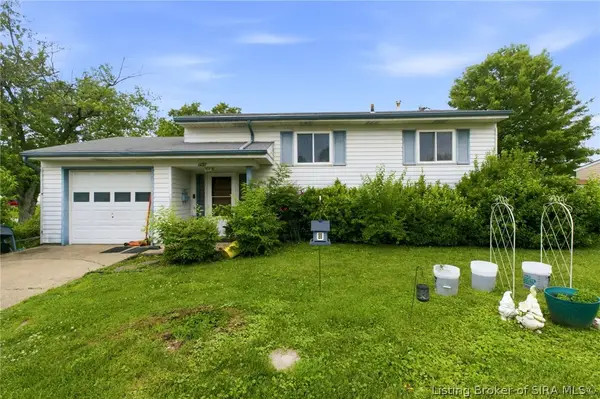 $185,000Active4 beds 2 baths1,536 sq. ft.
702 Cherokee Drive, New Albany, IN 47150
MLS# 202608582Listed by: GREEN TREE REAL ESTATE SERVICES - Open Tue, 5 to 7pmNew
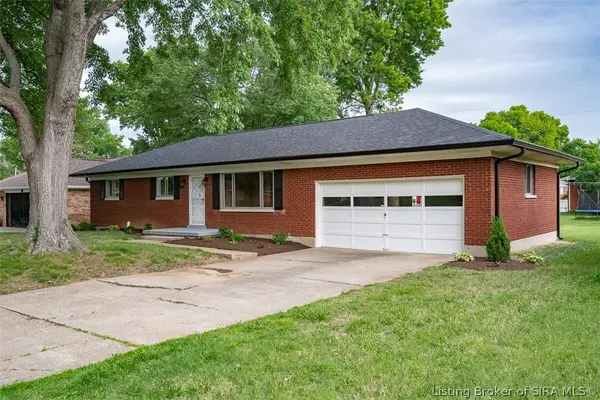 $0Active3 beds 2 baths2,200 sq. ft.
1334 Mill Lane, New Albany, IN 47150
MLS# 202608581Listed by: HARRITT GROUP, INC - New
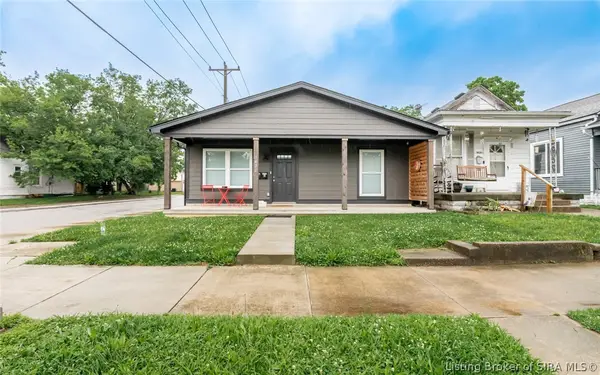 $324,900Active4 beds 2 baths1,500 sq. ft.
1422 E Elm Street, New Albany, IN 47150
MLS# 202608541Listed by: PROPERTY ADVANCEMENT REALTY - New
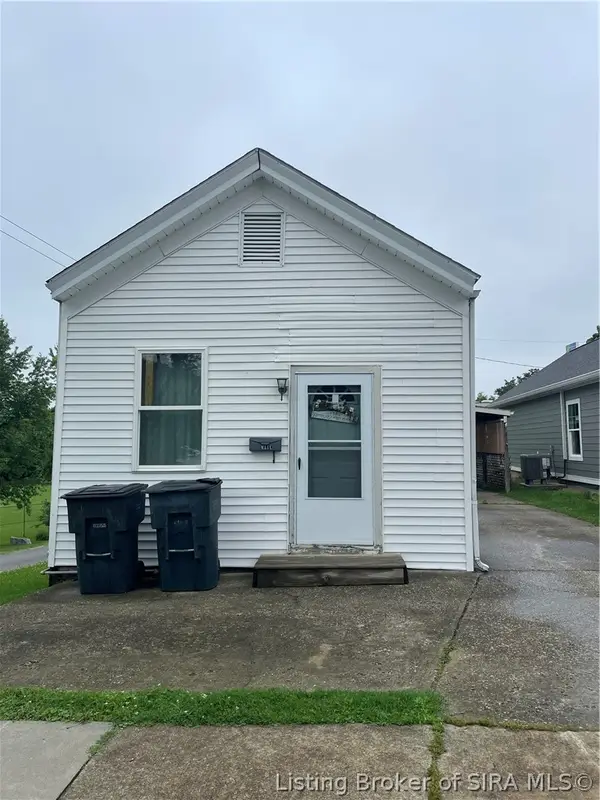 $125,000Active3 beds 1 baths896 sq. ft.
426 W Seventh Street, New Albany, IN 47150
MLS# 202608568Listed by: RE/MAX FIRST - New
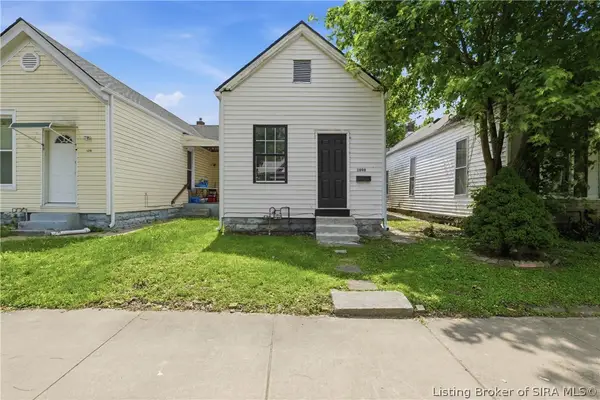 $189,900Active2 beds 2 baths903 sq. ft.
1808 Culbertson Avenue, New Albany, IN 47150
MLS# 202608560Listed by: 85W REAL ESTATE - New
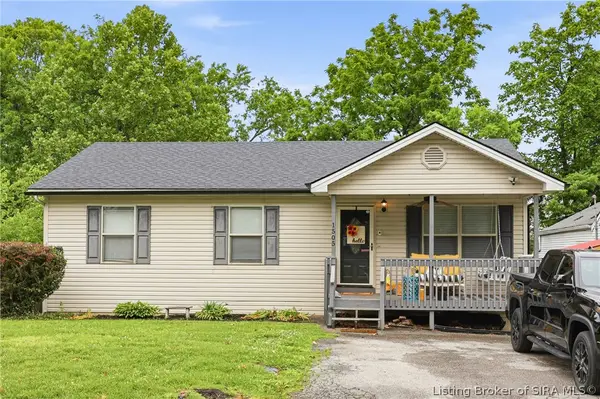 $250,000Active4 beds 3 baths2,196 sq. ft.
1505 Beech Street, New Albany, IN 47150
MLS# 202608508Listed by: NEST REALTY - New
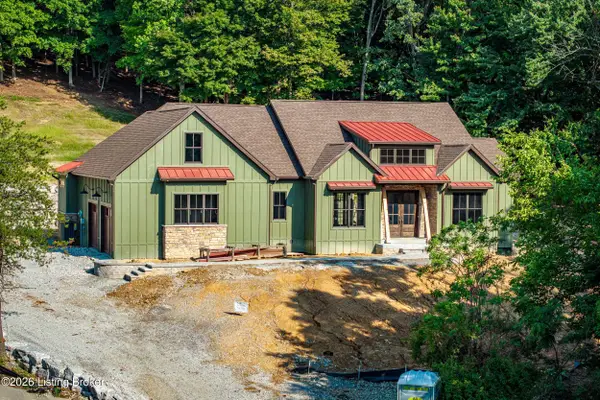 $1,050,000Active3 beds 3 baths3,922 sq. ft.
807 Wooded Ridge Dr, New Albany, IN 47150
MLS# 1718259Listed by: THE AGENCY LOUISVILLE


Protect your home and budget from life's surprises with an Assurant Home Warranty, backed by a partner that supports you through every step of homeownership. Explore Plans.
© 2023 - 2026 ERA Franchise Systems LLC. All rights reserved. ERA Franchise Systems LLC fully supports the principles of the Fair Housing Act and the Equal Opportunity Act. ERA, ERA Real Estate powered, and their respective logos are registered service marks of ERA Franchise Systems LLC. Each office is independently owned and operated.