
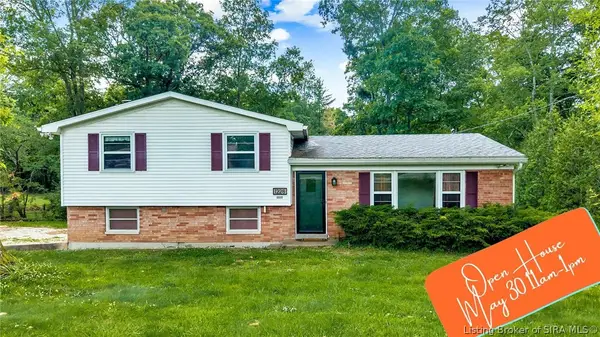
702 Cherokee Drive, New Albany, IN 47150
Local realty services provided by:Schuler Bauer Real Estate ERA Powered
702 Cherokee Drive,New Albany, IN 47150
$185,000
- 4 Beds
- 2 Baths
- 1,536 sq. ft.
- Single family
- Active
Listed by: heather robinson
Office: green tree real estate services
MLS#:202608582
Source:IN_SIRA
Price summary
- Price:$185,000
- Price per sq. ft.:$120.44
About this home
Spacious bi-Level situated on oversized corner lot, offering over 1,500 square feet of living space! Priced well below market value this home is perfect for an investor, or the owner occupant looking for an instant equity opportunity. Home is solid and needs some cosmetic TLC. This is a great opportunity to purchase in Indian Heights subdivision. Floor plan offers two common area living spaces. Lower level living space could easily be modified to make an open concept kitchen to dining room area. Current eat-in kitchen includes full compliment of stainless kitchen appliances. Laundry room is located conveniently in profesionally waterproofed lower level. Walk-out provides direct access to fenced back yard. Air conditioner and furnace replaced in 2022. Call today for your private showing!
Contact an agent
Home facts
- Year built:1963
- Listing ID #:202608582
- Added:1 day(s) ago
- Updated:May 25, 2026 at 11:45 PM
Rooms and interior
- Bedrooms:4
- Total bathrooms:2
- Full bathrooms:1
- Half bathrooms:1
- Kitchen Description:Eat-in Kitchen
- Basement:Yes
- Basement Description:Sump Pump, Walk-Out Access
- Living area:1,536 sq. ft.
Heating and cooling
- Cooling:Central Air
- Heating:Forced Air
- Central air:Yes
Structure and exterior
- Year built:1963
- Building area:1,536 sq. ft.
- Lot area:0.21 Acres
- Architectural Style:Bi-Level
- Construction Materials:Frame, Vinyl Siding
- Exterior Features:Paved Driveway
- Levels:2 Story
Utilities
- Water:Connected, Public
- Sewer:Public Sewer
Finances and disclosures
- Price:$185,000
- Price per sq. ft.:$120.44
- Tax amount:$1,692
Features and amenities
- Laundry features:In Basement, Laundry Room
- Amenities:Ceiling Fans, Entrance Foyer, Mud Room, Utility Room
Parking
- Parking description:Attached, Garage, Garage Faces Front
- Garage:Yes
- Garage spaces:1
New listings near 702 Cherokee Drive
- New
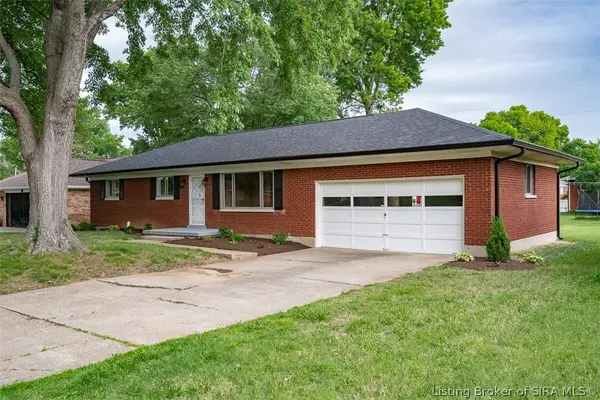 $0Active3 beds 2 baths2,200 sq. ft.
1334 Mill Lane, New Albany, IN 47150
MLS# 202608581Listed by: HARRITT GROUP, INC - New
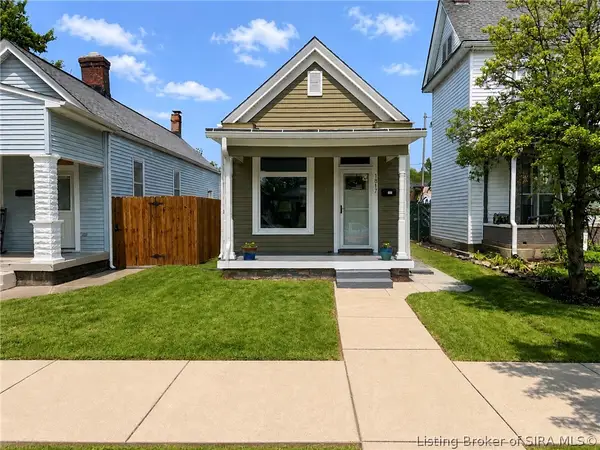 $180,000Active2 beds 1 baths1,184 sq. ft.
1817 E Oak Street, New Albany, IN 47150
MLS# 202608572Listed by: RE/MAX FIRST - New
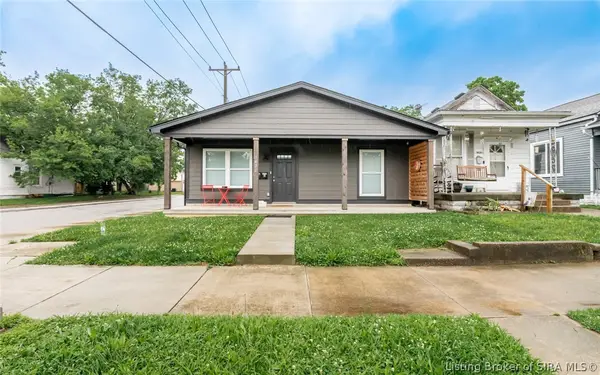 $324,900Active4 beds 2 baths1,500 sq. ft.
1422 E Elm Street, New Albany, IN 47150
MLS# 202608541Listed by: PROPERTY ADVANCEMENT REALTY - New
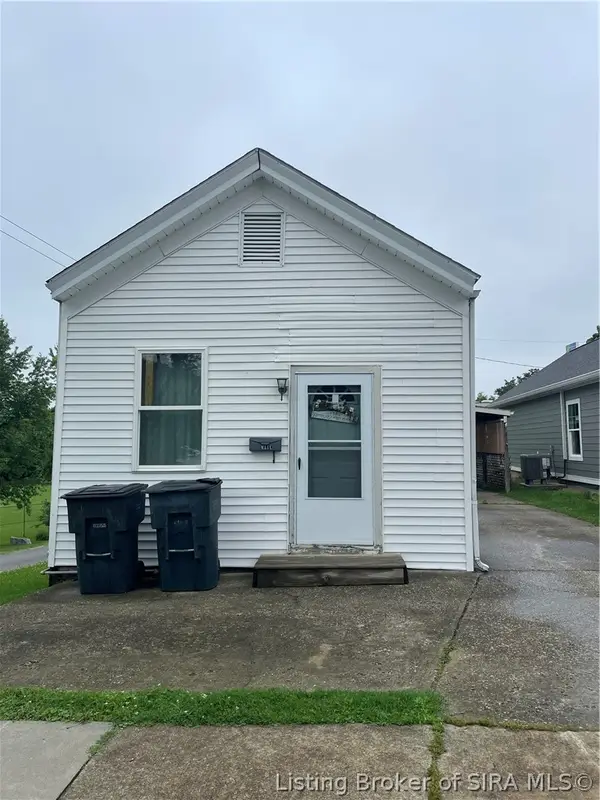 $149,900Active3 beds 1 baths896 sq. ft.
426 W Seventh, New Albany, IN 47150
MLS# 202608568Listed by: RE/MAX FIRST - New
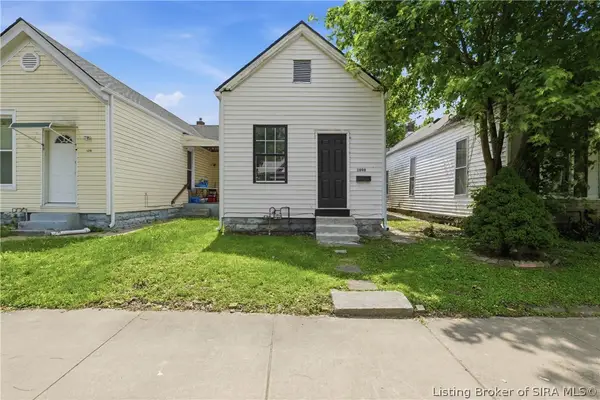 $189,900Active2 beds 2 baths903 sq. ft.
1808 Culbertson Avenue, New Albany, IN 47150
MLS# 202608560Listed by: 85W REAL ESTATE - New
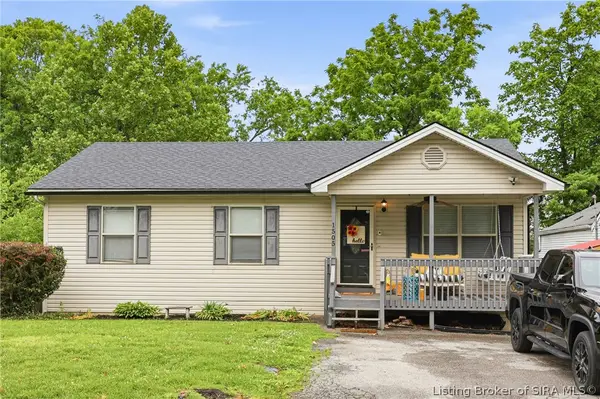 $250,000Active4 beds 3 baths2,196 sq. ft.
1505 Beech Street, New Albany, IN 47150
MLS# 202608508Listed by: NEST REALTY - New
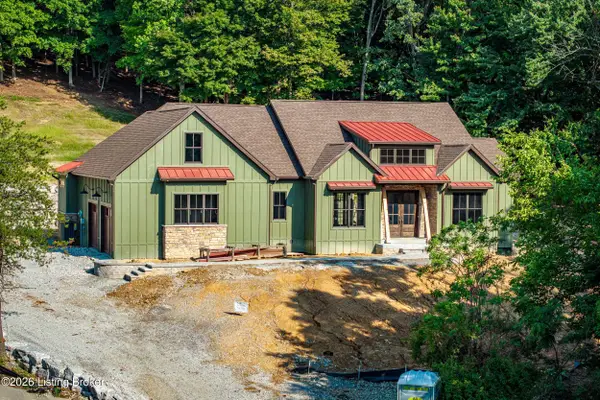 $1,050,000Active3 beds 3 baths3,922 sq. ft.
807 Wooded Ridge Dr, New Albany, IN 47150
MLS# 1718259Listed by: THE AGENCY LOUISVILLE - New
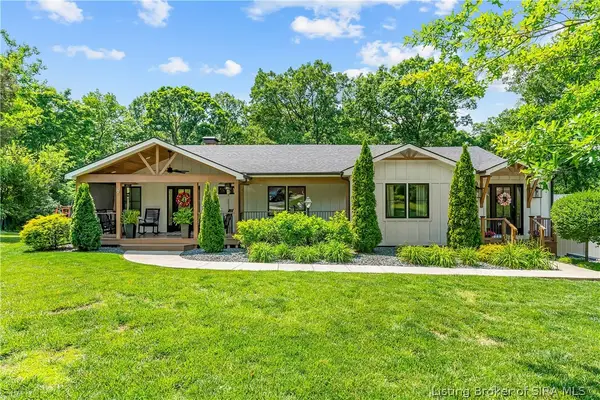 $579,900Active4 beds 3 baths2,150 sq. ft.
1611 Woodland Road, New Albany, IN 47150
MLS# 202608515Listed by: COLDWELL BANKER MCMAHAN - New
 $369,000Active3 beds 2 baths1,440 sq. ft.
1228 Westwood Lane, New Albany, IN 47150
MLS# 202608553Listed by: NEXTHOME WILSON REAL ESTATE


Protect your home and budget from life's surprises with an Assurant Home Warranty, backed by a partner that supports you through every step of homeownership. Explore Plans.
© 2023 - 2026 ERA Franchise Systems LLC. All rights reserved. ERA Franchise Systems LLC fully supports the principles of the Fair Housing Act and the Equal Opportunity Act. ERA, ERA Real Estate powered, and their respective logos are registered service marks of ERA Franchise Systems LLC. Each office is independently owned and operated.