
1832 E Elm Street, New Albany, IN 47150
Local realty services provided by:Schuler Bauer Real Estate ERA Powered
Listed by: carrie senn, christina kaufer
Office: legacy real estate
MLS#:2026012394
Source:IN_SIRA
Price summary
- Price:$259,900
- Price per sq. ft.:$184.33
About this home
Welcome home to this beautifully designed, 2020-built home conveniently located just minutes from downtown New Albany! Offering the perfect blend of modern comfort and timeless appeal, this home features impressive 10-foot ceilings throughout, gorgeous hardwood flooring, and a spacious open floor plan ideal for everyday living and entertaining. The inviting living area flows seamlessly into the kitchen, featuring modern finishes, abundant cabinetry, and ample storage space. The spacious primary bedroom offers a large walk-in closet and an attached full bathroom, while the additional generously sized bedrooms feature large closets, providing comfort and functionality. Step outside and enjoy the spacious covered front porch, perfect for morning coffee, relaxing evenings, or gathering with family and friends. The large fenced yard offers plenty of room for outdoor entertaining, gardening, or recreational activities. A detached two-car garage provides convenient parking and additional storage. Ideally situated near shopping, dining, entertainment, and all that downtown New Albany has to offer, this home combines style, space, and convenience in a desirable location. Schedule your private showing today!...
Contact an agent
Home facts
- Year built:2020
- Listing ID #:2026012394
- Added:1 day(s) ago
- Updated:October 09, 2026 at 10:56 PM
Rooms and interior
- Bedrooms:3
- Total bathrooms:2
- Full bathrooms:2
- Bathrooms Description:Bath in Primary Bedroom
- Kitchen Description:Dishwasher, Microwave, Oven, Range
- Bedroom Description:Main Level Primary, Split Bedrooms
- Living area:1,410 sq. ft.
Heating and cooling
- Cooling:Central Air
- Heating:Heat Pump
- Central air:Yes
Structure and exterior
- Year built:2020
- Building area:1,410 sq. ft.
- Lot area:0.16 Acres
- Architectural Style:One Story
- Construction Materials:Fiber Cement, Frame
- Exterior Features:Covered, Fence, Porch
- Foundation Description:Block
- Levels:1 Story
Utilities
- Water:Connected, Public
Finances and disclosures
- Price:$259,900
- Price per sq. ft.:$184.33
- Tax amount:$2,516
Features and amenities
- Appliances:Dishwasher, Microwave, Oven, Range
- Laundry features:Laundry Room, Main Level
- Amenities:Attic, Ceiling Fans, Open Floorplan, Pantry, Thermal Windows, Utility Room, Walk-In Closet(s)
Parking
- Parking description:Attached, Garage
- Garage:Yes
- Garage spaces:2
New listings near 1832 E Elm Street
- New
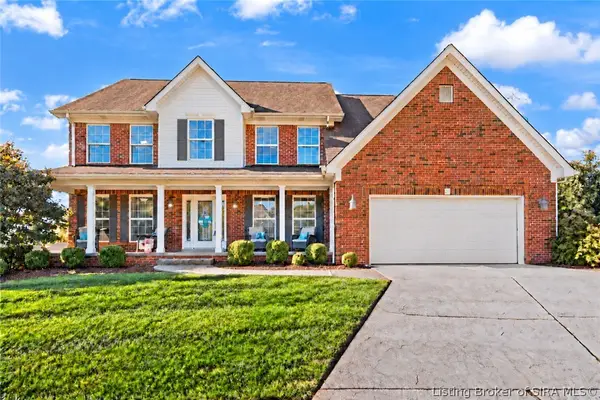 $470,000Active4 beds 3 baths3,363 sq. ft.
206 Tamara Avenue, New Albany, IN 47150
MLS# 2026012319Listed by: KELLER WILLIAMS REALTY CONSULTANTS - New
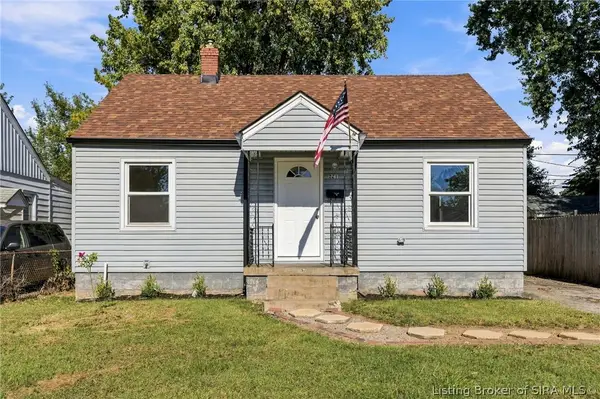 $179,999Active2 beds 1 baths2,325 sq. ft.
221 Conner Street, New Albany, IN 47150
MLS# 2026012413Listed by: GREEN TREE REAL ESTATE SERVICES - New
 $229,000Active3 beds 2 baths1,358 sq. ft.
2647 Roanoke Avenue, New Albany, IN 47150
MLS# 2026012402Listed by: EXP REALTY, LLC - Open Sun, 2 to 4pmNew
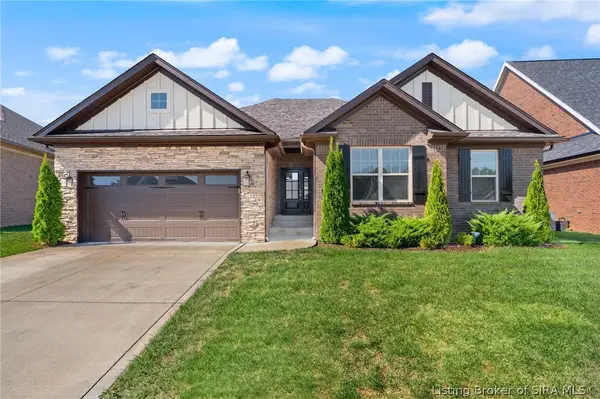 $449,900Active4 beds 3 baths2,695 sq. ft.
3012 Bridlewood Lane, New Albany, IN 47150
MLS# 2026012325Listed by: FC TUCKER KENTUCKIANA - New
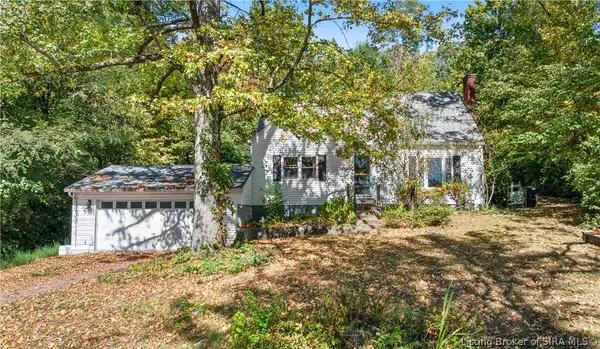 $249,900Active3 beds 2 baths1,768 sq. ft.
418 Captain Frank Road, New Albany, IN 47150
MLS# 2026012405Listed by: NEXTHOME WILSON REAL ESTATE - New
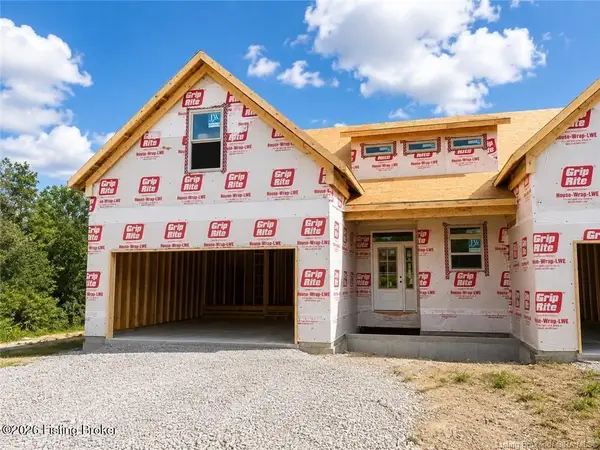 $499,900Active4 beds 4 baths3,397 sq. ft.
800 Katie Ln #Lot 5, New Albany, IN 47150
MLS# 1731295Listed by: LOPP RESIDENTIAL LLC - New
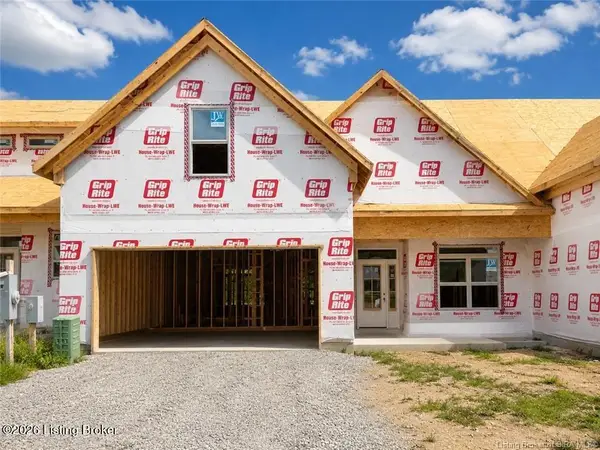 $439,900Active3 beds 3 baths2,218 sq. ft.
802 Katie Ln #Lot 6, New Albany, IN 47150
MLS# 1731301Listed by: LOPP RESIDENTIAL LLC - New
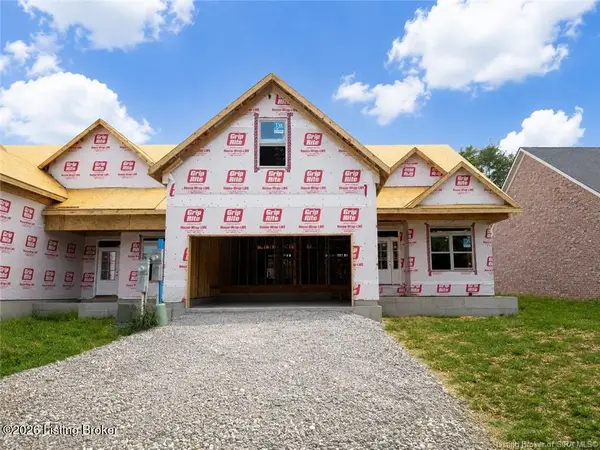 $519,900Active4 beds 4 baths3,180 sq. ft.
806 Katie Ln #Lot 8, New Albany, IN 47150
MLS# 1731305Listed by: LOPP RESIDENTIAL LLC - New
 $529,900Active4 beds 4 baths3,097 sq. ft.
810 Katie Ln #Lot 10, New Albany, IN 47150
MLS# 1731290Listed by: LOPP RESIDENTIAL LLC


Protect your home and budget from life's surprises with an Assurant Home Warranty, backed by a partner that supports you through every step of homeownership. Explore Plans.
© 2023 - 2026 ERA Franchise Systems LLC. All rights reserved. ERA Franchise Systems LLC fully supports the principles of the Fair Housing Act and the Equal Opportunity Act. ERA, ERA Real Estate powered, and their respective logos are registered service marks of ERA Franchise Systems LLC. Each office is independently owned and operated.