
2225 E Spring Street, New Albany, IN 47150
Local realty services provided by:Schuler Bauer Real Estate ERA Powered
2225 E Spring Street,New Albany, IN 47150
$274,500
- 3 Beds
- 2 Baths
- 1,370 sq. ft.
- Single family
- Active
Listed by: rob gaines, angie ripperdan
Office: keller williams realty consultants
MLS#:202609898
Source:IN_SIRA
Price summary
- Price:$274,500
- Price per sq. ft.:$200.36
About this home
Welcome>> 3-bedroom, 2-bath home that combines modern finishes with functional living spaces. Inviting covered front porch. Inside, the open-concept floor plan offers a bright and welcoming atmosphere. The stylish kitchen features crisp white cabinetry, marble-look countertops, upgraded black appliances, and durable gray-toned flooring that flows throughout the main living areas.
All three bedrooms are generously sized and feature walk-in closets, providing exceptional storage. The spacious primary suite includes a private bath with a double-bowl vanity, creating a comfortable retreat at the end of the day. An oversized laundry room offers additional workspace and convenience. The attached garage has been professionally converted into a large family room, providing valuable extra living space that's perfect for entertaining, movie nights, a playroom, home office, or fitness area.
Step outside to enjoy the fully fenced backyard, complete with a paved driveway, rear parking, a gazebo for outdoor gatherings, and a storage shed (12x14) for lawn equipment and seasonal items. Also bonus with a RV plug. Whether you're hosting friends or simply enjoying a quiet evening outdoors, this backyard is ready to accommodate.
Conveniently located near shopping, restaurants, schools, parks, and easy access to major highways, this move-in-ready home offers the perfect combination of comfort, style, and convenience. Schedule your private showing today!...
Contact an agent
Home facts
- Year built:2019
- Listing ID #:202609898
- Added:9 day(s) ago
- Updated:July 13, 2026 at 02:12 PM
Rooms and interior
- Bedrooms:3
- Total bathrooms:2
- Full bathrooms:2
- Kitchen Description:Dishwasher, Disposal, Microwave, Oven, Range, Refrigerator
- Bedroom Description:Main Level Primary, Split Bedrooms
- Living area:1,370 sq. ft.
Heating and cooling
- Cooling:Central Air
- Heating:Heat Pump
- Central air:Yes
Structure and exterior
- Roof:Shingle
- Year built:2019
- Building area:1,370 sq. ft.
- Lot area:0.17 Acres
- Lot Features:Corner Lot
- Architectural Style:One Story
- Construction Materials:Brick, Frame
- Exterior Features:Covered, Landscaping, Patio, Porch
- Foundation Description:Slab
- Levels:1 Story
Utilities
- Water:Connected, Public
- Sewer:Public Sewer
Finances and disclosures
- Price:$274,500
- Price per sq. ft.:$200.36
- Tax amount:$2,737
Features and amenities
- Appliances:Dishwasher, Disposal, Microwave, Oven, Range, Refrigerator
- Laundry features:Laundry Room, Main Level
- Amenities:Ceiling Fans, Utility Room, Walk-In Closet(s), Window Blinds
New listings near 2225 E Spring Street
- New
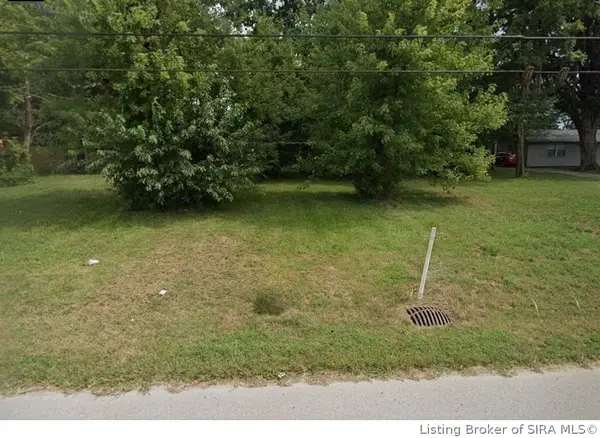 $49,900Active0.46 Acres
6369 State Road 111, New Albany, IN 47150
MLS# 2026010194Listed by: NEXTHOME WILSON REAL ESTATE - New
 $179,900Active3 beds 1 baths1,096 sq. ft.
608 W Spring Street, New Albany, IN 47150
MLS# 2026010182Listed by: GUTHRIE REALTY SERVICES LLC - New
 $1Active2 beds 1 baths1,066 sq. ft.
4166 Quarry Road, New Albany, IN 47150
MLS# 2026010107Listed by: BECKORT AUCTIONS, LLC - New
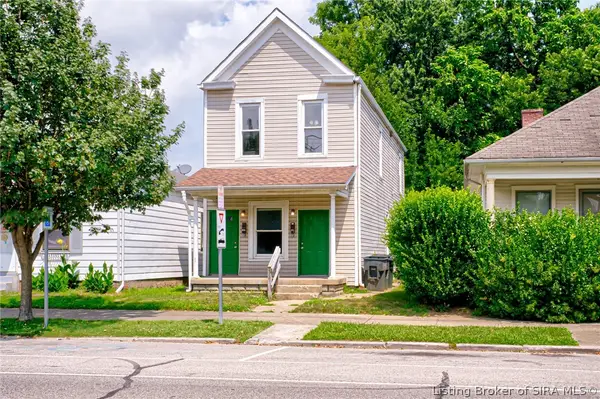 $225,000Active3 beds 2 baths1,704 sq. ft.
1307 E Market Street, New Albany, IN 47150
MLS# 2026010110Listed by: SOUTHERN HOMES REALTY - New
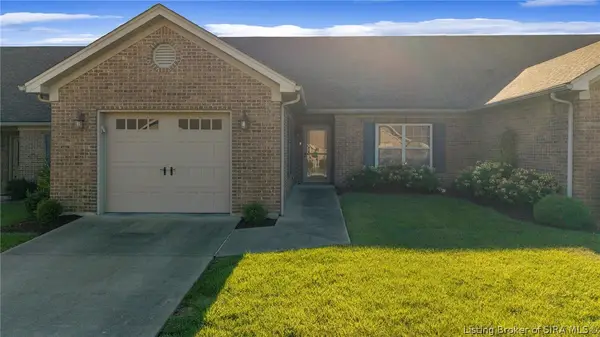 $269,900Active2 beds 2 baths1,361 sq. ft.
3513 Wexford Court, New Albany, IN 47150
MLS# 2026010135Listed by: RE/MAX PLUS - New
 $249,900Active3 beds 1 baths1,026 sq. ft.
2010 Mary Lee Drive, New Albany, IN 47150
MLS# 2026010155Listed by: LOPP REAL ESTATE BROKERS - New
 $389,900Active3 beds 3 baths2,802 sq. ft.
4303 Danny Drive, New Albany, IN 47150
MLS# 2026010128Listed by: KELLER WILLIAMS REALTY CONSULTANTS - New
 $228,000Active3 beds 2 baths1,284 sq. ft.
1731 Florence Avenue, New Albany, IN 47150
MLS# 2026010102Listed by: COLDWELL BANKER MCMAHAN - New
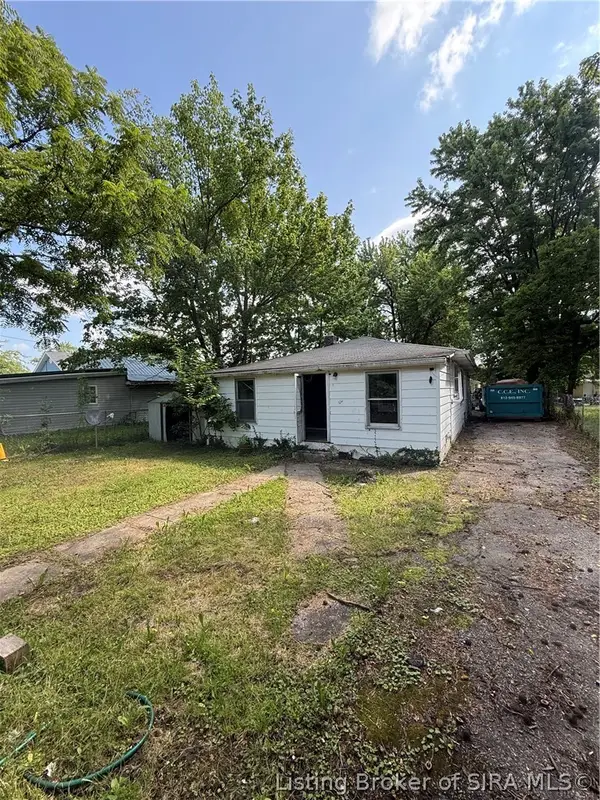 $99,000Active3 beds 1 baths1,200 sq. ft.
821 W 8th Street, New Albany, IN 47150
MLS# 2026010126Listed by: UNITED REAL ESTATE LOUISVILLE - New
 $149,000Active3 beds 2 baths1,272 sq. ft.
517 E Oak Street, New Albany, IN 47150
MLS# 2026010011Listed by: KELLER WILLIAMS REALTY CONSULTANTS


Protect your home and budget from life's surprises with an Assurant Home Warranty, backed by a partner that supports you through every step of homeownership. Explore Plans.
© 2023 - 2026 ERA Franchise Systems LLC. All rights reserved. ERA Franchise Systems LLC fully supports the principles of the Fair Housing Act and the Equal Opportunity Act. ERA, ERA Real Estate powered, and their respective logos are registered service marks of ERA Franchise Systems LLC. Each office is independently owned and operated.