
501 Hamlet Drive, New Albany, IN 47150
Local realty services provided by:Schuler Bauer Real Estate ERA Powered
501 Hamlet Drive,New Albany, IN 47150
$235,000
- 3 Beds
- 1 Baths
- 1,080 sq. ft.
- Single family
- Active
Listed by: john lee
Office: re/max plus
MLS#:2026013506
Source:IN_SIRA
Price summary
- Price:$235,000
- Price per sq. ft.:$217.59
About this home
Move-in ready and packed with updates! This charming 3-bedroom, 1 bath home sits on desirable corner lot in a well-established neighborhood, just minutes from I-265 and conveniently located near downtown New Albany's shopping, dining and entertainment. Recent improvements include new carpet, fresh paint, new luxury vinyl plank flooring in the kitchen and dining area, all new kitchen appliances including a cooktop, oven, refrigerator, and dishwasher, plus a bonus freezer in the basement. You'll also appreciate the newer Thermopane windows, a one-year-old roof, new garage door and opener, new shutters, updated ceiling fans and lighting, and security cameras that remain with the home. The full unfinished basement features a cozy wood-burning fireplace and plumbing already in place for a future second bathroom, offering excellent expansion potential. Enjoy outdoor living on the covered rear patio, making this home a fantastic combination of comfort, convenience, and value. Schedule your appointment to see this home today! This home is move in ready for IMMEDIATE POSSESSION....
Contact an agent
Home facts
- Year built:1976
- Subdivision & Development:Green Hills
- Listing ID #:2026013506
- Added:1 day(s) ago
- Updated:November 20, 2026 at 09:54 PM
Rooms and interior
- Bedrooms:3
- Total bathrooms:1
- Full bathrooms:1
- Kitchen Description:Dishwasher, Oven, Range, Refrigerator
- Bedroom Description:Main Level Primary
- Basement:Yes
- Basement Description:Full, Sump Pump, Unfinished
- Living area:1,080 sq. ft.
Heating and cooling
- Cooling:Central Air
- Heating:Forced Air
- Central air:Yes
Structure and exterior
- Roof:Shingle
- Year built:1976
- Building area:1,080 sq. ft.
- Lot area:0.25 Acres
- Lot Features:Corner Lot
- Architectural Style:One Story
- Construction Materials:Brick, Frame
- Exterior Features:Covered, Patio
- Foundation Description:Poured
- Levels:1 Story
Utilities
- Water:Connected, Public
Finances and disclosures
- Price:$235,000
- Price per sq. ft.:$217.59
- Tax amount:$1,850
Features and amenities
- Appliances:Dishwasher, Oven, Range, Refrigerator
- Laundry features:In Basement
- Amenities:Ceiling Fans, Thermal Windows, Window Blinds
Parking
- Parking description:Attached, Garage, Garage Door Opener
- Garage:Yes
- Garage spaces:2
New listings near 501 Hamlet Drive
- New
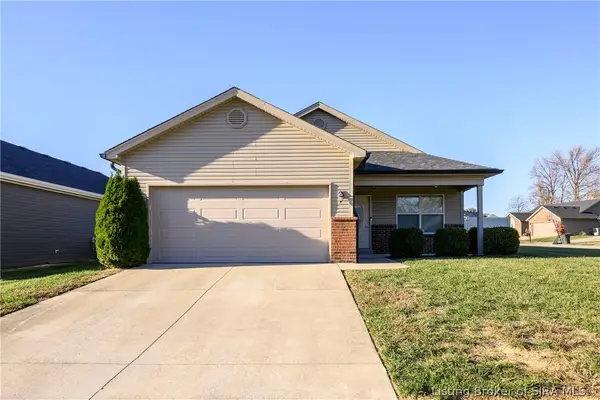 Listed by ERA$269,900Active3 beds 2 baths1,280 sq. ft.
3917 Homestead Drive, New Albany, IN 47150
MLS# 2026013525Listed by: SCHULER BAUER REAL ESTATE SERVICES ERA POWERED (N - New
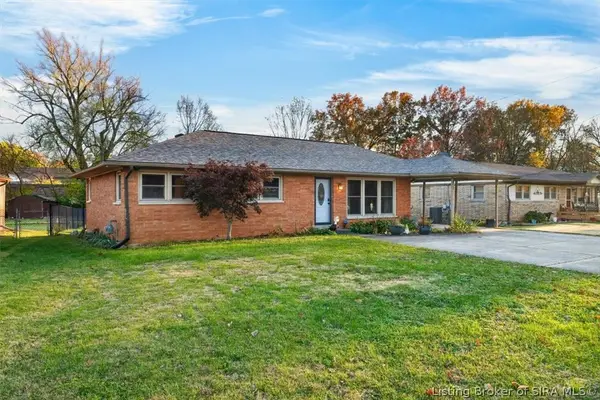 $235,000Active3 beds 2 baths1,324 sq. ft.
1506 Laib Drive, New Albany, IN 47150
MLS# 2026013496Listed by: SIX DEGREES REAL ESTATE LLC - New
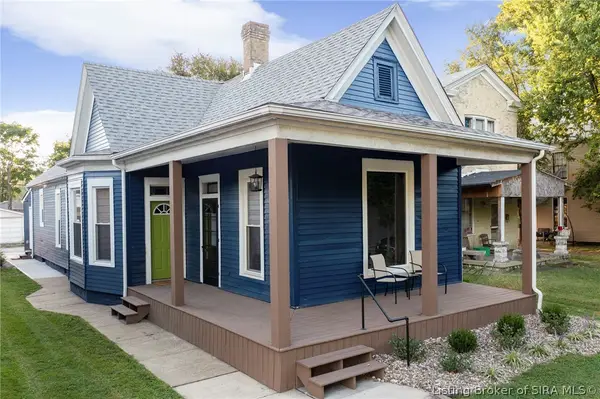 $287,400Active4 beds 3 baths1,646 sq. ft.
211 Lafayette Street, New Albany, IN 47150
MLS# 2026013478Listed by: 1% LISTS PURPLE DOOR IN KY - Open Sun, 2 to 4pmNew
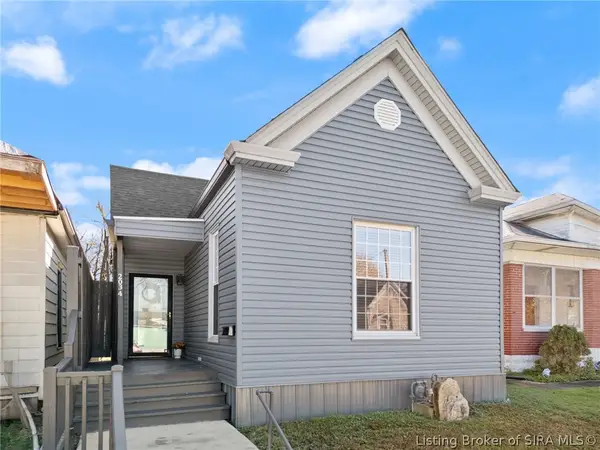 Listed by ERA$219,000Active2 beds 1 baths784 sq. ft.
2034 E Oak Street, New Albany, IN 47150
MLS# 2026013475Listed by: SCHULER BAUER REAL ESTATE SERVICES ERA POWERED (N - New
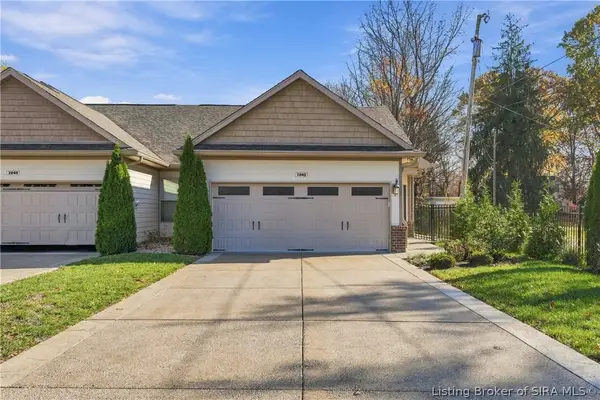 $325,000Active2 beds 2 baths1,456 sq. ft.
3240 Blackiston Boulevard, New Albany, IN 47150
MLS# 2026013468Listed by: RE/MAX FIRST - New
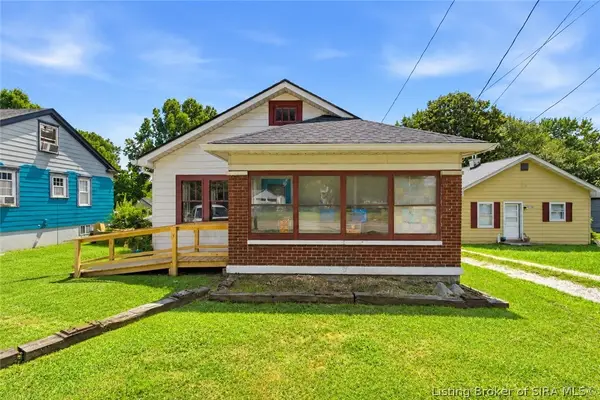 $189,900Active2 beds 1 baths1,229 sq. ft.
1731 Mcdonald Lane, New Albany, IN 47150
MLS# 2026013455Listed by: JPAR ASPIRE - New
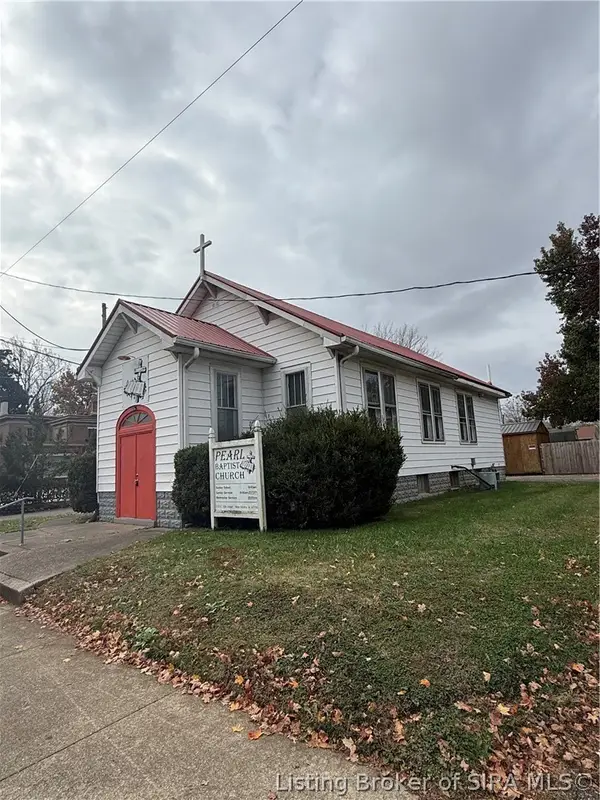 $99,000Active-- beds -- baths1,216 sq. ft.
515 E 10th Street, New Albany, IN 47150
MLS# 2026013414Listed by: UNITED REAL ESTATE LOUISVILLE - New
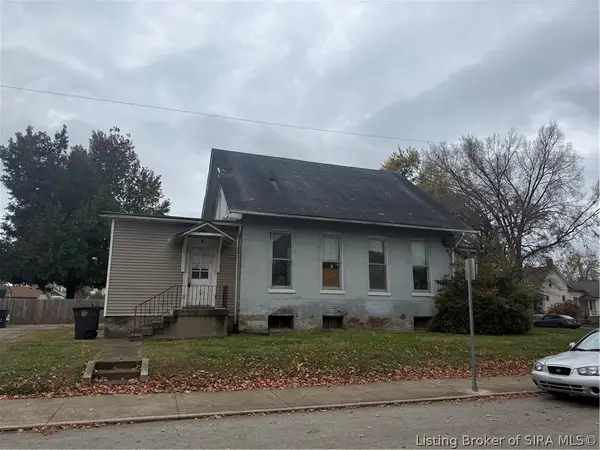 $75,000Active-- beds 1 baths1,410 sq. ft.
920 E Oak Street, New Albany, IN 47150
MLS# 2026013426Listed by: UNITED REAL ESTATE LOUISVILLE - New
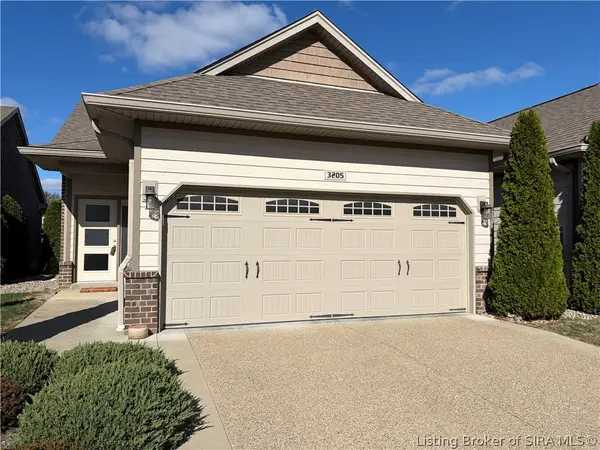 Listed by ERA$293,500Active2 beds 2 baths1,320 sq. ft.
3205 Blackiston Boulevard, New Albany, IN 47150
MLS# 2026013411Listed by: SCHULER BAUER REAL ESTATE SERVICES ERA POWERED (N


Protect your home and budget from life's surprises with an Assurant Home Warranty, backed by a partner that supports you through every step of homeownership. Explore Plans.
© 2023 - 2026 ERA Franchise Systems LLC. All rights reserved. ERA Franchise Systems LLC fully supports the principles of the Fair Housing Act and the Equal Opportunity Act. ERA, ERA Real Estate powered, and their respective logos are registered service marks of ERA Franchise Systems LLC. Each office is independently owned and operated.