
520 Drawbrook Circle, New Albany, IN 47150
Local realty services provided by:Schuler Bauer Real Estate ERA Powered
520 Drawbrook Circle,New Albany, IN 47150
$349,900
- 4 Beds
- 3 Baths
- 2,940 sq. ft.
- Single family
- Active
Upcoming open houses
- Sun, Jul 1202:00 pm - 04:00 pm
Listed by: michelle schnell-gammons
Office: 1% lists purple door in ky
MLS#:2026010003
Source:IN_SIRA
Price summary
- Price:$349,900
- Price per sq. ft.:$119.01
About this home
Welcome Home! This Traditional Home has been renovated throughout with modern finished. Featuring 4 bedrooms, 2 full baths and 2 half baths. You enter through open foyer into a large living room then into the dining room through to the open kitchen. The Kitchen has been fully renovated with new cabinetry, stainless steel appliances with fridge, 2 tone cabinetry, and quartz countertops. There is a large adjacent family room with a wood burning fireplace. This room opens onto a deck and fenced backyard. All of the Bedrooms are on the 2nd floor with a large primary bedroom, double closets, and lprimary bath with a walk in shower. The 3 other bedrooms share the hall bath. The fully finished basement has a large family room, another room that could be used as an office or guest bedroom, and the large laundry/ storage area.
Contact an agent
Home facts
- Year built:1976
- Listing ID #:2026010003
- Added:1 day(s) ago
- Updated:July 10, 2026 at 09:53 PM
Rooms and interior
- Bedrooms:4
- Total bathrooms:3
- Full bathrooms:2
- Half bathrooms:1
- Dining Description:Breakfast Bar
- Kitchen Description:Dishwasher, Eat-in Kitchen, Kitchen Island, Microwave, Oven, Range, Refrigerator
- Basement:Yes
- Basement Description:Finished, Sump Pump
- Living area:2,940 sq. ft.
Heating and cooling
- Cooling:Central Air
- Heating:Forced Air
- Central air:Yes
Structure and exterior
- Roof:Shingle
- Year built:1976
- Building area:2,940 sq. ft.
- Lot area:0.29 Acres
- Lot Features:Dead End
- Architectural Style:Two Story
- Construction Materials:Brick, Frame
- Exterior Features:Deck, Landscaping, Paved Driveway
- Foundation Description:Poured
- Levels:2 Story
Utilities
- Water:Connected, Public
- Sewer:Public Sewer
Finances and disclosures
- Price:$349,900
- Price per sq. ft.:$119.01
- Tax amount:$3,332
Features and amenities
- Appliances:Dishwasher, Microwave, Oven, Range, Refrigerator
- Laundry features:In Basement, Laundry Room
- Amenities:Open Floorplan, Storage
Parking
- Parking description:Attached, Garage, Garage Faces Front
- Garage:Yes
- Garage spaces:2
New listings near 520 Drawbrook Circle
- New
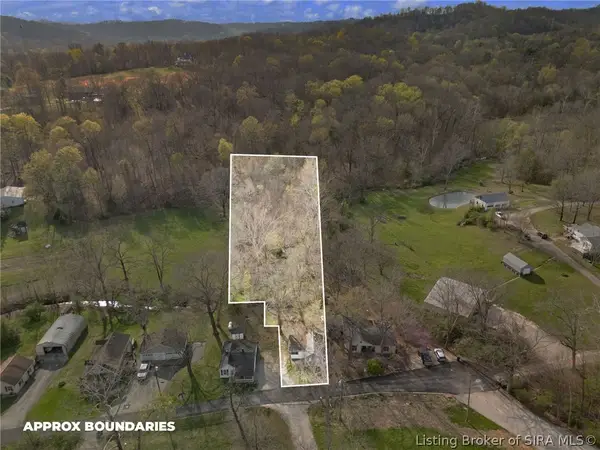 $104,900Active1.2 Acres
535 Eagle Lane, New Albany, IN 47150
MLS# 2026010027Listed by: LOPP REAL ESTATE BROKERS - New
 $189,900Active2 beds 1 baths848 sq. ft.
1329 Roosevelt Avenue, New Albany, IN 47150
MLS# 2026010015Listed by: SCHAEFER REAL ESTATE, LLC - Open Sat, 2 to 4pmNew
 Listed by ERA$499,900Active4 beds 3 baths2,600 sq. ft.
3003 Bridlewood Lane #Lot 130, New Albany, IN 47150
MLS# 202609989Listed by: SCHULER BAUER REAL ESTATE SERVICES ERA POWERED (N - Open Sun, 1 to 4pmNew
 $275,000Active3 beds 2 baths1,395 sq. ft.
3911 Mariah Drive, New Albany, IN 47150
MLS# 202609998Listed by: BEYCOME BROKERAGE REALTY, LLC - Open Sun, 2 to 4pmNew
 $269,000Active3 beds 2 baths1,350 sq. ft.
2003 Cedar Ridge Drive, New Albany, IN 47150
MLS# 202609979Listed by: COLLECTIVE ROOTS AGENCY - New
 $299,900Active4 beds 3 baths1,940 sq. ft.
2402 Shelby Street, New Albany, IN 47150
MLS# 202609890Listed by: 1% LISTS PURPLE DOOR IN KY - New
 Listed by ERA$274,900Active3 beds 2 baths1,768 sq. ft.
1827 Vale Court, New Albany, IN 47150
MLS# 202609962Listed by: SCHULER BAUER REAL ESTATE SERVICES ERA POWERED (N - New
 $309,900Active3 beds 2 baths2,161 sq. ft.
1010 Woodbourne Drive, New Albany, IN 47150
MLS# 202609965Listed by: BECKORT AUCTIONS, LLC - New
 Listed by ERA$185,000Active5 beds 2 baths3,104 sq. ft.
2218 Fairmont Avenue, New Albany, IN 47150
MLS# 202609953Listed by: SCHULER BAUER REAL ESTATE SERVICES ERA POWERED (N


Protect your home and budget from life's surprises with an Assurant Home Warranty, backed by a partner that supports you through every step of homeownership. Explore Plans.
© 2023 - 2026 ERA Franchise Systems LLC. All rights reserved. ERA Franchise Systems LLC fully supports the principles of the Fair Housing Act and the Equal Opportunity Act. ERA, ERA Real Estate powered, and their respective logos are registered service marks of ERA Franchise Systems LLC. Each office is independently owned and operated.