
101 N Winter Drive, New Castle, IN 47362
Local realty services provided by:ERA Crossroads
Listed by: krista gibsonCell: 765-524-4013
Office: re/max first integrity
MLS#:202626708
Source:Indiana Regional MLS
Price summary
- Price:$207,000
- Price per sq. ft.:$127.78
About this home
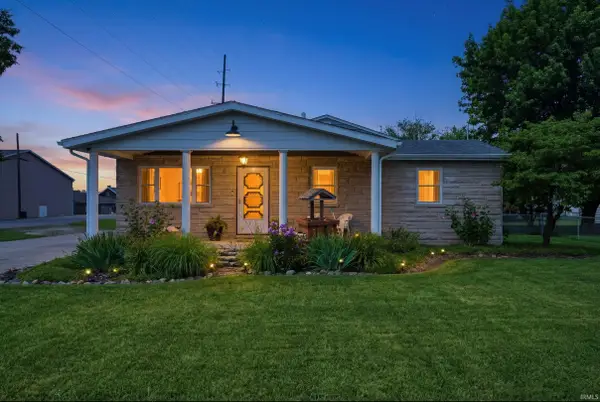
Welcome home to this well maintained 4 bedroom, 2 bath manufactured home on a corner lot in the Westwood Elementary district. The open living room connects to the dining area, where large windows overlooking the backyard fill the space with natural light. The updated kitchen features a center island, plenty of cabinet space, and room to gather. Just off the main living area, the primary suite includes a freshly updated ensuite with a freestanding tub and separate walk-in shower. Step outside to enjoy a privacy fenced backyard complete with an above-ground pool, open deck, and garden beds for anyone who enjoys spending time outdoors. A 2 car attached garage offers additional storage and convenience, and Memorial Drive is just minutes away for an easy commute. If you've been looking for a home with a functional layout, outdoor living space, and thoughtful updates already in place, this one deserves a look.
Contact an agent
Home facts
- Year built:1995
- Listing ID #:202626708
- Added:2 day(s) ago
- Updated:July 08, 2026 at 09:48 PM
Rooms and interior
- Bedrooms:4
- Total bathrooms:2
- Full bathrooms:2
- Rooms Total:8
- Flooring:Carpet, Vinyl
- Dining Description:Main Level
- Kitchen Description:Dishwasher, Kitchen Island, On Main Level, Range-Gas, Range/Oven Hookup, Refrigerator
- Basement Description:Crawl
- Living area:1,620 sq. ft.
Heating and cooling
- Cooling:Central Air
- Heating:Forced Air, Gas
Structure and exterior
- Roof:Shingle
- Year built:1995
- Building area:1,620 sq. ft.
- Lot area:0.38 Acres
- Lot Features:Corner, Level
- Architectural Style:One Story, Ranch
- Construction Materials:Vinyl
- Exterior Features:Deck Open, Porch Covered
- Levels:1 Story
Schools
- High school:New Castle
- Middle school:New Castle
- Elementary school:Westwood
Utilities
- Water:City
- Sewer:City
Finances and disclosures
- Price:$207,000
- Price per sq. ft.:$127.78
- Tax amount:$961
Features and amenities
- Laundry features:Dryer Hook Up Electric, Main Floor Laundry, Washer Hook-Up
- Amenities:Cable Ready, Countertops-Laminate, Garage Door Opener, Garage Utilities
Parking
- Parking description:Attached, Concrete Driveway, Off Street Parking
- Garage spaces:2
New listings near 101 N Winter Drive
- New
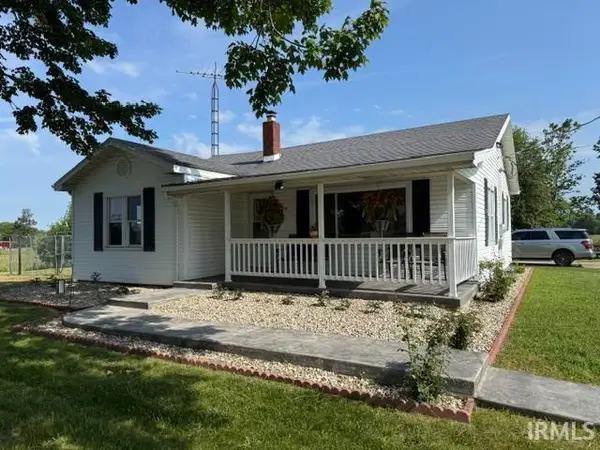 $269,900Active2 beds 1 baths1,085 sq. ft.
520 W County Road 400 S, New Castle, IN 47362
MLS# 202627067Listed by: LEGACY REAL ESTATE PARTNERS INC - New
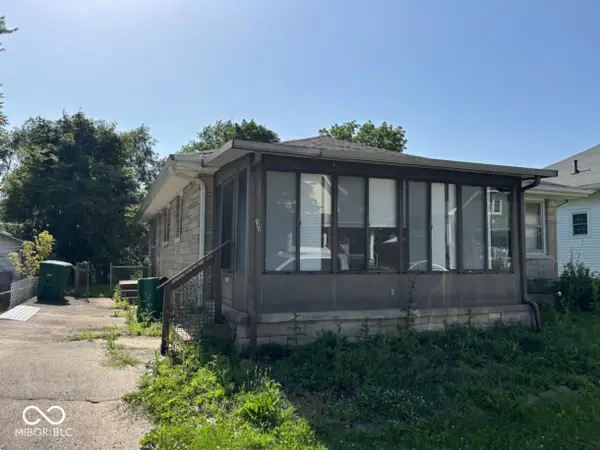 $109,900Active3 beds 1 baths1,160 sq. ft.
143 S 9th Street, New Castle, IN 47362
MLS# 22112564Listed by: TAFLINGER REAL ESTATE GROUP - New
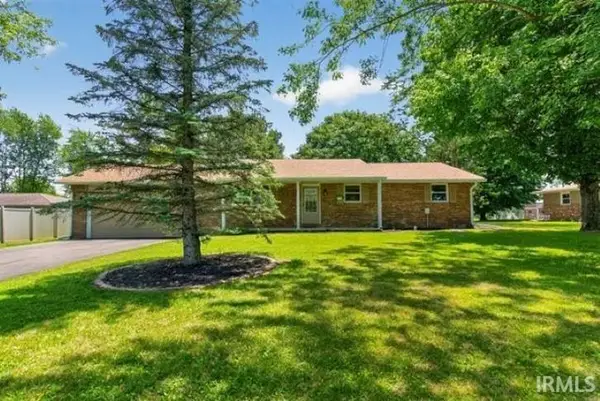 $239,900Active3 beds 2 baths1,450 sq. ft.
953 Radio Lane, New Castle, IN 47362
MLS# 202626888Listed by: F.C. TUCKER/CROSSROADS REAL ESTATE - New
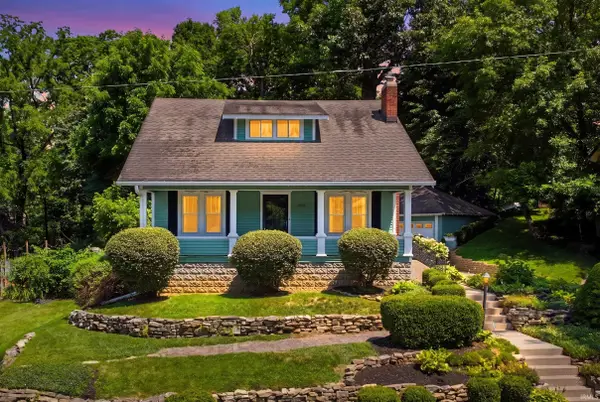 $250,000Active3 beds 1 baths2,186 sq. ft.
1208 Woodlawn Drive, New Castle, IN 47362
MLS# 202626903Listed by: F.C. TUCKER/CROSSROADS REAL ESTATE - Open Sat, 1 to 3pmNew
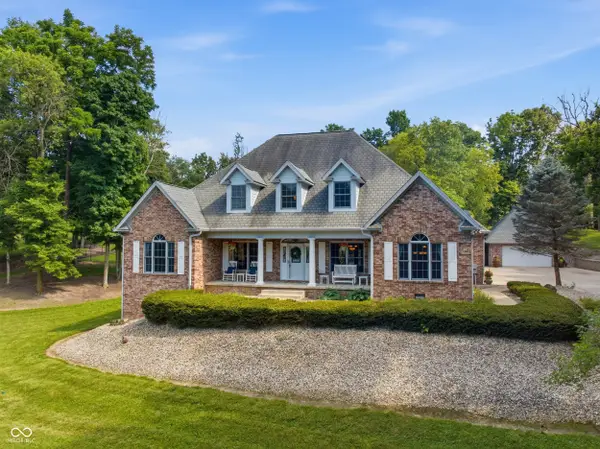 $749,000Active4 beds 4 baths4,734 sq. ft.
2644 S Spiceland, New Castle, IN 47362
MLS# 22111095Listed by: KELLER WILLIAMS INDPLS METRO N - New
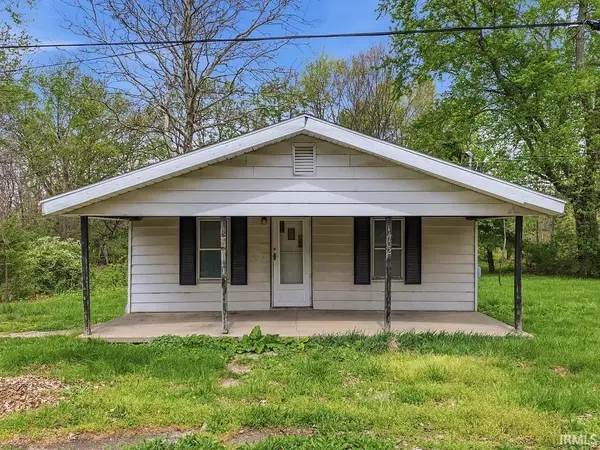 $43,900Active3 beds 1 baths912 sq. ft.
1402 Alabama Street, New Castle, IN 47362
MLS# 202626786Listed by: RE/MAX FIRST INTEGRITY - New
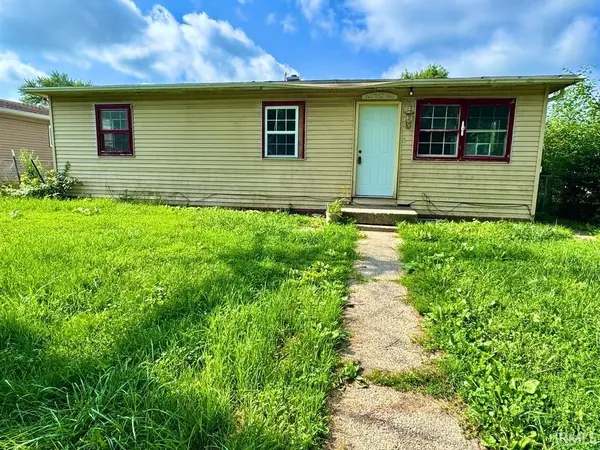 $86,520Active4 beds 2 baths1,140 sq. ft.
1501 Michigan Street, New Castle, IN 47362
MLS# 202626778Listed by: RE/MAX FIRST INTEGRITY - Open Thu, 4 to 6pm
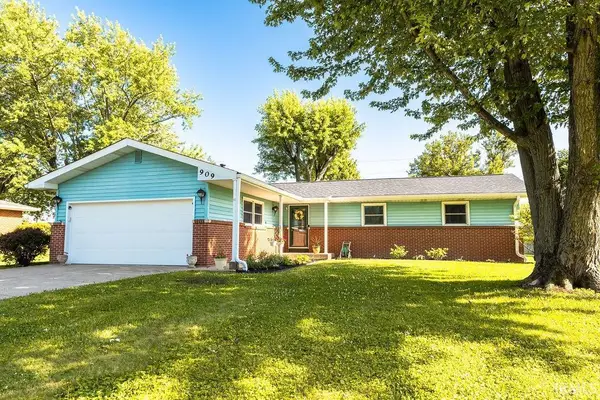 $199,000Pending3 beds 2 baths1,296 sq. ft.
909 White Drive, New Castle, IN 47362
MLS# 202626551Listed by: F.C. TUCKER/CROSSROADS REAL ESTATE - New
 $205,000Active4 beds 2 baths1,328 sq. ft.
3049 Brentwood Road, New Castle, IN 47362
MLS# 202626176Listed by: F.C. TUCKER/CROSSROADS REAL ESTATE


Protect your home and budget from life's surprises with an Assurant Home Warranty, backed by a partner that supports you through every step of homeownership. Explore Plans.
© 2023 - 2026 ERA Franchise Systems LLC. All rights reserved. ERA Franchise Systems LLC fully supports the principles of the Fair Housing Act and the Equal Opportunity Act. ERA, ERA Real Estate powered, and their respective logos are registered service marks of ERA Franchise Systems LLC. Each office is independently owned and operated.