
4860 W Safford Drive, New Palestine, IN 46163
Local realty services provided by:Schuler Bauer Real Estate ERA Powered
Upcoming open houses
- Sun, Aug 2303:00 pm - 05:00 pm
Listed by: kay kammeyer
Office: f.c. tucker company
MLS#:22112130
Source:IN_MIBOR
Price summary
- Price:$409,000
- Price per sq. ft.:$130.92
About this home
Don't miss this immaculate, meticulously maintained 5-bedroom home in a desirable neighborhood! A welcoming entry opens to a spacious, open-concept floor plan perfect for everyday living and entertaining. The family room features elegant crown molding and a striking accent wall. The beautiful kitchen offers a center island with seating, quartz countertops, tile backsplash, and a large pantry. A flexible main-level room is ideal for a home office, dining room, or playroom, while the main-floor bedroom and full bath provide the perfect guest or in-law suite. Upstairs, enjoy a versatile loft, convenient laundry room, and a spacious primary retreat with double vanities and a walk-in closet with custom built-ins. Three additional bedrooms each feature walk-in closets, providing exceptional storage. Relax outdoors overlooking a large common area, with the neighborhood pool and playground just a short walk away!
Contact an agent
Home facts
- Year built:2021
- Subdivision & Development:Copperstone
- Listing ID #:22112130
- Added:45 day(s) ago
- Updated:August 22, 2026 at 03:37 PM
Rooms and interior
- Bedrooms:5
- Total bathrooms:4
- Full bathrooms:3
- Half bathrooms:1
- Dining Description:Breakfast Room, Formal Dining Room
- Kitchen Description:Dishwasher, Disposal, Electric Oven, Microwave, Refrigerator
- Living area:3,124 sq. ft.
Heating and cooling
- Cooling:Central Electric
- Heating:Forced Air
- Central air:Yes
Structure and exterior
- Year built:2021
- Building area:3,124 sq. ft.
- Lot area:0.18 Acres
- Lot Features:Sidewalks, Storm Sewer, Street Lights
- Construction Materials:Brick, Cement Siding
- Foundation Description:Slab
Schools
- High school:New Palestine High School
- Middle school:New Palestine Jr High School
Utilities
- Water:Public Water
Finances and disclosures
- Price:$409,000
- Price per sq. ft.:$130.92
Features and amenities
- Appliances:Microwave, Refrigerator, Smoke Alarm, Washer, Water Heater, Water Softener Owned
- Laundry features:Dryer, Washer
- Amenities:Attic Access, Wood Work Painted
Parking
- Parking description:Finished Garage, Garage Door Opener, Keyless Entry
- Garage:Yes
- Garage spaces:2
New listings near 4860 W Safford Drive
- New
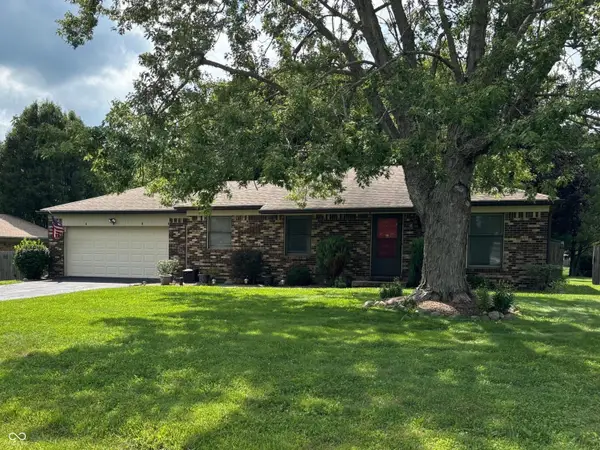 $289,500Active2 beds 2 baths1,131 sq. ft.
2932 High Acres East Street, New Palestine, IN 46163
MLS# 22115438Listed by: GOING PROPERTY GROUP, LLC 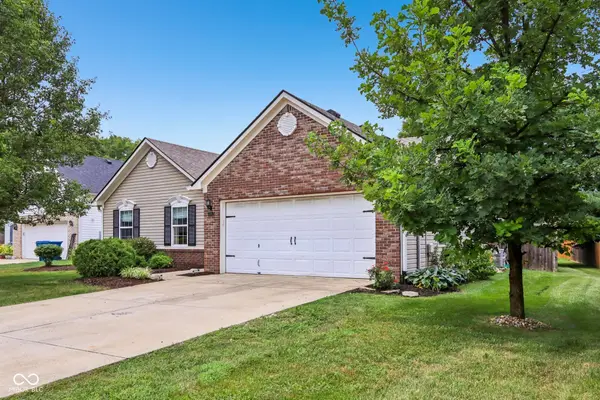 $275,000Pending3 beds 2 baths1,502 sq. ft.
4086 S Turning Leaf Court, New Palestine, IN 46163
MLS# 22121575Listed by: COMPASS INDIANA, LLC- New
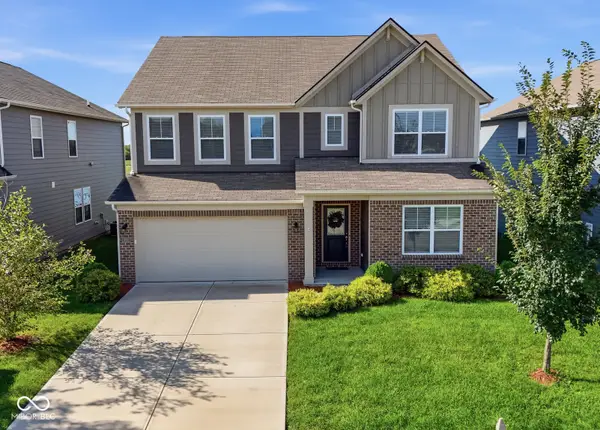 $419,900Active5 beds 4 baths3,124 sq. ft.
4781 W Safford Drive, New Palestine, IN 46163
MLS# 22120909Listed by: BERKSHIRE HATHAWAY HOME - New
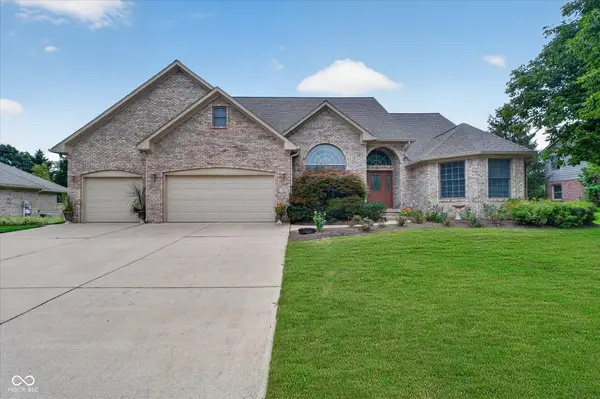 $599,500Active4 beds 3 baths3,262 sq. ft.
4365 W Woodbridge Lane, New Palestine, IN 46163
MLS# 22120566Listed by: KELLER WILLIAMS INDPLS METRO N - New
 $372,995Active3 beds 2 baths1,814 sq. ft.
4665 Black Willow Way, New Palestine, IN 46163
MLS# 22120153Listed by: RIDGELINE REALTY, LLC - New
 $498,500Active4 beds 3 baths2,221 sq. ft.
11867 N Shelby 700 W, New Palestine, IN 46163
MLS# 22119283Listed by: JENNIFER BRAMMER - New
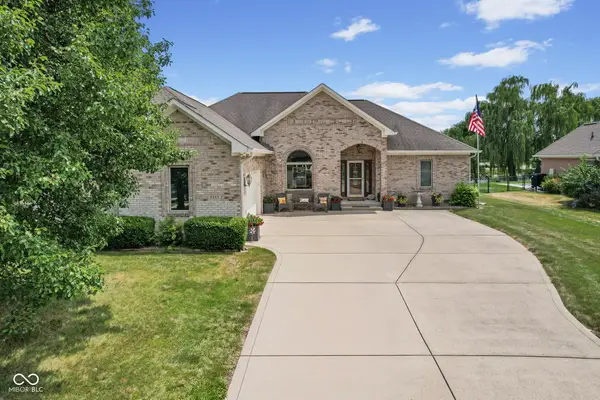 $395,000Active3 beds 2 baths2,106 sq. ft.
4949 W Cedar Creek Drive, New Palestine, IN 46163
MLS# 22112960Listed by: HOME BOUND REAL ESTATE LLC - New
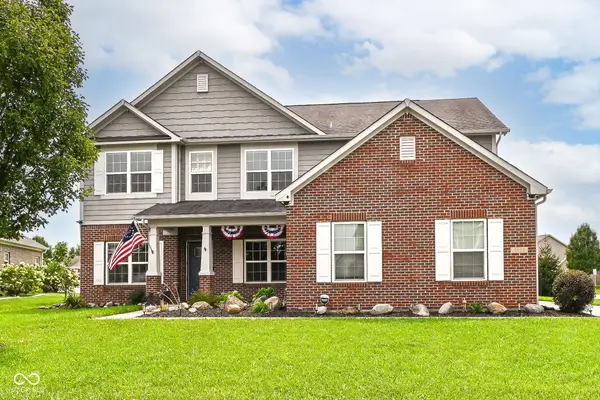 $464,900Active4 beds 3 baths3,615 sq. ft.
4693 W Chert Drive, New Palestine, IN 46163
MLS# 22120229Listed by: EPYK REALTY LLC - New
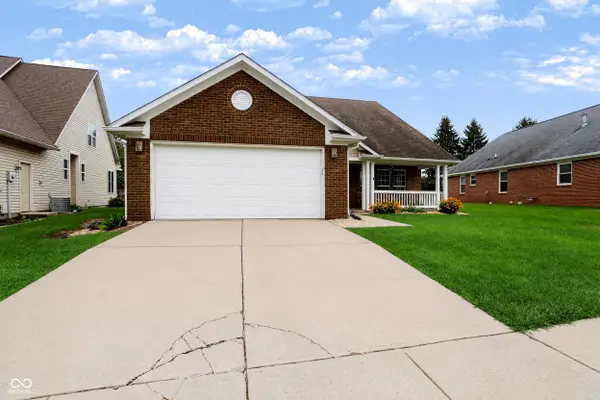 $385,000Active4 beds 3 baths2,844 sq. ft.
4317 W Summerhaven Drive, New Palestine, IN 46163
MLS# 22120232Listed by: RE/MAX ADVANCED REALTY 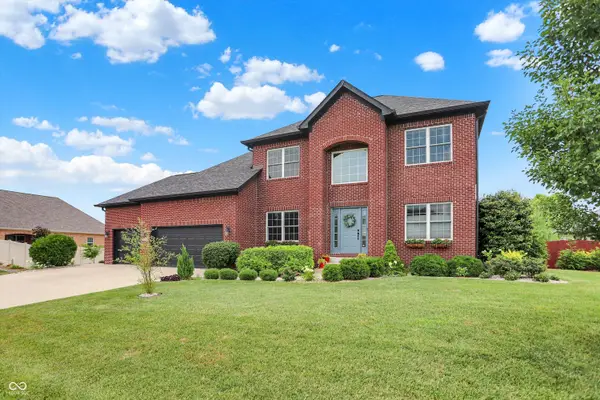 $564,900Pending4 beds 4 baths4,089 sq. ft.
2843 S Colton Road, New Palestine, IN 46163
MLS# 22113763Listed by: CENTURY 21 SCHEETZ


Protect your home and budget from life's surprises with an Assurant Home Warranty, backed by a partner that supports you through every step of homeownership. Explore Plans.
© 2023 - 2026 ERA Franchise Systems LLC. All rights reserved. ERA Franchise Systems LLC fully supports the principles of the Fair Housing Act and the Equal Opportunity Act. ERA, ERA Real Estate powered, and their respective logos are registered service marks of ERA Franchise Systems LLC. Each office is independently owned and operated.