
200 Lost Creek Road Ne, New Salisbury, IN 47161
Local realty services provided by:Schuler Bauer Real Estate ERA Powered
200 Lost Creek Road Ne,New Salisbury, IN 47161
$549,900
- 3 Beds
- 3 Baths
- 3,788 sq. ft.
- Single family
- Active
Listed by: tammy moore, laurie dunaway
Office: lopp real estate brokers
MLS#:2026012058
Source:IN_SIRA
Price summary
- Price:$549,900
- Price per sq. ft.:$145.17
About this home
Welcome home to this spacious 3 bedroom, 3 full bathroom ranch nestled on 4.66 beautiful acres! This property offers an open floor plan designed for comfortable living and entertaining. The large kitchen features a breakfast bar and walk-in pantry, flowing seamlessly into the inviting living room complete with a cozy fireplace. The walk-out basement provides even more living and hobby space, featuring a LARGE family room, office, craft room, and game room - truly something for everyone! Step outside to discover the impressive 32x46 detached garage with concrete floors, heat, and water! The 14x20 loft area provides additional storage or workspace. Whether you're looking for the perfect workshop, space for your outdoor hobbies, recreational equipment, or extra storage - this garage has it all! With plenty of room to enjoy the outdoors, a versatile floor plan, and incredible garage space, this property offers the perfect blend of comfort, functionality, and country living.
Contact an agent
Home facts
- Year built:2003
- Listing ID #:2026012058
- Added:1 day(s) ago
- Updated:September 28, 2026 at 04:02 PM
Rooms and interior
- Bedrooms:3
- Total bathrooms:3
- Full bathrooms:3
- Dining Description:Breakfast Bar
- Bathrooms Description:Bath in Primary Bedroom, Jetted Tub
- Kitchen Description:Eat-in Kitchen, Microwave, Oven, Range, Refrigerator
- Bedroom Description:Main Level Primary
- Basement:Yes
- Basement Description:Finished, Sump Pump, Walk-Out Access
- Living area:3,788 sq. ft.
Heating and cooling
- Cooling:Central Air
- Heating:Heat Pump
- Central air:Yes
Structure and exterior
- Year built:2003
- Building area:3,788 sq. ft.
- Lot area:4.66 Acres
- Lot Features:Garden
- Architectural Style:One Story
- Construction Materials:Frame, Vinyl Siding
- Exterior Features:Covered, Deck, Landscaping, Patio, Porch
- Foundation Description:Poured
- Levels:1 Story
Utilities
- Water:Connected, Public
- Sewer:Septic Tank
Finances and disclosures
- Price:$549,900
- Price per sq. ft.:$145.17
- Tax amount:$2,558
Features and amenities
- Appliances:Microwave, Oven, Range, Refrigerator
- Laundry features:Laundry Room, Main Level
- Amenities:Ceiling Fans, Entrance Foyer, Home Office, Mud Room, Open Floorplan, Pantry, Utility Room, Walk-In Closet(s)
- Pool features:Above Ground, Pool
Parking
- Parking description:Attached, Detached, Garage, Garage Door Opener
- Garage:Yes
- Garage spaces:5
New listings near 200 Lost Creek Road Ne
- New
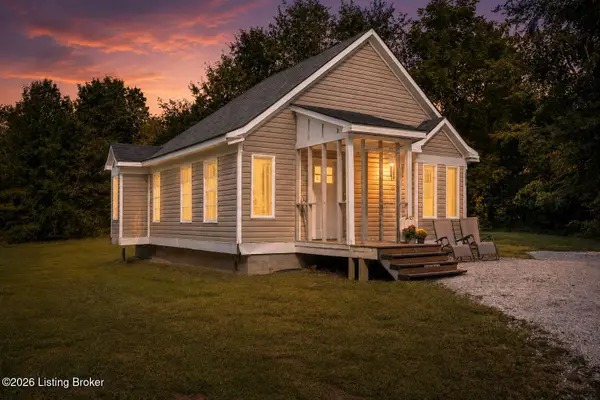 $174,900Active1 beds 1 baths792 sq. ft.
7775 Golden Davis Rd, New Salisbury, IN 47161
MLS# 1729562Listed by: UNITED REAL ESTATE LOUISVILLE 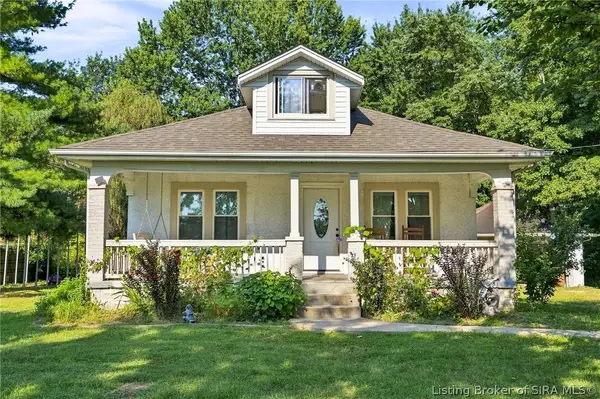 $229,900Active3 beds 1 baths1,176 sq. ft.
10805 Highway 135 Ne, New Salisbury, IN 47161
MLS# 2026011596Listed by: RE/MAX PREMIER PROPERTIES Listed by ERA$324,999Active3 beds 2 baths2,324 sq. ft.
1470 Oak Street Ne, New Salisbury, IN 47161
MLS# 2026011470Listed by: SCHULER BAUER REAL ESTATE SERVICES ERA POWERED (N $174,900Active1 beds 1 baths792 sq. ft.
7775 Golden Davis Road Nw, New Salisbury, IN 47161
MLS# 2026011483Listed by: UNITED REAL ESTATE LOUISVILLE $475,900Active3 beds 3 baths2,530 sq. ft.
7245 Highway 335 Ne, New Salisbury, IN 47161
MLS# 2026011377Listed by: GREEN TREE REAL ESTATE SERVICES $485,000Active5 beds 3 baths3,672 sq. ft.
974 Pinewood Trail Ne, New Salisbury, IN 47161
MLS# 2026010928Listed by: GREEN TREE REAL ESTATE SERVICES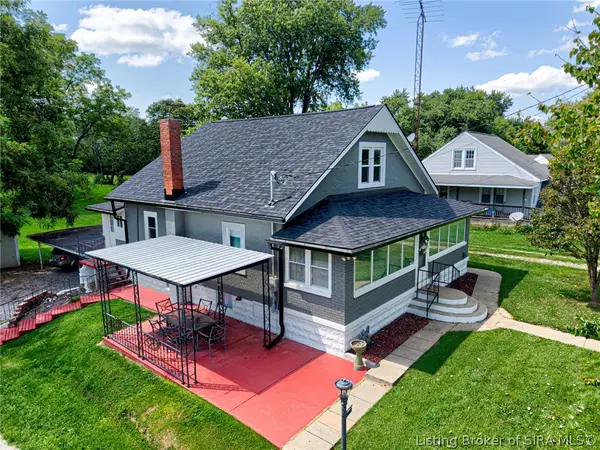 $245,000Active4 beds 3 baths1,942 sq. ft.
11315 Highway 135 Ne, New Salisbury, IN 47161
MLS# 2026010652Listed by: EPIQUE REALTY $135,900Active3 beds 2 baths1,080 sq. ft.
242 Old State Road 64 Nw, New Salisbury, IN 47161
MLS# 2026010622Listed by: COLDWELL BANKER MCMAHAN $90,000Active4.02 Acres
0000 Hwy 135 #Tract 3, New Salisbury, IN 47161
MLS# 2026010533Listed by: LOPP REAL ESTATE BROKERS


Protect your home and budget from life's surprises with an Assurant Home Warranty, backed by a partner that supports you through every step of homeownership. Explore Plans.
© 2023 - 2026 ERA Franchise Systems LLC. All rights reserved. ERA Franchise Systems LLC fully supports the principles of the Fair Housing Act and the Equal Opportunity Act. ERA, ERA Real Estate powered, and their respective logos are registered service marks of ERA Franchise Systems LLC. Each office is independently owned and operated.