
3715 Highway 64 Ne, New Salisbury, IN 47161
Local realty services provided by:Schuler Bauer Real Estate ERA Powered
3715 Highway 64 Ne,New Salisbury, IN 47161
$329,900
- 2 Beds
- 3 Baths
- 1,165 sq. ft.
- Single family
- Active
Listed by:
 Robin Bays(812) 736 - 5515Schuler Bauer Real Estate ERA Powered
Office: schuler bauer real estate services era powered
MLS#:2026011050
Source:IN_SIRA
Price summary
- Price:$329,900
- Price per sq. ft.:$283.18
About this home
Location, location, location! Enjoy the best of both worlds with a prime spot right near the Floyd County line while benefiting from lower Harrison County taxes. Situated on over 2 peaceful acres, this custom-built, all-brick ranch offers seamless one-level living designed for ultimate accessibility and comfort. The bright, open-concept floor plan features high-end finishes, including dark cabinetry with crown molding, pull-out pantry shelves, and 36-inch interior doorways suited for wheelchairs or walkers. The layout includes 2 spacious bedrooms, 1 full bath, and a half bath (including a primary suite with a step-in shower). Relax outdoors on the charming covered front porch or rear patio overlooking your expansive property. Loads of room for your garden, pets, pony, and entire crew! Car enthusiasts and tradespeople will love the setup: 2-car attached garage plus a 39 x 30 ft - 2+ car detached garage/workshop complete with a 12-foot overhead door, half bath, 9 x 10 office, 220V, and extra overhead storage. Home is complete with professionally installed solar panels and a whole-house generator bypass plug; this low-maintenance property combines utility, privacy, and long-term efficiency. Schedule your tour before it’s gone! Sq ft & rm sz approx....
Contact an agent
Home facts
- Year built:2019
- Listing ID #:2026011050
- Added:2 day(s) ago
- Updated:August 20, 2026 at 03:47 PM
Rooms and interior
- Bedrooms:2
- Total bathrooms:3
- Full bathrooms:1
- Half bathrooms:2
- Bathrooms Description:Bath in Primary Bedroom, Separate Shower
- Kitchen Description:Dishwasher, Eat-in Kitchen, Microwave, Refrigerator, Self-Cleaning Oven
- Bedroom Description:Main Level Primary, Split Bedrooms
- Living area:1,165 sq. ft.
Heating and cooling
- Cooling:Central Air
- Heating:Heat Pump
- Central air:Yes
Structure and exterior
- Year built:2019
- Building area:1,165 sq. ft.
- Lot area:2.25 Acres
- Lot Features:Corner Lot, Garden
- Architectural Style:One Story
- Construction Materials:Brick, Frame
- Exterior Features:Covered, Landscaping, Patio, Porch
- Foundation Description:Poured
- Levels:1 Story
Utilities
- Water:Connected, Public
- Sewer:Septic Tank
Finances and disclosures
- Price:$329,900
- Price per sq. ft.:$283.18
- Tax amount:$1,900
Features and amenities
- Appliances:Dishwasher, Microwave, Refrigerator, Self Cleaning Oven
- Laundry features:Laundry Room, Main Level
- Amenities:Open Floorplan, Pantry, Security System, Storage, Thermal Windows, Utility Room, Walk-In Closet(s)
Parking
- Parking description:Attached, Garage, Garage Door Opener, Garage Faces Side
- Garage:Yes
- Garage spaces:4
New listings near 3715 Highway 64 Ne
- Open Sun, 2 to 4pmNew
 $485,000Active5 beds 3 baths3,672 sq. ft.
974 Pinewood Trail Ne, New Salisbury, IN 47161
MLS# 2026010928Listed by: GREEN TREE REAL ESTATE SERVICES - New
 Listed by ERA$329,900Active2 beds 3 baths1,165 sq. ft.
3715 Highway 64 Ne, New Salisbury, IN 47161
MLS# 2026011050Listed by: SCHULER BAUER REAL ESTATE SERVICES ERA POWERED 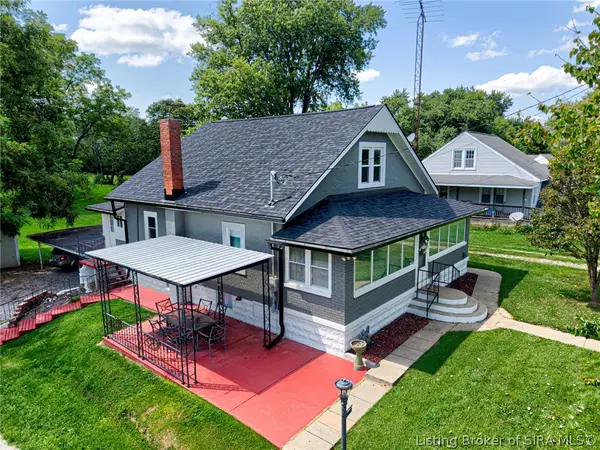 $250,000Active4 beds 3 baths1,942 sq. ft.
11315 Highway 135 Ne, New Salisbury, IN 47161
MLS# 2026010652Listed by: EPIQUE REALTY $135,900Active3 beds 2 baths1,080 sq. ft.
242 Old State Road 64 Nw, New Salisbury, IN 47161
MLS# 2026010622Listed by: COLDWELL BANKER MCMAHAN $90,000Active4.02 Acres
0000 Hwy 135 #Tract 3, New Salisbury, IN 47161
MLS# 2026010533Listed by: LOPP REAL ESTATE BROKERS- Open Sun, 1 to 3pm
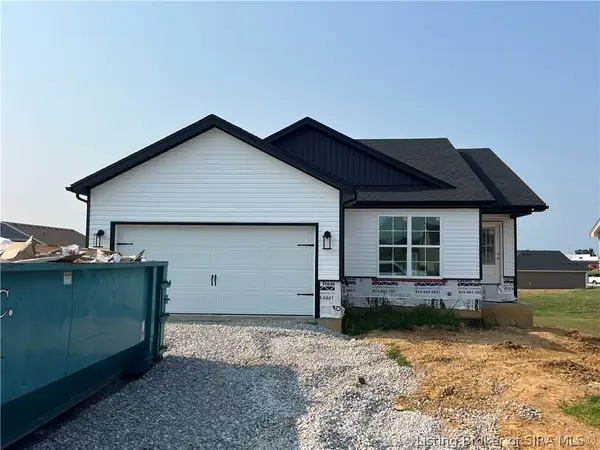 $339,900Active4 beds 3 baths2,012 sq. ft.
8197 Kepley Drive Ne #59, New Salisbury, IN 47161
MLS# 2026010547Listed by: WATKINS REAL ESTATE SOLUTIONS - Open Sun, 1 to 3pm
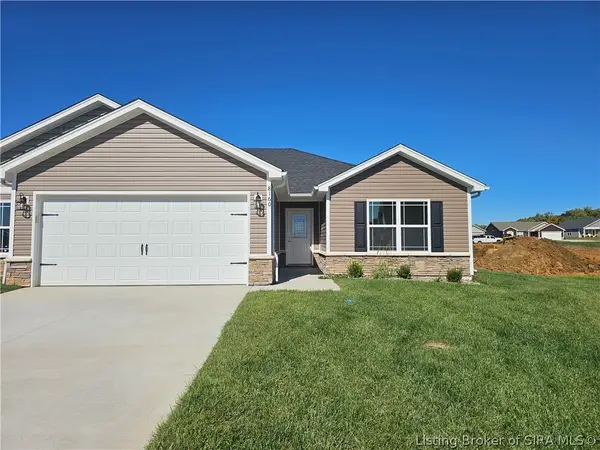 $232,500Active2 beds 2 baths1,240 sq. ft.
8160 Timber Lane Ne #404, New Salisbury, IN 47161
MLS# 202609916Listed by: WATKINS REAL ESTATE SOLUTIONS 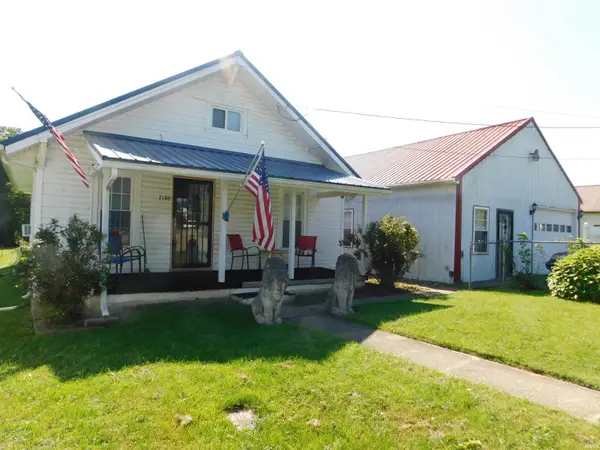 $199,900Active3 beds 1 baths1,268 sq. ft.
7180 Corydon Junction Road, New Salisbury, IN 47161
MLS# 202626301Listed by: MAINSTREET REALTORS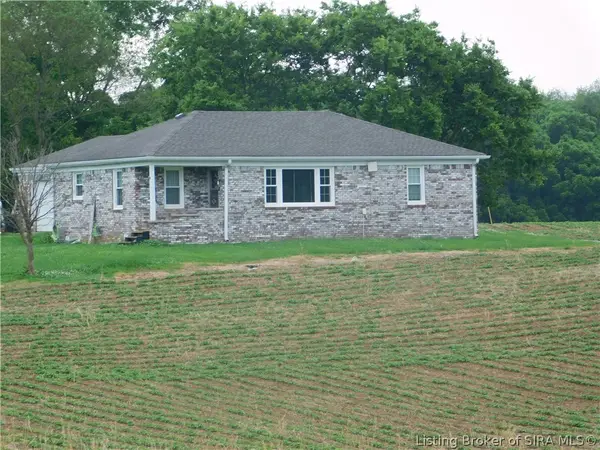 $999,800Active3 beds 2 baths1,515 sq. ft.
8960 Turkey Farm Road Nw, New Salisbury, IN 47161
MLS# 202609136Listed by: MAINSTREET REALTORS $489,900Active3 beds 3 baths2,530 sq. ft.
7245 Highway 335 Ne, New Salisbury, IN 47161
MLS# 202607885Listed by: GREEN TREE REAL ESTATE SERVICES


Protect your home and budget from life's surprises with an Assurant Home Warranty, backed by a partner that supports you through every step of homeownership. Explore Plans.
© 2023 - 2026 ERA Franchise Systems LLC. All rights reserved. ERA Franchise Systems LLC fully supports the principles of the Fair Housing Act and the Equal Opportunity Act. ERA, ERA Real Estate powered, and their respective logos are registered service marks of ERA Franchise Systems LLC. Each office is independently owned and operated.