
10671 Titan Drive, Newburgh, IN 47630
Local realty services provided by:ERA First Advantage Realty, Inc.
Listed by: roy whetstine
Office: comfort homes
MLS#:202646366
Source:Indiana Regional MLS
Price summary
- Price:$274,900
- Price per sq. ft.:$184.62
About this home
MOVE IN READY! 3 bed 2 bath home on a quiet street in a great Newburgh neighborhood! Many updates include new floors, paint, fixtures, and much more! Many upgrades as well including tray ceiling and handicap walk in shower. Relax knowing your getting a great home with the whole house pre inspection completed, this move in ready ranch home is perfect for you and your family.
Contact an agent
Home facts
- Year built:2005
- Subdivision & Development:Fall Creek
- Listing ID #:202646366
- Added:1 day(s) ago
- Updated:November 12, 2026 at 05:48 AM
Rooms and interior
- Bedrooms:3
- Total bathrooms:2
- Full bathrooms:2
- Flooring:Laminate, Tile
- Basement Description:Crawl
- Living area:1,489 sq. ft.
Heating and cooling
- Cooling:Central Air
- Heating:Gas
Structure and exterior
- Roof:Dimensional Shingles
- Year built:2005
- Building area:1,489 sq. ft.
- Lot area:0.17 Acres
- Lot Features:Level
- Architectural Style:One Story, Ranch
- Construction Materials:Brick, Vinyl
- Exterior Features:Landscaped
- Levels:1 Story
Schools
- High school:Castle
- Middle school:Castle North
- Elementary school:Sharon
Utilities
- Water:City
- Sewer:City
Finances and disclosures
- Price:$274,900
- Price per sq. ft.:$184.62
- Tax amount:$1,017
Features and amenities
- Amenities:Attic Pull Down Stairs, Ceiling-9+, Ceiling-Cathedral, Ceiling-Tray, Closet(s) Walk-in, Countertops-Laminate, Crown Molding, Insulated Glass Windows
Parking
- Parking description:Aggregated Driveway, Attached
- Garage spaces:2
New listings near 10671 Titan Drive
- Coming Soon
 $789,000Coming Soon4 beds 6 baths5,268 sq. ft.
8166 Clearview Drive, Newburgh, IN 47630
MLS# 202644411Listed by: F.C. TUCKER EMGE - Open Sun, 11am to 12:30pmNew
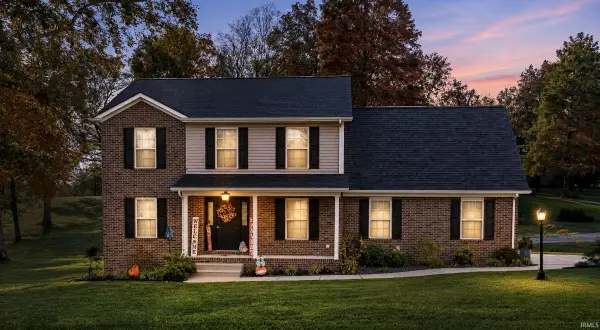 Listed by ERA$375,000Active4 beds 3 baths2,248 sq. ft.
6733 Miller Lane, Newburgh, IN 47630
MLS# 202646381Listed by: ERA FIRST ADVANTAGE REALTY, INC - New
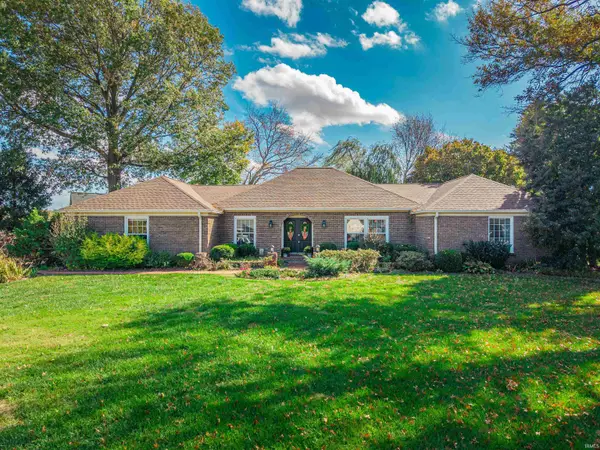 $435,000Active4 beds 4 baths3,825 sq. ft.
9655 Arlington Court, Newburgh, IN 47630
MLS# 202646385Listed by: F.C. TUCKER EMGE - Open Sun, 12:30 to 2pmNew
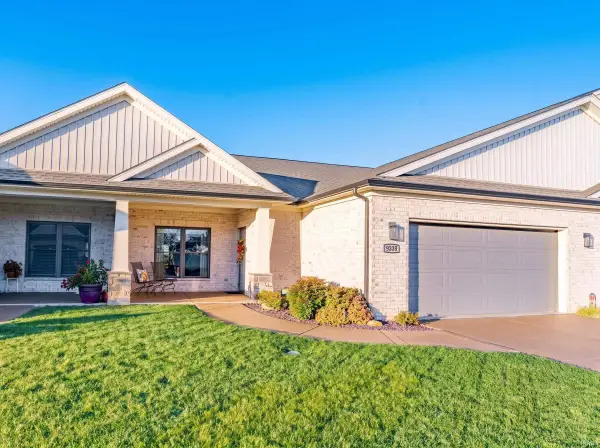 Listed by ERA$449,900Active3 beds 3 baths2,329 sq. ft.
9338 Oak Point, Newburgh, IN 47630
MLS# 202646352Listed by: ERA FIRST ADVANTAGE REALTY, INC - New
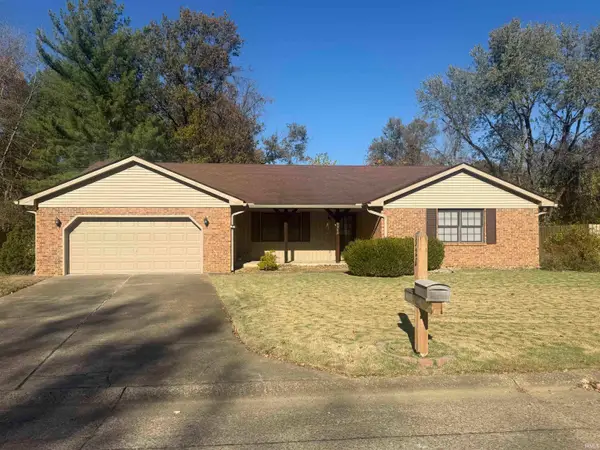 $259,900Active3 beds 2 baths1,866 sq. ft.
5288 E Timberwood Drive, Newburgh, IN 47630
MLS# 202646177Listed by: EXP REALTY, LLC - Open Sun, 2:30 to 4pmNew
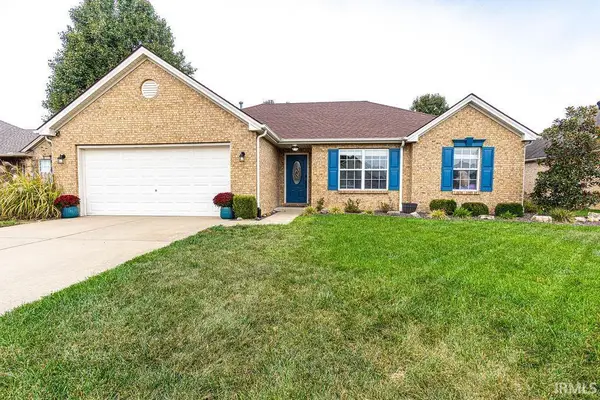 Listed by ERA$269,900Active3 beds 2 baths1,516 sq. ft.
6150 Danville Court, Newburgh, IN 47630
MLS# 202646061Listed by: ERA FIRST ADVANTAGE REALTY, INC - New
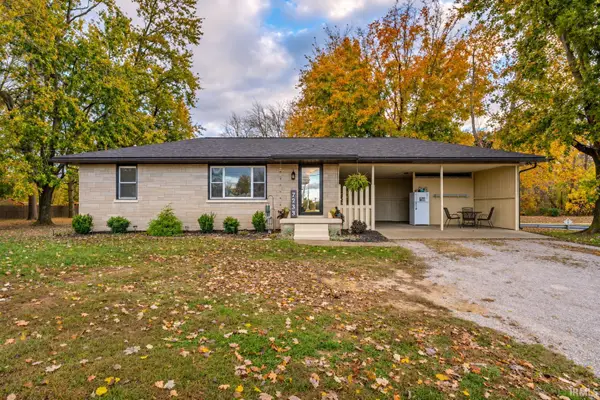 Listed by ERA$210,000Active2 beds 1 baths1,275 sq. ft.
7233 Oak Grove Road, Newburgh, IN 47630
MLS# 202645990Listed by: ERA FIRST ADVANTAGE REALTY, INC - New
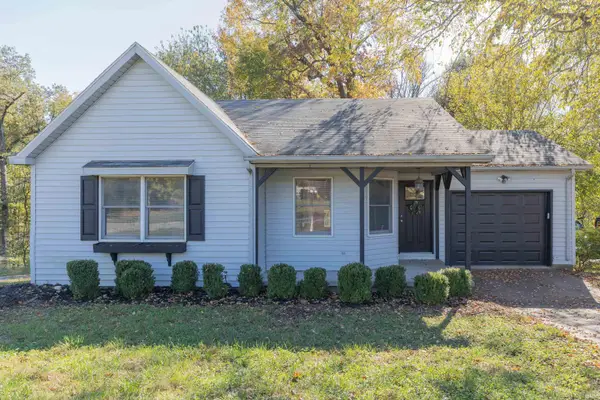 $219,900Active3 beds 2 baths1,088 sq. ft.
8433 Yorkridge Court, Newburgh, IN 47630
MLS# 202645933Listed by: F.C. TUCKER EMGE - Open Sun, 1 to 2:30pmNew
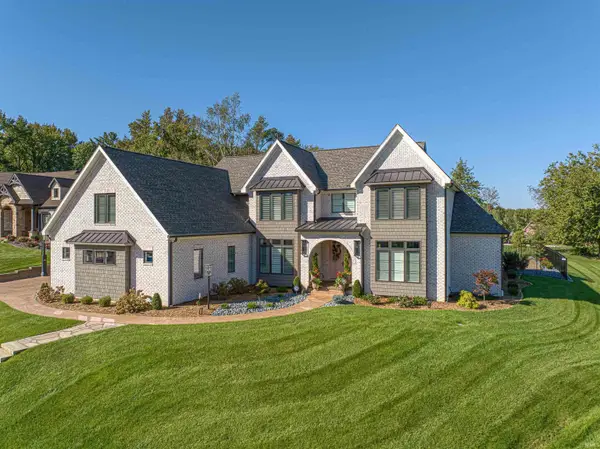 Listed by ERA$1,830,000Active5 beds 6 baths5,476 sq. ft.
2643 Creek Drive, Newburgh, IN 47630
MLS# 202645874Listed by: ERA FIRST ADVANTAGE REALTY, INC


Protect your home and budget from life's surprises with an Assurant Home Warranty, backed by a partner that supports you through every step of homeownership. Explore Plans.
© 2023 - 2026 ERA Franchise Systems LLC. All rights reserved. ERA Franchise Systems LLC fully supports the principles of the Fair Housing Act and the Equal Opportunity Act. ERA, ERA Real Estate powered, and their respective logos are registered service marks of ERA Franchise Systems LLC. Each office is independently owned and operated.