
5288 E Timberwood Drive, Newburgh, IN 47630
Local realty services provided by:ERA Crossroads
Listed by: jerrod eaglesonCell: 812-305-2732
Office: exp realty, llc.
MLS#:202646177
Source:Indiana Regional MLS
Price summary
- Price:$259,900
- Price per sq. ft.:$139.28
About this home
Welcome to 5288 E Timberwood Drive, a spacious, all-brick ranch located in the established South Broadview subdivision in Newburgh! This 3-bedroom, 2-full-bath home offers a comfortable and functional floor plan with plenty of potential to make it your own. Inside, you'll find both a formal living room and a spacious family room featuring a beautiful cathedral ceiling with exposed beams and a cozy fireplace converted to propane. The primary bedroom offers a private full bathroom and walk-in closet, while two additional bedrooms provide space for family, guests, or a home office.Step outside and enjoy the fenced backyard, featuring a covered deck with built-in seating and an exposed aggregate patio—perfect for relaxing or entertaining. The hot tub is included in the sale in its current as-is condition, with no warranty or guarantee as to its operation. Additional highlights include a welcoming covered front porch, an attached two-car garage, a Lennox electric heat pump, a newer water heater (2024), and a water softener. This home offers solid brick construction, a desirable Newburgh location, and a wonderful opportunity for buyers looking to add their personal touches. Being sold in as-is condition, the property is priced with its current condition in mind. With a little updating and TLC, this home has the potential to truly shine!...
Contact an agent
Home facts
- Year built:1980
- Subdivision & Development:South Broadview
- Listing ID #:202646177
- Added:1 day(s) ago
- Updated:November 11, 2026 at 05:16 PM
Rooms and interior
- Bedrooms:3
- Total bathrooms:2
- Full bathrooms:2
- Rooms Total:7
- Flooring:Carpet, Laminate, Vinyl
- Dining Description:Main Level
- Kitchen Description:Dishwasher, Eat-In Kitchen, Kitchen Island, Microwave, On Main Level, Range-Electric, Range/Oven Hookup, Refrigerator
- Basement Description:Crawl
- Living area:1,866 sq. ft.
Heating and cooling
- Cooling:Central Air, Heat Pump
- Heating:Electric, Forced Air, Heat Pump
Structure and exterior
- Roof:Asphalt, Dimensional Shingles, Shingle
- Year built:1980
- Building area:1,866 sq. ft.
- Lot area:0.29 Acres
- Lot Features:Level
- Architectural Style:One Story, Ranch
- Construction Materials:Brick
- Exterior Features:Deck Covered, Patio Open
- Levels:1 Story
Schools
- High school:Castle
- Middle school:Castle South
- Elementary school:Sharon
Utilities
- Water:Public
- Sewer:Public
Finances and disclosures
- Price:$259,900
- Price per sq. ft.:$139.28
- Tax amount:$1,312
Features and amenities
- Laundry features:Dryer Hook Up Electric, Main Floor Laundry, Washer Hook-Up
- Amenities:Cable Available, Ceiling Fan(s), Ceiling-Cathedral, Closet(s) Walk-in, Countertops-Laminate, Detector-Smoke, Double Pane Windows, Garage Door Opener
Parking
- Parking description:Attached, Concrete Driveway, Off Street Parking
- Garage spaces:2
New listings near 5288 E Timberwood Drive
- Coming Soon
 $789,000Coming Soon4 beds 6 baths5,268 sq. ft.
8166 Clearview Drive, Newburgh, IN 47630
MLS# 202644411Listed by: F.C. TUCKER EMGE - New
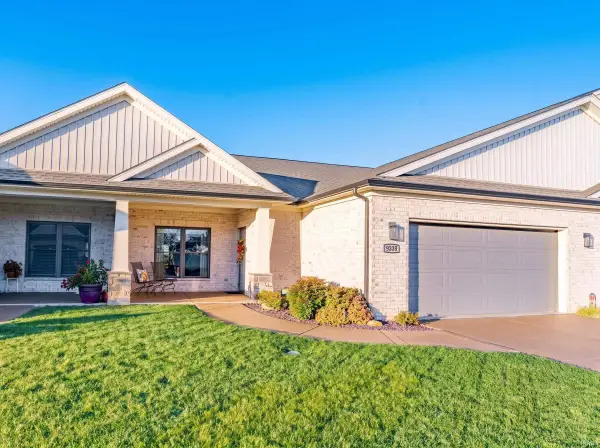 Listed by ERA$449,900Active3 beds 3 baths2,329 sq. ft.
9338 Oak Point, Newburgh, IN 47630
MLS# 202646352Listed by: ERA FIRST ADVANTAGE REALTY, INC - New
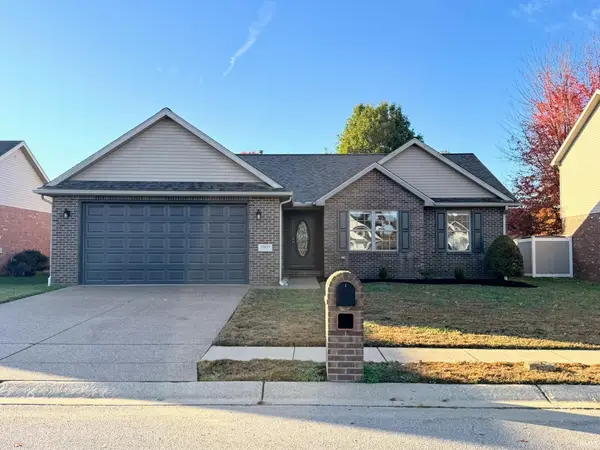 $274,900Active3 beds 2 baths1,489 sq. ft.
10671 Titan Drive, Newburgh, IN 47630
MLS# 202646366Listed by: COMFORT HOMES - Open Sun, 2:30 to 4pmNew
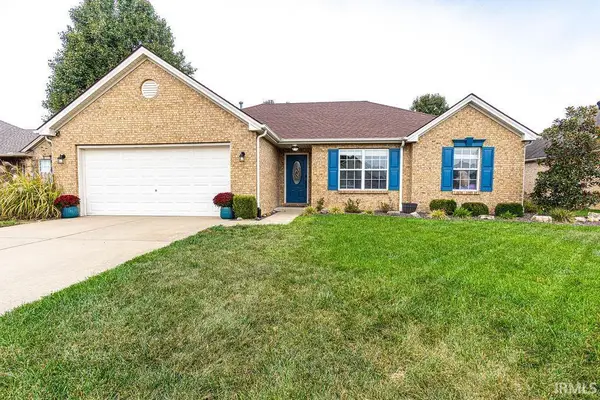 Listed by ERA$269,900Active3 beds 2 baths1,516 sq. ft.
6150 Danville Court, Newburgh, IN 47630
MLS# 202646061Listed by: ERA FIRST ADVANTAGE REALTY, INC - New
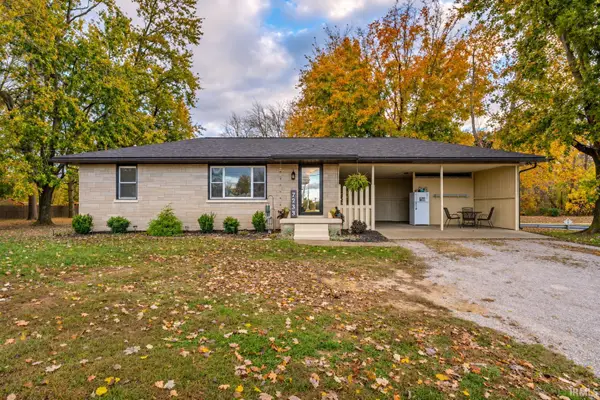 Listed by ERA$210,000Active2 beds 1 baths1,275 sq. ft.
7233 Oak Grove Road, Newburgh, IN 47630
MLS# 202645990Listed by: ERA FIRST ADVANTAGE REALTY, INC - New
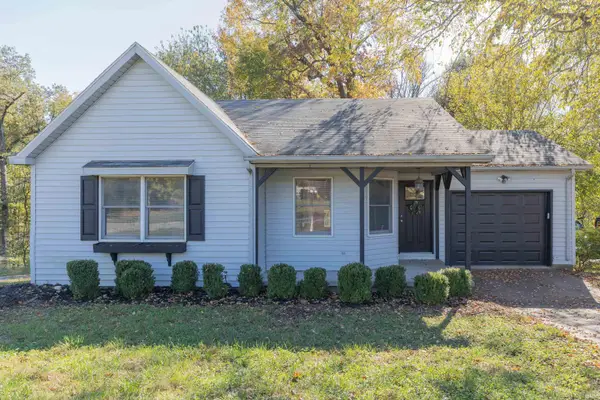 $219,900Active3 beds 2 baths1,088 sq. ft.
8433 Yorkridge Court, Newburgh, IN 47630
MLS# 202645933Listed by: F.C. TUCKER EMGE - Open Sun, 1 to 2:30pmNew
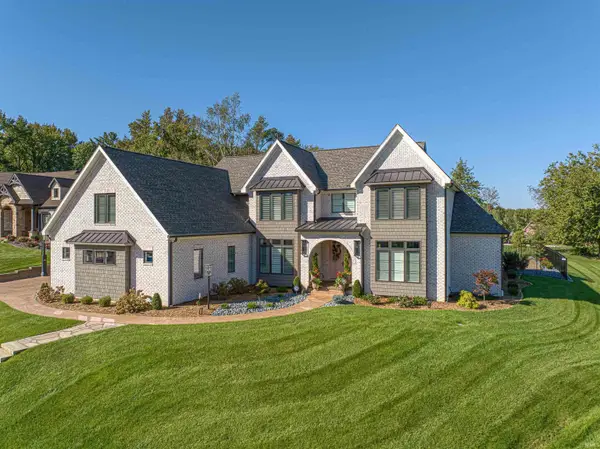 Listed by ERA$1,830,000Active5 beds 6 baths5,476 sq. ft.
2643 Creek Drive, Newburgh, IN 47630
MLS# 202645874Listed by: ERA FIRST ADVANTAGE REALTY, INC - New
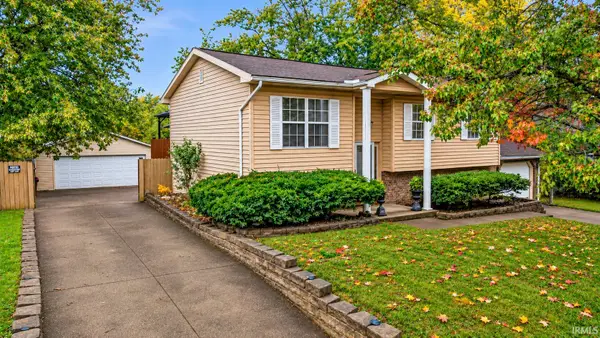 $269,900Active4 beds 2 baths2,828 sq. ft.
7433 Oakpark Drive, Newburgh, IN 47630
MLS# 202645743Listed by: ELITE HOME AND LAND REALTY - New
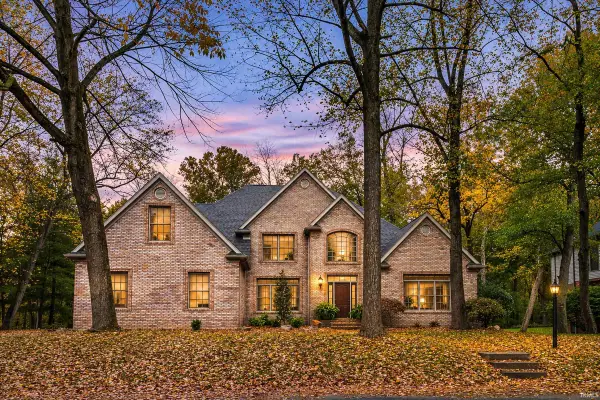 $629,000Active4 beds 4 baths4,110 sq. ft.
6844 River Ridge Drive, Newburgh, IN 47630
MLS# 202645722Listed by: KELLER WILLIAMS CAPITAL REALTY


Protect your home and budget from life's surprises with an Assurant Home Warranty, backed by a partner that supports you through every step of homeownership. Explore Plans.
© 2023 - 2026 ERA Franchise Systems LLC. All rights reserved. ERA Franchise Systems LLC fully supports the principles of the Fair Housing Act and the Equal Opportunity Act. ERA, ERA Real Estate powered, and their respective logos are registered service marks of ERA Franchise Systems LLC. Each office is independently owned and operated.