
9338 Oak Point, Newburgh, IN 47630
Local realty services provided by:ERA First Advantage Realty, Inc.
Upcoming open houses
- Sun, Nov 1512:30 pm - 02:00 pm
Listed by:
 Penny Crick(812) 483 - 2219ERA First Advantage Realty, Inc.
Office: era first advantage realty, inc
MLS#:202646352
Source:Indiana Regional MLS
Price summary
- Price:$449,900
- Price per sq. ft.:$193.17
- Monthly HOA dues:$25
About this home
Enjoy exceptional lakefront living in this beautifully appointed Chris Combs-built condo, offering quality craftsmanship, thoughtful design, and scenic water views! This one owner condo has many upgrades including custom drapery from Sugar Bakers, motorized blinds, alarm system, aluminum fencing, fireplace, and much more. The inviting open-concept floor plan features engineered hardwood flooring throughout the main level, custom cabinetry with pull out shelving and an abundance of natural light. The gorgeous kitchen is sure to impress with the large island, pantry, and all appliances included. A conveniently located laundry room just off the kitchen features a Speed Queen washer and dryer, which also remain with the home. The kitchen flows seamlessly into the great room, offering a comfortable space for both dining and entertaining, highlighted by a beautiful gas fireplace with blower. Just off the living area, a versatile room provides the perfect space for a guest bedroom, office or sunroom. This flex room leads to a screened porch overlooking the lake. Step outside to enjoy the additional patio, landscaped outdoor space, with black aluminum fencing, all while taking in the peaceful water views. The sidewalk around the lake offers a wonderful setting for evening strolls and enjoying the scenery. The main level features a primary suite boasting lovely lake views, a walk-in closet, and an en-suite bath and an additional bedroom and full hall bath. On the second level you'll find a spacious bonus room/third bedroom with full bath, along with an oversized storage closet. Additional highlights include an attached 2-car garage with attractive epoxy flooring and storage shelving. This exceptional property offers the perfect combination of comfort, convenience, and low maintenance-friendly living in a beautiful lakefront setting, all within easy reach of shopping, restaurants, hospitals, schools, and major access roads. A wonderful opportunity to enjoy the best of lakefront living!...
Contact an agent
Home facts
- Year built:2022
- Subdivision & Development:Villas of Oak Grove
- Listing ID #:202646352
- Added:1 day(s) ago
- Updated:November 12, 2026 at 05:48 AM
Rooms and interior
- Bedrooms:3
- Total bathrooms:3
- Full bathrooms:3
- Rooms Total:9
- Flooring:Carpet, Vinyl
- Kitchen Description:Dishwasher, Kitchen Island, Microwave, On Main Level, Range-Gas, Refrigerator
- Basement Description:Slab
- Living area:2,329 sq. ft.
Heating and cooling
- Cooling:Central Air
- Heating:Conventional, Forced Air
Structure and exterior
- Roof:Dimensional Shingles
- Year built:2022
- Building area:2,329 sq. ft.
- Lot Features:Level
- Architectural Style:One and Half Story
- Construction Materials:Brick, Vinyl
- Exterior Features:Landscaped, Near Walking Trail, Patio Open, Porch Covered, Porch Screened
- Levels:1 1/2 Stories
Schools
- High school:Castle
- Middle school:Castle North
- Elementary school:Castle
Utilities
- Water:Public
- Sewer:Public
Finances and disclosures
- Price:$449,900
- Price per sq. ft.:$193.17
- Tax amount:$2,714
Features and amenities
- Laundry features:Main Floor Laundry
- Amenities:Alarm System-Security, Ceiling Fan(s), Closet(s) Walk-in, Countertops-Stone, Crown Molding, Custom Cabinetry, Garage Door Opener, Great Room, Sidewalks, Storm Doors
Parking
- Parking description:Aggregated Driveway, Attached
- Garage spaces:2
New listings near 9338 Oak Point
- Coming Soon
 $789,000Coming Soon4 beds 6 baths5,268 sq. ft.
8166 Clearview Drive, Newburgh, IN 47630
MLS# 202644411Listed by: F.C. TUCKER EMGE - Open Sun, 11am to 12:30pmNew
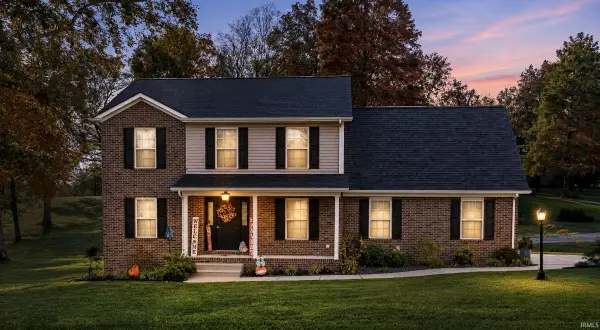 Listed by ERA$375,000Active4 beds 3 baths2,248 sq. ft.
6733 Miller Lane, Newburgh, IN 47630
MLS# 202646381Listed by: ERA FIRST ADVANTAGE REALTY, INC - New
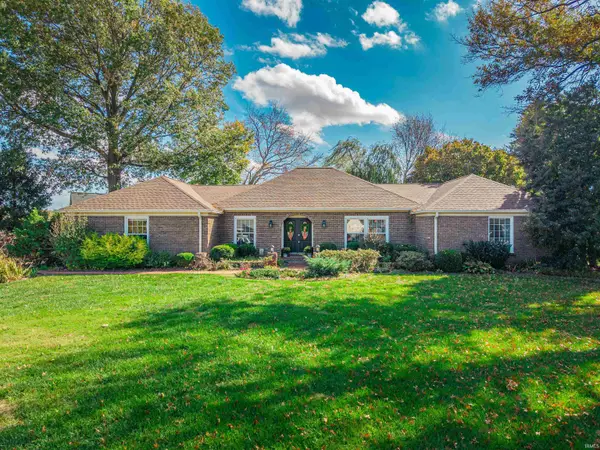 $435,000Active4 beds 4 baths3,825 sq. ft.
9655 Arlington Court, Newburgh, IN 47630
MLS# 202646385Listed by: F.C. TUCKER EMGE - Open Sun, 12:30 to 2pmNew
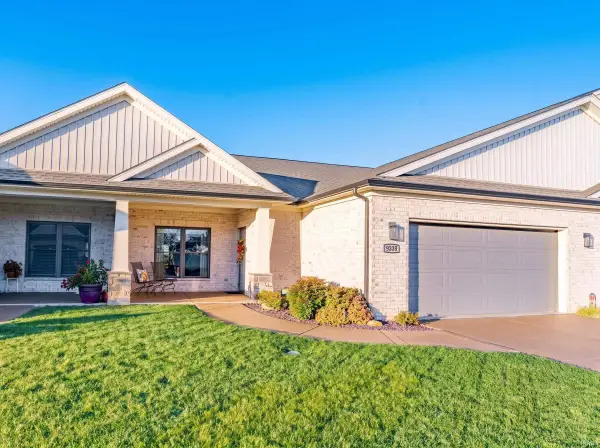 Listed by ERA$449,900Active3 beds 3 baths2,329 sq. ft.
9338 Oak Point, Newburgh, IN 47630
MLS# 202646352Listed by: ERA FIRST ADVANTAGE REALTY, INC - New
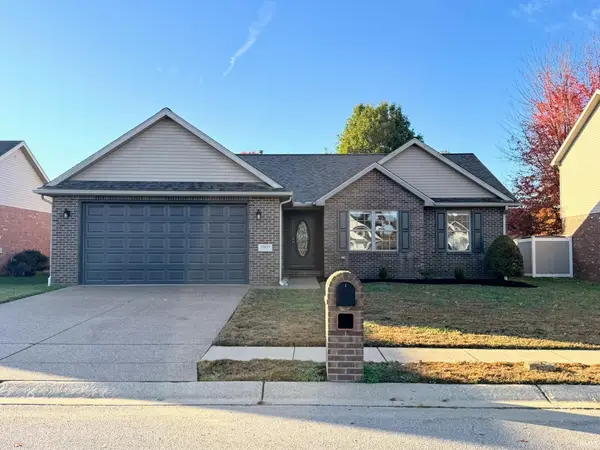 $274,900Active3 beds 2 baths1,489 sq. ft.
10671 Titan Drive, Newburgh, IN 47630
MLS# 202646366Listed by: COMFORT HOMES - New
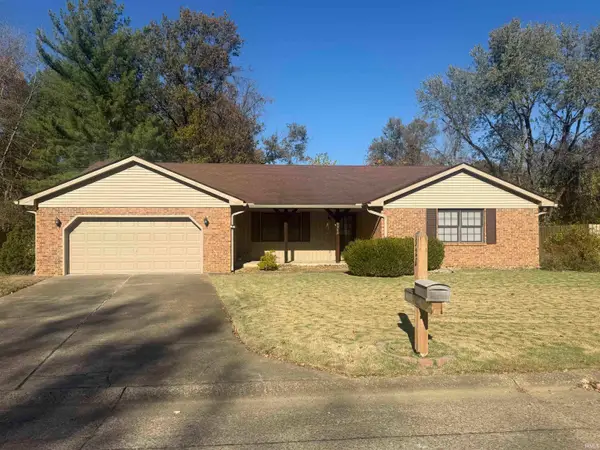 $259,900Active3 beds 2 baths1,866 sq. ft.
5288 E Timberwood Drive, Newburgh, IN 47630
MLS# 202646177Listed by: EXP REALTY, LLC - Open Sun, 2:30 to 4pmNew
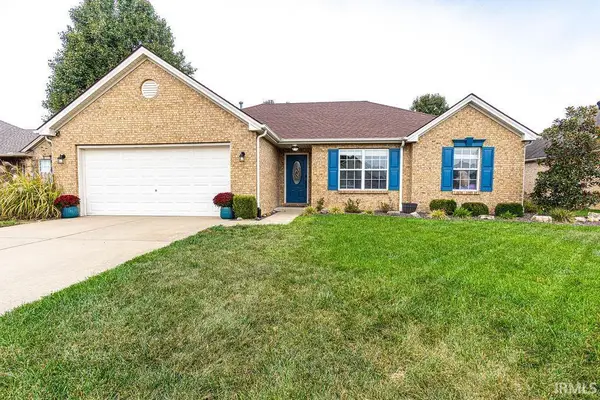 Listed by ERA$269,900Active3 beds 2 baths1,516 sq. ft.
6150 Danville Court, Newburgh, IN 47630
MLS# 202646061Listed by: ERA FIRST ADVANTAGE REALTY, INC - New
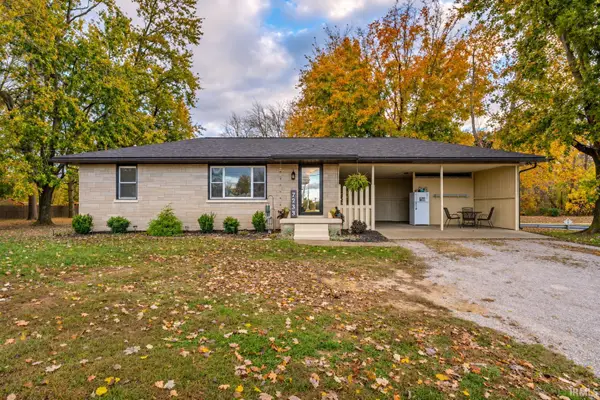 Listed by ERA$210,000Active2 beds 1 baths1,275 sq. ft.
7233 Oak Grove Road, Newburgh, IN 47630
MLS# 202645990Listed by: ERA FIRST ADVANTAGE REALTY, INC - New
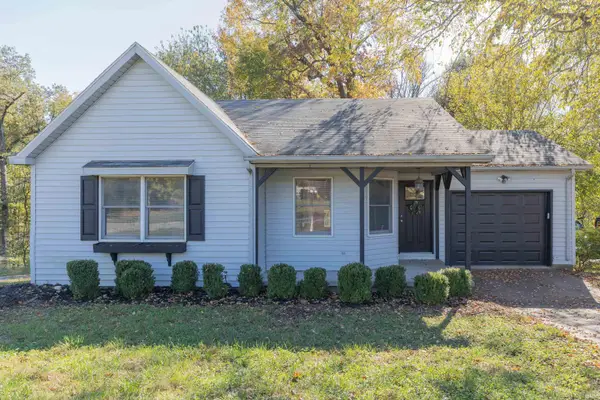 $219,900Active3 beds 2 baths1,088 sq. ft.
8433 Yorkridge Court, Newburgh, IN 47630
MLS# 202645933Listed by: F.C. TUCKER EMGE - Open Sun, 1 to 2:30pmNew
 Listed by ERA$1,830,000Active5 beds 6 baths5,476 sq. ft.
2643 Creek Drive, Newburgh, IN 47630
MLS# 202645874Listed by: ERA FIRST ADVANTAGE REALTY, INC


Protect your home and budget from life's surprises with an Assurant Home Warranty, backed by a partner that supports you through every step of homeownership. Explore Plans.
© 2023 - 2026 ERA Franchise Systems LLC. All rights reserved. ERA Franchise Systems LLC fully supports the principles of the Fair Housing Act and the Equal Opportunity Act. ERA, ERA Real Estate powered, and their respective logos are registered service marks of ERA Franchise Systems LLC. Each office is independently owned and operated.