
2159 Sable Way, Newburgh, IN 47630
Local realty services provided by:ERA First Advantage Realty, Inc.
Upcoming open houses
- Sun, Sep 1312:00 pm - 01:30 pm
Listed by:
 Julie Bosma(812) 457 - 6968ERA First Advantage Realty, Inc.
Office: era first advantage realty, inc
MLS#:202628513
Source:Indiana Regional MLS
Price summary
- Price:$955,000
- Price per sq. ft.:$249.67
- Monthly HOA dues:$25
About this home
Start Showing Date: 7/22/2026 This 4 bedroom, 4.5 bath home offers beautifully crafted living space with an open floor plan. A two-story foyer, 9-foot ceilings, dedicated office, bonus room, and generous walk-in closets provide comfort and functionality. Wide plank European oak floors and Kemp custom cabinetry elevate the design throughout. The spacious great room with built in cabinets and gas fireplace, flows into the award-winning kitchen featuring a large island with farmhouse sink, quartz countertops, stainless steel appliances, walk-in pantry, and a brick backsplash. The main floor primary suite includes a custom walk-in tile shower with leaded glass door, double vanities, and a large walk-in closet. The laundry room includes built-ins for extra storage and convenience, and a drop zone off the garage offers the perfect landing area for busy households. Upstairs you will find three additional bedrooms plus a bonus room Enjoy beautiful lake views from most rooms and the spacious covered porch. Outdoor living includes a 16x40 heated in-ground pool with waterfall, spring diving board, automatic cover, outdoor fireplace, and a stone-lined lakefront with a kayak launch. The 3.5-car garage, lush landscaping, and irrigation system complete this incredible home....
Contact an agent
Home facts
- Year built:2017
- Subdivision & Development:Bellevue
- Listing ID #:202628513
- Added:57 day(s) ago
- Updated:September 12, 2026 at 03:45 PM
Rooms and interior
- Bedrooms:4
- Total bathrooms:5
- Full bathrooms:4
- Rooms Total:9
- Flooring:Carpet, Laminate
- Dining Description:Main Level
- Kitchen Description:Cooktop-Gas, Dishwasher, Eat-In Kitchen, Kitchen Exhaust Hood, Kitchen Island, Microwave, On Main Level, Refrigerator
- Basement Description:Crawl
- Living area:3,825 sq. ft.
Heating and cooling
- Cooling:Central Air
- Heating:Forced Air, Gas
Structure and exterior
- Roof:Shingle
- Year built:2017
- Building area:3,825 sq. ft.
- Lot area:0.34 Acres
- Lot Features:Level, Slope
- Architectural Style:Traditional, Two Story
- Construction Materials:Brick, Vinyl
- Exterior Features:Landscaped, Patio Covered, Porch Covered, Porch Open
- Levels:2 Stories
Schools
- High school:Castle
- Middle school:Castle North
- Elementary school:Castle
Utilities
- Water:Public
- Sewer:Public
Finances and disclosures
- Price:$955,000
- Price per sq. ft.:$249.67
- Tax amount:$5,794
Features and amenities
- Laundry features:Main Floor Laundry
- Amenities:Alarm System-Security, Ceiling Fan(s), Ceiling-9+, Ceiling-Tray, Ceilings-Beamed, Closet(s) Walk-in, Countertops-Solid Surf, Crown Molding, Custom Cabinetry, Detector-Smoke, Garage Door Opener, Irrigation System, Sidewalks
- Pool features:Below Ground
Parking
- Parking description:Attached, Concrete Driveway
- Garage spaces:3
New listings near 2159 Sable Way
- Coming Soon
 $1,300,000Coming Soon5 beds 8 baths4,876 sq. ft.
1759 Sycamore Hollow Road, Newburgh, IN 47630
MLS# 202635435Listed by: BERKSHIRE HATHAWAY HOMESERVICES INDIANA REALTY - New
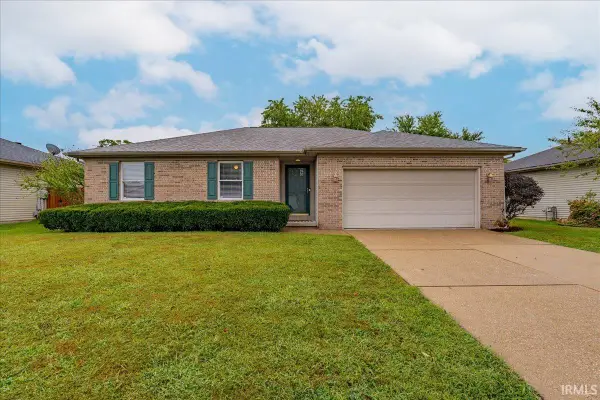 Listed by ERA$239,000Active3 beds 2 baths1,386 sq. ft.
6021 Yosemite Drive, Newburgh, IN 47630
MLS# 202637656Listed by: ERA FIRST ADVANTAGE REALTY, INC - New
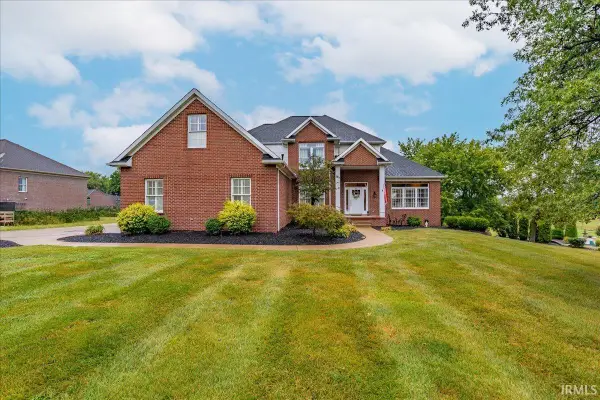 Listed by ERA$695,900Active5 beds 4 baths4,642 sq. ft.
6388 Oak Grove Rd, Newburgh, IN 47630
MLS# 202637668Listed by: ERA FIRST ADVANTAGE REALTY, INC - New
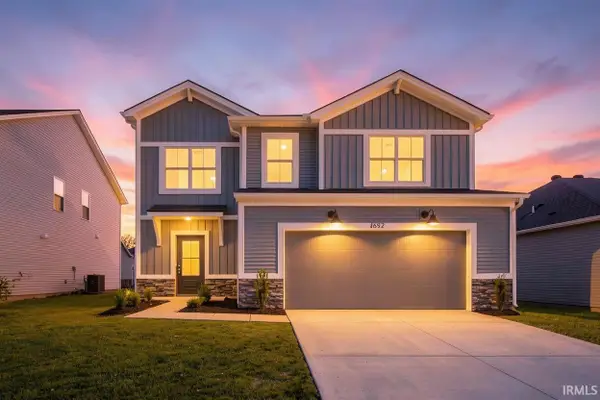 $374,800Active4 beds 3 baths2,149 sq. ft.
4692 Jackson Drive, Newburgh, IN 47630
MLS# 202637684Listed by: F.C. TUCKER EMGE 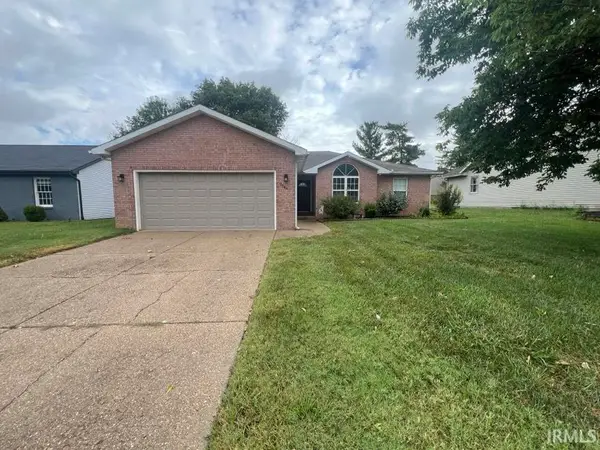 Listed by ERA$239,900Pending3 beds 2 baths1,462 sq. ft.
9544 Rabbit Run Drive, Newburgh, IN 47630
MLS# 202637565Listed by: ERA FIRST ADVANTAGE REALTY, INC- Open Sat, 12:30 to 2pmNew
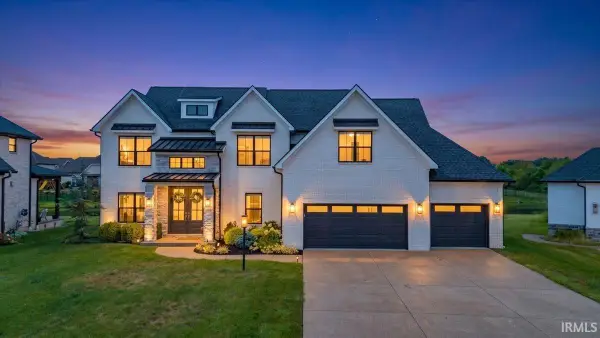 Listed by ERA$949,900Active5 beds 4 baths3,870 sq. ft.
2030 Chadwick Drive, Newburgh, IN 47630
MLS# 202637568Listed by: ERA FIRST ADVANTAGE REALTY, INC - New
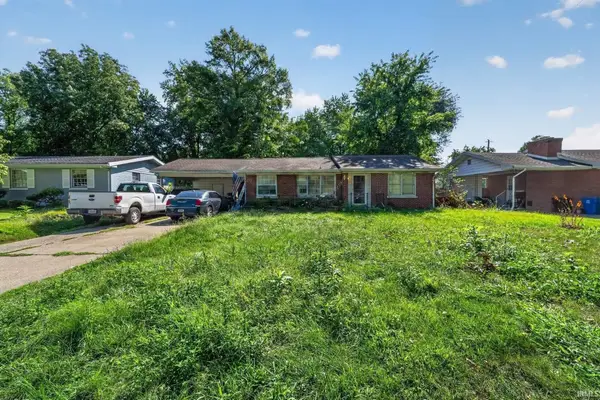 $150,000Active4 beds 2 baths2,434 sq. ft.
5722 Garden Valley Road, Newburgh, IN 47630
MLS# 202637575Listed by: FATHOM REALTY IN, LLC - Open Sun, 12:30 to 2pmNew
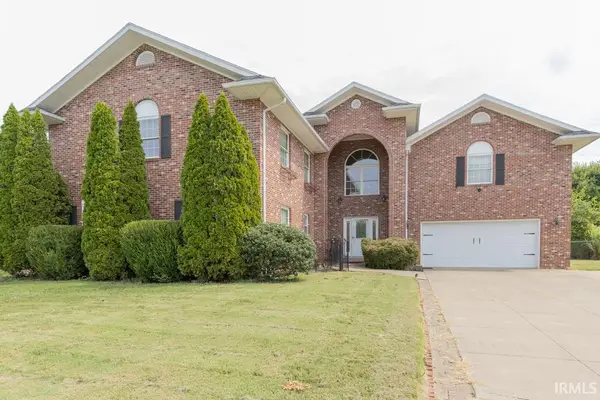 $420,000Active5 beds 4 baths3,076 sq. ft.
4344 Pine Drive, Newburgh, IN 47630
MLS# 202637588Listed by: F.C. TUCKER EMGE - Open Sun, 12:30 to 2pmNew
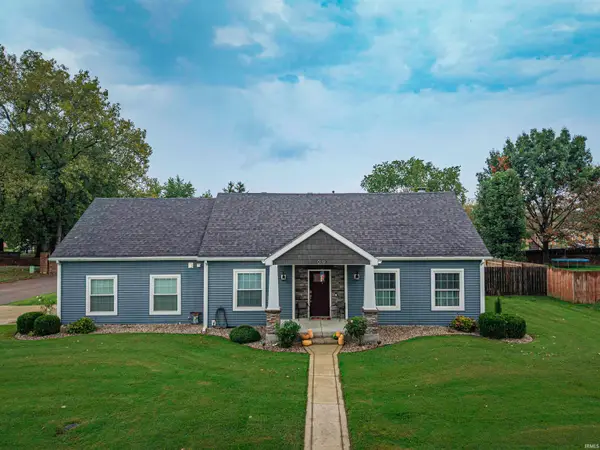 $319,900Active4 beds 3 baths2,130 sq. ft.
10200 Kimberly Lane, Newburgh, IN 47630
MLS# 202637597Listed by: CATANESE REAL ESTATE - New
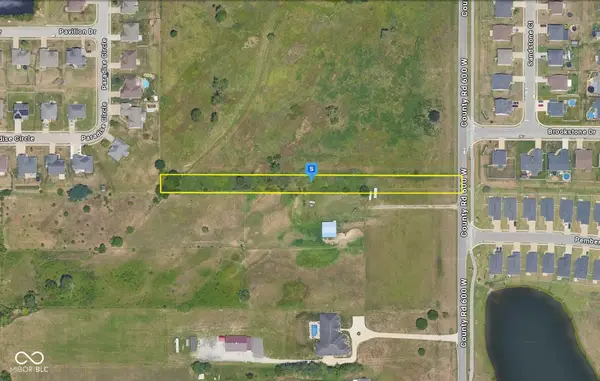 $39,999Active0.94 Acres
3305 County Road 600 W, Newburgh, IN 47630
MLS# 22125556Listed by: PLATLABS, LLC


Protect your home and budget from life's surprises with an Assurant Home Warranty, backed by a partner that supports you through every step of homeownership. Explore Plans.
© 2023 - 2026 ERA Franchise Systems LLC. All rights reserved. ERA Franchise Systems LLC fully supports the principles of the Fair Housing Act and the Equal Opportunity Act. ERA, ERA Real Estate powered, and their respective logos are registered service marks of ERA Franchise Systems LLC. Each office is independently owned and operated.