
5144 Sequoia Drive, Newburgh, IN 47630
Local realty services provided by:ERA Crossroads
Upcoming open houses
- Sun, Nov 0112:00 pm - 01:30 pm
Listed by: cori walton, kristen block
Office: catanese real estate
MLS#:202644516
Source:Indiana Regional MLS
Price summary
- Price:$215,000
- Price per sq. ft.:$217.61
About this home
Charming 3-Bedroom Ranch with Updates and Inviting Outdoor Living! Welcome home to this inviting 3-bedroom, 2-bath ranch in Newburgh! Featuring new flooring throughout, this home offers a fresh feel and a comfortable layout. The eat-in kitchen provides a welcoming space for everyday meals and gatherings. The primary suite features a private full bathroom with a walk-in shower. Just off the kitchen, you’ll find the fenced-in backyard, complete with a deck, gazebo, and yard barn for extra storage. A covered front porch adds to the home's curb appeal and provides the perfect spot to relax and unwind. With its single-level layout, recent flooring updates, and appealing outdoor amenities, this home is ready for you to make it your own!
Contact an agent
Home facts
- Year built:2002
- Subdivision & Development:Summit Pointe
- Listing ID #:202644516
- Added:1 day(s) ago
- Updated:October 29, 2026 at 12:59 AM
Rooms and interior
- Bedrooms:3
- Total bathrooms:2
- Full bathrooms:2
- Rooms Total:5
- Kitchen Description:Cooktop-Electric, Dishwasher, Eat-In Kitchen, Microwave, On Main Level, Oven-Electric, Range-Electric, Refrigerator
- Basement Description:Crawl
- Living area:988 sq. ft.
Heating and cooling
- Cooling:Central Air
- Heating:Gas
Structure and exterior
- Year built:2002
- Building area:988 sq. ft.
- Lot area:0.26 Acres
- Architectural Style:One Story, Ranch
- Construction Materials:Vinyl
- Exterior Features:Deck Open
- Levels:1 Story
Schools
- High school:Castle
- Middle school:Castle North
- Elementary school:Yankeetown
Utilities
- Water:Public
- Sewer:Public
Finances and disclosures
- Price:$215,000
- Price per sq. ft.:$217.61
- Tax amount:$1,126
Features and amenities
- Laundry features:Main Floor Laundry
Parking
- Parking description:Attached
- Garage spaces:1
New listings near 5144 Sequoia Drive
- Coming Soon
 $789,000Coming Soon4 beds 6 baths5,268 sq. ft.
8166 Clearview Drive, Newburgh, IN 47630
MLS# 202644411Listed by: F.C. TUCKER EMGE - New
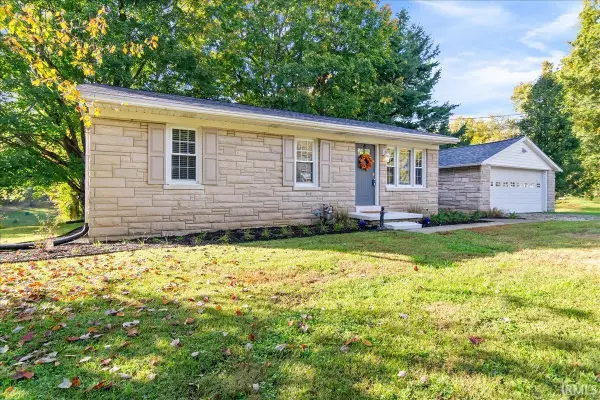 $194,900Active3 beds 1 baths875 sq. ft.
801 Sharon Road, Newburgh, IN 47630
MLS# 202644510Listed by: RE/MAX REVOLUTION - Open Sun, 12:30 to 2pmNew
 $275,000Active3 beds 3 baths2,247 sq. ft.
8377 N Birch Drive, Newburgh, IN 47630
MLS# 202644458Listed by: F.C. TUCKER EMGE  $175,000Pending1.2 Acres
7644 Outer Grey Street, Newburgh, IN 47630
MLS# 202644326Listed by: GOEBEL COMMERCIAL REALTY, INC- Open Sun, 1 to 2:30pmNew
 Listed by ERA$615,000Active3 beds 3 baths3,306 sq. ft.
10070 Stonecreek Circle, Newburgh, IN 47630
MLS# 202644321Listed by: ERA FIRST ADVANTAGE REALTY, INC - New
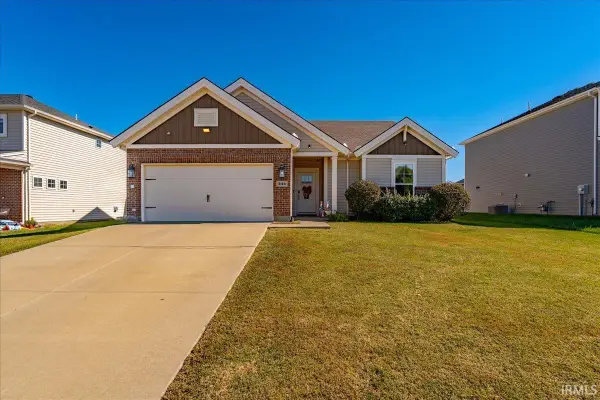 Listed by ERA$309,900Active3 beds 2 baths1,530 sq. ft.
3114 Capstone Court, Newburgh, IN 47630
MLS# 202644265Listed by: ERA FIRST ADVANTAGE REALTY, INC - New
 $310,000Active4 beds 3 baths1,961 sq. ft.
1953 Saint Lucia Drive, Newburgh, IN 47630
MLS# 202644124Listed by: KELLER WILLIAMS CAPITAL REALTY - New
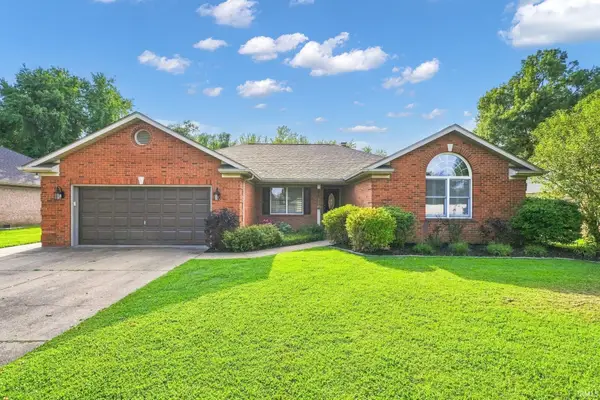 $324,850Active4 beds 2 baths1,918 sq. ft.
2611 Conestoga Court, Newburgh, IN 47630
MLS# 202644081Listed by: 1 PERCENT LISTS INDIANA REAL ESTATE - New
 $409,900Active3 beds 3 baths2,647 sq. ft.
4540 Clint Circle, Newburgh, IN 47630
MLS# 202644010Listed by: @PROPERTIES


Protect your home and budget from life's surprises with an Assurant Home Warranty, backed by a partner that supports you through every step of homeownership. Explore Plans.
© 2023 - 2026 ERA Franchise Systems LLC. All rights reserved. ERA Franchise Systems LLC fully supports the principles of the Fair Housing Act and the Equal Opportunity Act. ERA, ERA Real Estate powered, and their respective logos are registered service marks of ERA Franchise Systems LLC. Each office is independently owned and operated.