
8410 Nolia Lane, Newburgh, IN 47630
Local realty services provided by:ERA First Advantage Realty, Inc.
Listed by:
 Michael Melton(812) 431 - 1180ERA First Advantage Realty, Inc.
Office: era first advantage realty, inc
MLS#:202627513
Source:Indiana Regional MLS
Price summary
- Price:$379,900
- Price per sq. ft.:$162
- Monthly HOA dues:$12.5
About this home
Beautiful Magnolia Place townhome built by CAC Homes (Chris Combs), offering over 2,300 square feet of low-maintenance living on a quiet dead-end street. This 3 bedroom, 3 full bath home features 9-foot ceilings, crown molding, engineered hardwood flooring, new downstairs carpet, and an open floor plan with a spacious great room showcasing a custom fireplace, lighted built-ins, and an entertainment center. The kitchen includes a large island with a built-in wine fridge, gas range, microwave vented outside and plenty of space for entertaining. Upstairs offers a large bonus room plus additional flex space for an office, hobby room, or storage. Quality upgrades include a high-efficiency gas furnace, tankless water heater, whole-house humidifier, and security cameras. Relax on the covered front porch or enjoy the private aggregate courtyard featuring a gazebo with a ceiling fan, patio lighting, and a built-in gas grill. Conveniently located near shopping, restaurants, and everyday amenities, with a low annual HOA fee of just $150. Immediate possession available....
Contact an agent
Home facts
- Year built:2018
- Listing ID #:202627513
- Added:1 day(s) ago
- Updated:July 11, 2026 at 03:48 AM
Rooms and interior
- Bedrooms:3
- Total bathrooms:3
- Full bathrooms:3
- Rooms Total:9
- Flooring:Carpet, Hardwood Floors, Tile
- Kitchen Description:Built-In Gas Grill, Dishwasher, Kitchen Exhaust Hood, Kitchen Island, Microwave, On Main Level, Range-Gas, Refrigerator, Water Filtration System, Wine Chiller
- Basement Description:Slab
- Living area:2,345 sq. ft.
Heating and cooling
- Cooling:Central Air
- Heating:Forced Air, Gas
Structure and exterior
- Roof:Asphalt
- Year built:2018
- Building area:2,345 sq. ft.
- Lot area:0.08 Acres
- Lot Features:Level
- Architectural Style:One and Half Story, Ranch
- Construction Materials:Brick
- Exterior Features:Patio Covered, Patio Open, Porch Covered
- Levels:1 1/2 Stories
Schools
- High school:Castle
- Middle school:Castle North
- Elementary school:Castle
Utilities
- Water:City
- Sewer:City
Finances and disclosures
- Price:$379,900
- Price per sq. ft.:$162
- Tax amount:$2,552
Features and amenities
- Laundry features:Main Floor Laundry
- Amenities:Attic Storage, Ceiling Fan(s), Ceiling-9+, Closet(s) Walk-in, Countertops-Stone, Detector-Smoke, Garage Door Opener
Parking
- Parking description:Aggregated Driveway, Attached, Off Street Parking
- Garage spaces:2
New listings near 8410 Nolia Lane
- New
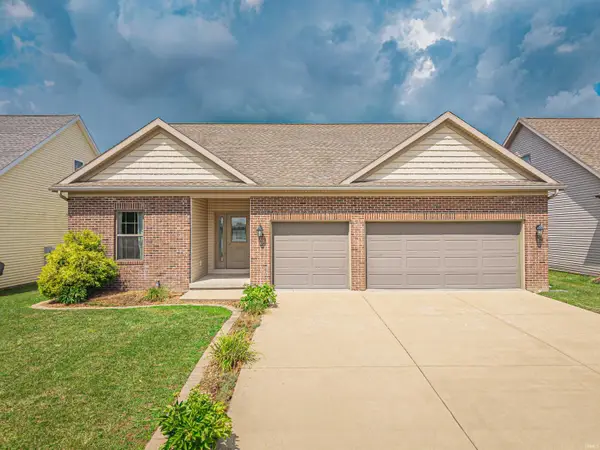 $409,900Active4 beds 3 baths2,268 sq. ft.
3661 Arbor Pointe Drive, Newburgh, IN 47630
MLS# 202627694Listed by: F.C. TUCKER EMGE - New
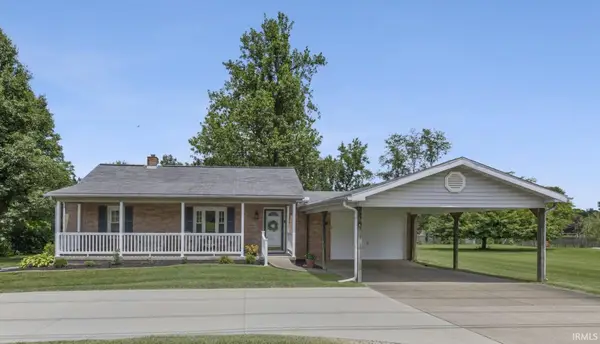 $194,500Active3 beds 1 baths1,004 sq. ft.
7744 Lincoln Avenue, Newburgh, IN 47630
MLS# 202627605Listed by: RE/MAX REVOLUTION - Open Sun, 1 to 2:30pmNew
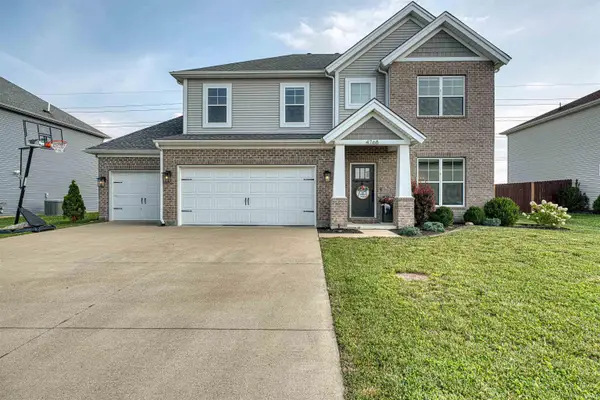 Listed by ERA$489,000Active4 beds 3 baths2,801 sq. ft.
4768 White Chapel Drive, Newburgh, IN 47630
MLS# 202627629Listed by: ERA FIRST ADVANTAGE REALTY, INC - New
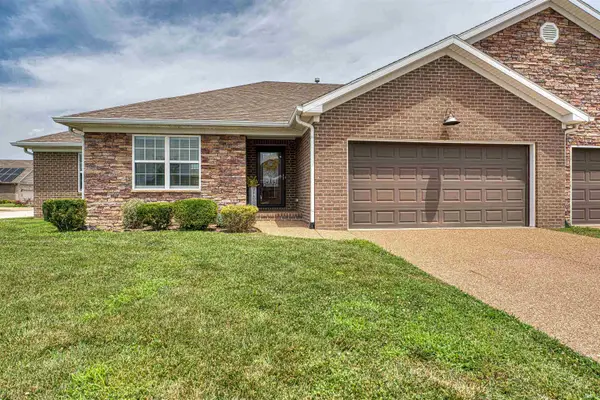 Listed by ERA$307,900Active3 beds 2 baths1,598 sq. ft.
9940 Arbor Lake Drive, Newburgh, IN 47630
MLS# 202627566Listed by: ERA FIRST ADVANTAGE REALTY, INC - New
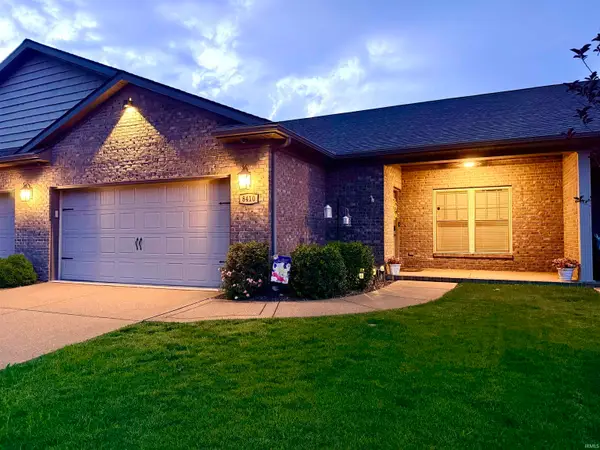 Listed by ERA$379,900Active3 beds 3 baths2,345 sq. ft.
8410 Nolia Lane, Newburgh, IN 47630
MLS# 202627513Listed by: ERA FIRST ADVANTAGE REALTY, INC - New
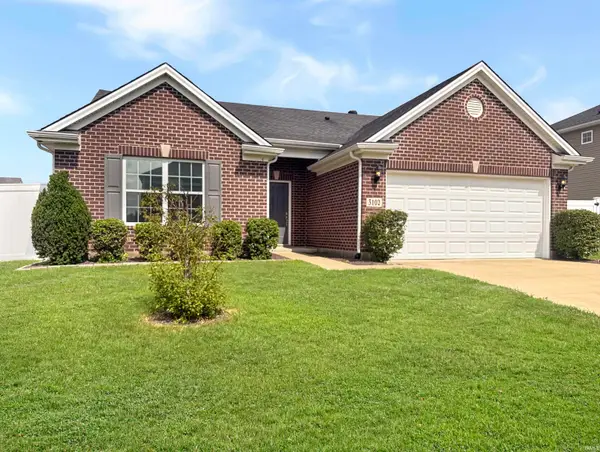 $327,000Active3 beds 2 baths1,458 sq. ft.
3102 Megan Drive, Newburgh, IN 47630
MLS# 202627516Listed by: @PROPERTIES - New
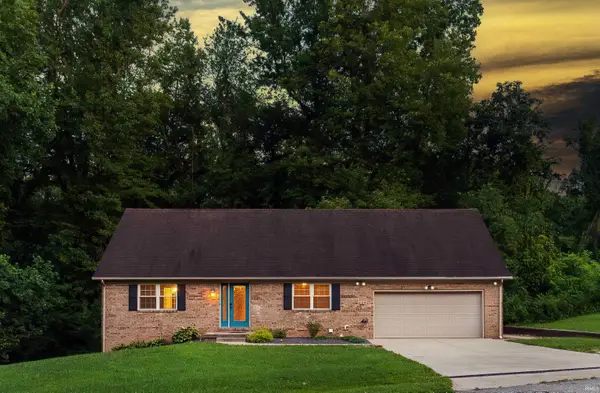 $310,000Active5 beds 3 baths2,977 sq. ft.
629 Forest Park Drive, Newburgh, IN 47630
MLS# 202627526Listed by: KELLER WILLIAMS CAPITAL REALTY - Open Sun, 2 to 3:30pmNew
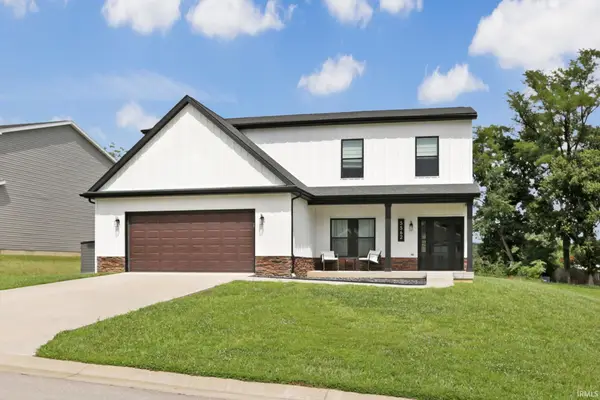 $415,000Active5 beds 3 baths2,576 sq. ft.
5562 Hillside Trail, Newburgh, IN 47630
MLS# 202627454Listed by: @PROPERTIES - Open Sun, 2:30 to 4pmNew
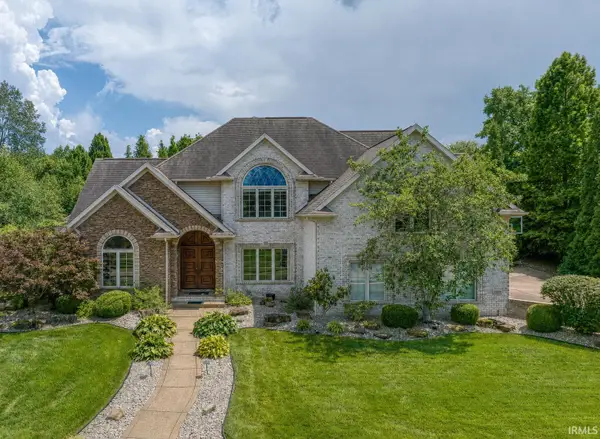 Listed by ERA$1,250,000Active5 beds 5 baths4,932 sq. ft.
2500 Oak Bend Place, Newburgh, IN 47630
MLS# 202627319Listed by: ERA FIRST ADVANTAGE REALTY, INC - Open Sun, 12:30 to 2pmNew
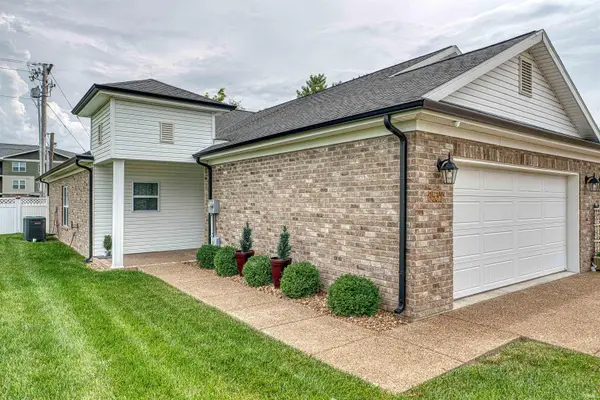 Listed by ERA$265,000Active2 beds 2 baths1,298 sq. ft.
8537 Pebble Creek Drive, Newburgh, IN 47630
MLS# 202627343Listed by: ERA FIRST ADVANTAGE REALTY, INC


Protect your home and budget from life's surprises with an Assurant Home Warranty, backed by a partner that supports you through every step of homeownership. Explore Plans.
© 2023 - 2026 ERA Franchise Systems LLC. All rights reserved. ERA Franchise Systems LLC fully supports the principles of the Fair Housing Act and the Equal Opportunity Act. ERA, ERA Real Estate powered, and their respective logos are registered service marks of ERA Franchise Systems LLC. Each office is independently owned and operated.