
113 Waterman Drive, Noblesville, IN 46060
Local realty services provided by:Schuler Bauer Real Estate ERA Powered
Upcoming open houses
- Sat, Aug 2212:00 pm - 02:00 pm
Listed by: miranda schubert, brittany stearman
Office: weichert realtors cooper group indy
MLS#:22121170
Source:IN_MIBOR
Price summary
- Price:$350,000
- Price per sq. ft.:$248.23
About this home
Move-in ready, beautifully refreshed, and loaded with space, updates, and versatility! This 3-bedroom, 1.5-bath Noblesville home sits on an impressive .45-acre lot on a quiet street with NO HOA. Inside, you'll find a freshly painted interior, waterproof luxury vinyl plank flooring throughout, and a cozy wood-burning fireplace that creates the perfect gathering space. The kitchen includes all appliances, and a new washer and dryer are included for added convenience. Several major components have already been updated, including a roof approximately 5 years old and a water heater, furnace, and A/C approximately 7 years old. The exterior has also been freshly painted, giving the home a clean, well-maintained appearance. Step outside to an expansive, fully fenced backyard designed for enjoying the outdoors. The huge rear deck provides plenty of room for entertaining, outdoor dining, or relaxing, while a large swing gate offers convenient backyard access for vehicles, trailers, equipment, or recreational toys. The property also features an incredible 30' x 30' heated pole barn with 12-foot height and 2 large garage doors, providing exceptional space for vehicles, a workshop, hobbies, equipment, storage, or recreational use. Adding even more versatility, a separate mini barn is tucked into the backyard, creating a fun additional space for entertaining, hobbies, storage, or your own private retreat. With a new asphalt driveway, spacious .45-acre lot, updated major systems, fresh interior and exterior paint, new flooring, new laundry appliances, multiple outbuildings, and no HOA restrictions, this home offers a rare combination of space, functionality, and flexibility....
Contact an agent
Home facts
- Year built:1963
- Subdivision & Development:Fairview
- Listing ID #:22121170
- Added:2 day(s) ago
- Updated:August 22, 2026 at 03:37 PM
Rooms and interior
- Bedrooms:3
- Total bathrooms:2
- Full bathrooms:1
- Half bathrooms:1
- Dining Description:Formal Dining Room
- Kitchen Description:Dishwasher, Disposal, Electric Oven, Microwave Hood, Refrigerator
- Living area:1,410 sq. ft.
Heating and cooling
- Cooling:Central Electric
- Heating:Forced Air
- Central air:Yes
Structure and exterior
- Year built:1963
- Building area:1,410 sq. ft.
- Lot area:0.45 Acres
- Lot Features:Mature Trees
- Architectural Style:Ranch
- Construction Materials:Brick
- Exterior Features:Barn Mini, Barn Pole
- Foundation Description:Block
Schools
- High school:Noblesville High School
- Elementary school:Promise Road Elementary
Utilities
- Water:Well
Finances and disclosures
- Price:$350,000
- Price per sq. ft.:$248.23
Features and amenities
- Appliances:Refrigerator, Washer
- Laundry features:Dryer, Laundry in Unit, Washer
Parking
- Parking description:Garage Door Opener, Keyless Entry, Service Door
- Garage:Yes
- Garage spaces:4
New listings near 113 Waterman Drive
- New
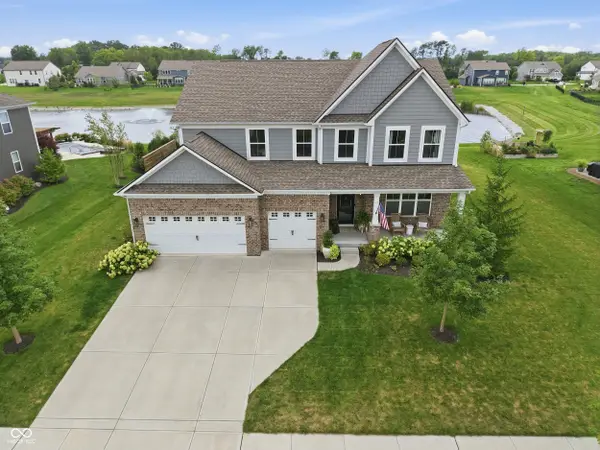 $760,000Active5 beds 5 baths4,319 sq. ft.
19279 Gillcrest Drive, Noblesville, IN 46062
MLS# 22121619Listed by: COMPASS INDIANA, LLC - New
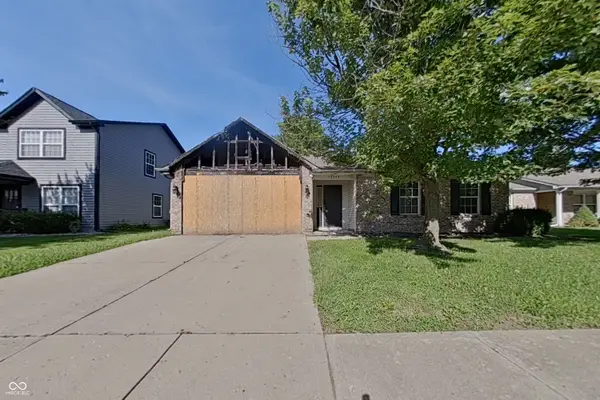 $35,000Active3 beds 2 baths1,252 sq. ft.
15199 Winning Colors Drive, Noblesville, IN 46060
MLS# 22121585Listed by: KELLER WILLIAMS INDY METRO NE - New
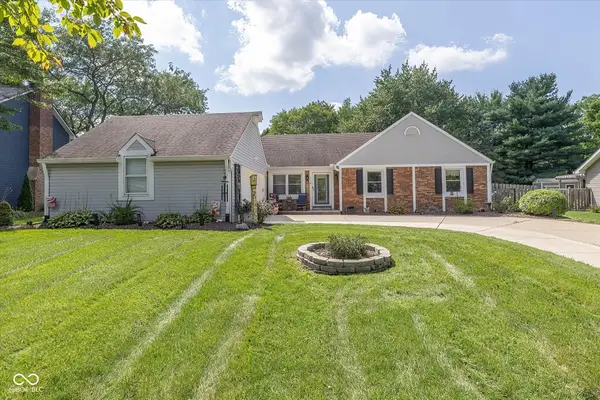 $389,900Active3 beds 3 baths1,708 sq. ft.
114 Maplewood Drive, Noblesville, IN 46062
MLS# 22120008Listed by: HIGHGARDEN REAL ESTATE - New
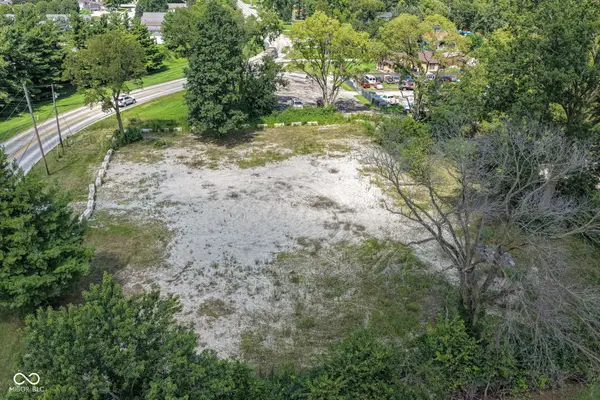 $200,000Active1 Acres
17090 River Road, Noblesville, IN 46062
MLS# 22121744Listed by: F.C. TUCKER COMPANY - New
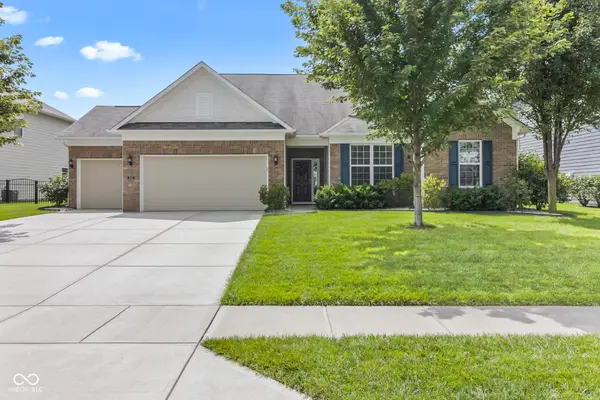 $487,900Active3 beds 3 baths2,580 sq. ft.
5507 Pennycress Drive, Noblesville, IN 46062
MLS# 22120024Listed by: KELLER WILLIAMS INDPLS METRO N - New
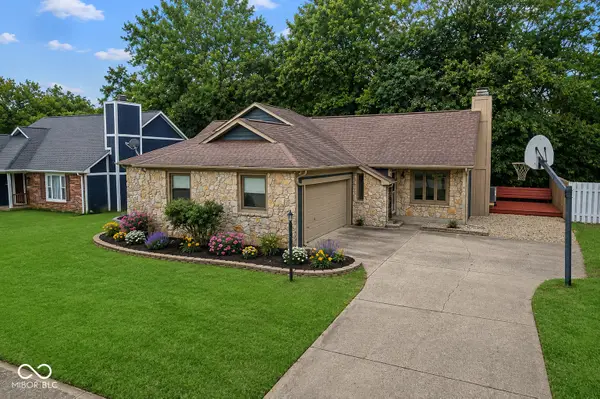 $305,000Active3 beds 2 baths1,541 sq. ft.
841 Westridge Circle, Noblesville, IN 46062
MLS# 22111593Listed by: REAL BROKER, LLC - New
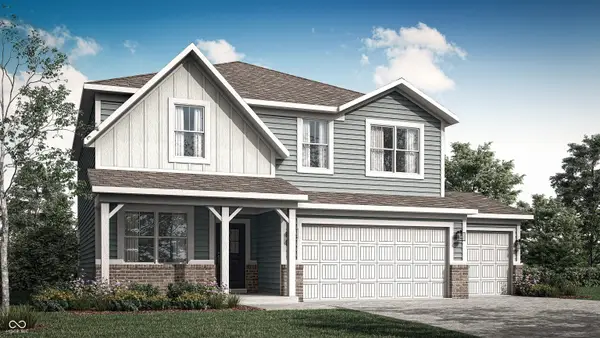 $463,990Active5 beds 3 baths2,542 sq. ft.
16179 Cloud Nine Drive, Noblesville, IN 46060
MLS# 22121116Listed by: COMPASS INDIANA, LLC - New
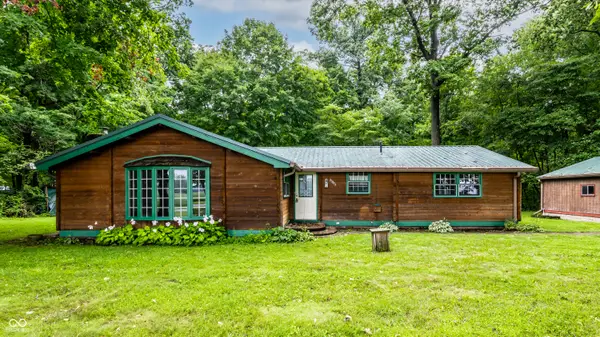 $394,500Active3 beds 2 baths1,800 sq. ft.
23851 Hobbs Road, Noblesville, IN 46060
MLS# 22121406Listed by: F.C. TUCKER COMPANY - New
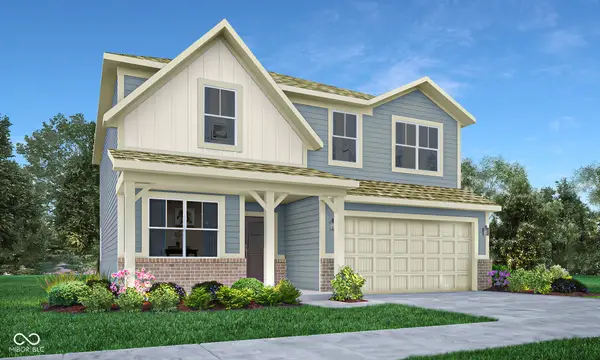 $474,205Active5 beds 3 baths2,542 sq. ft.
6095 Soapberry Circle, Noblesville, IN 46062
MLS# 22121478Listed by: COMPASS INDIANA, LLC - Open Sat, 2 to 4pmNew
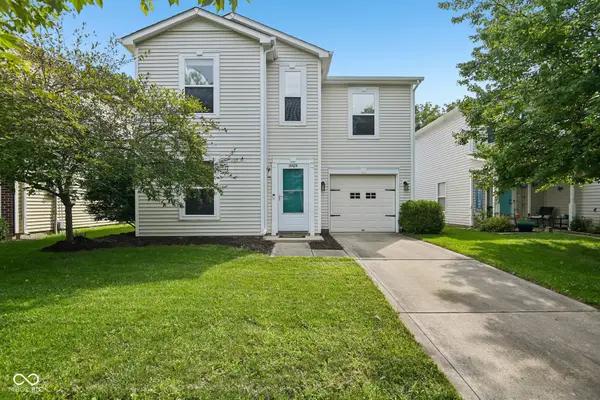 $254,900Active3 beds 3 baths1,435 sq. ft.
14424 Cuppola Drive, Noblesville, IN 46060
MLS# 22121391Listed by: TRUEBLOOD REAL ESTATE


Protect your home and budget from life's surprises with an Assurant Home Warranty, backed by a partner that supports you through every step of homeownership. Explore Plans.
© 2023 - 2026 ERA Franchise Systems LLC. All rights reserved. ERA Franchise Systems LLC fully supports the principles of the Fair Housing Act and the Equal Opportunity Act. ERA, ERA Real Estate powered, and their respective logos are registered service marks of ERA Franchise Systems LLC. Each office is independently owned and operated.