
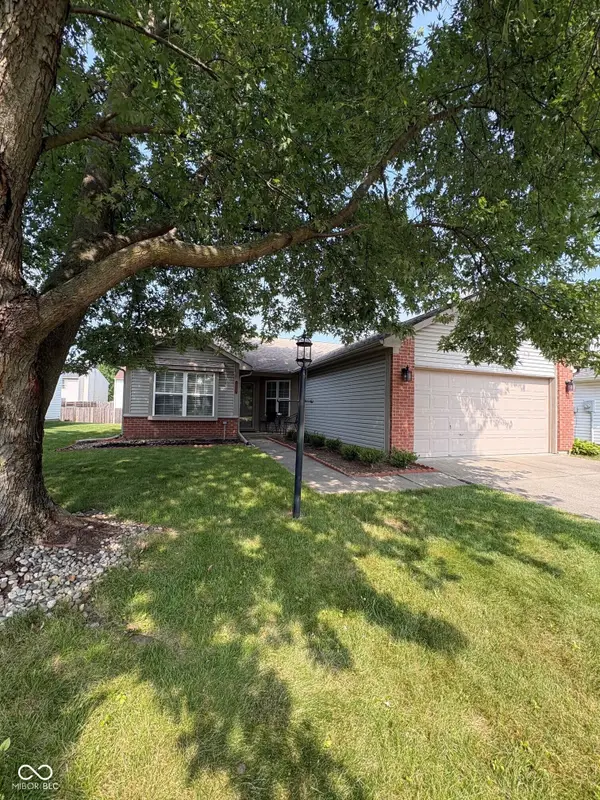
841 Westridge Circle, Noblesville, IN 46062
Local realty services provided by:Schuler Bauer Real Estate ERA Powered
Listed by: dejan minoski
Office: real broker, llc.
MLS#:22111593
Source:IN_MIBOR
Price summary
- Price:$305,000
- Price per sq. ft.:$197.92
About this home
Fully Remodeled Noblesville Ranch Near Downtown, Trails & Parks! Move-in ready and beautifully remodeled, this 3-bedroom, 2-bath ranch in Noblesville offers the perfect combination of modern updates, peaceful surroundings, and an unbeatable location-ideal for first-time homebuyers, downsizers, or investors. Step inside to a bright, open interior featuring new LVP flooring throughout, fresh paint, and a vaulted great room that creates an inviting sense of space. The fully updated kitchen shines with white cabinetry, granite countertops, and stainless steel appliances. A new HVAC system adds comfort and peace of mind. Outside, an expansive deck overlooking a mature tree line creates a private setting for morning coffee, entertaining, or simply enjoying nature. Best of all-no HOA! The location truly sets this home apart. Enjoy convenient access to the Pleasant Street revitalization project and an incredible network of walking and biking trails connecting you to Downtown Noblesville, Federal Hill Commons, Noblesville Farmers Market, Noblesville Square, Midland Trace Trail, Riverwalk Trail, the White River corridor, and the Nickel Plate Trail system. Located within Noblesville Schools and just minutes from shopping, dining, parks, and everyday conveniences. Fully remodeled, affordable, and close to everything Noblesville has to offer-schedule your showing today!...
Contact an agent
Home facts
- Year built:1987
- Subdivision & Development:West Ridge
- Listing ID #:22111593
- Added:1 day(s) ago
- Updated:August 21, 2026 at 08:40 PM
Rooms and interior
- Bedrooms:3
- Total bathrooms:2
- Full bathrooms:2
- Dining Description:Dining-L
- Kitchen Description:Dishwasher, Electric Oven, Microwave
- Living area:1,541 sq. ft.
Heating and cooling
- Cooling:Central Electric
- Heating:Electric, Heat Pump
- Central air:Yes
Structure and exterior
- Year built:1987
- Building area:1,541 sq. ft.
- Lot area:0.26 Acres
- Lot Features:Mature Trees, Sidewalks, Street Lights
- Architectural Style:Ranch
- Construction Materials:Cedar, Stone
- Exterior Features:Storage Shed
- Foundation Description:Crawl Space
Utilities
- Water:Public Water
Finances and disclosures
- Price:$305,000
- Price per sq. ft.:$197.92
Features and amenities
- Appliances:Microwave, Smoke Alarm, Water Softener Owned
- Amenities:Attic Access, Ceiling Vaulted, Wood Work Painted
Parking
- Garage:Yes
- Garage spaces:2
New listings near 841 Westridge Circle
- New
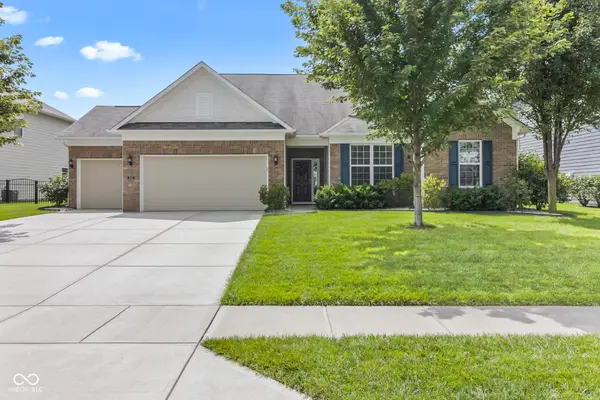 $487,900Active3 beds 3 baths2,580 sq. ft.
5507 Pennycress Drive, Noblesville, IN 46062
MLS# 22120024Listed by: KELLER WILLIAMS INDPLS METRO N - New
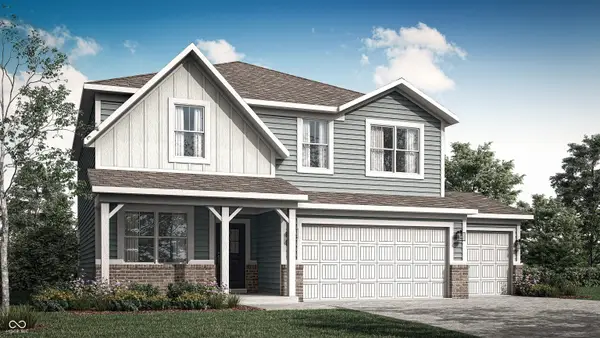 $463,990Active5 beds 3 baths2,542 sq. ft.
16179 Cloud Nine Drive, Noblesville, IN 46060
MLS# 22121116Listed by: COMPASS INDIANA, LLC - New
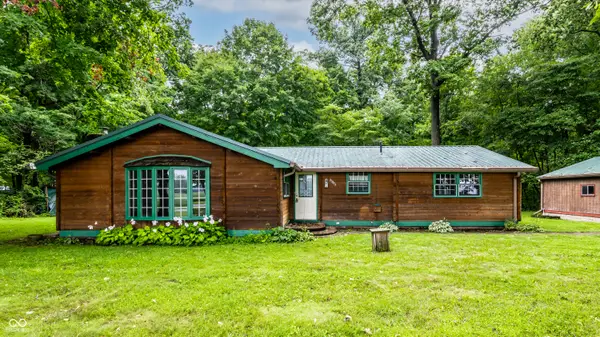 $394,500Active3 beds 2 baths1,800 sq. ft.
23851 Hobbs Road, Noblesville, IN 46060
MLS# 22121406Listed by: F.C. TUCKER COMPANY - New
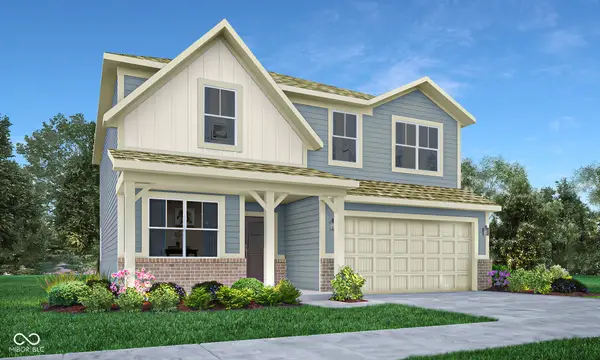 $474,205Active5 beds 3 baths2,542 sq. ft.
6095 Soapberry Circle, Noblesville, IN 46062
MLS# 22121478Listed by: COMPASS INDIANA, LLC - Open Sat, 2 to 4pmNew
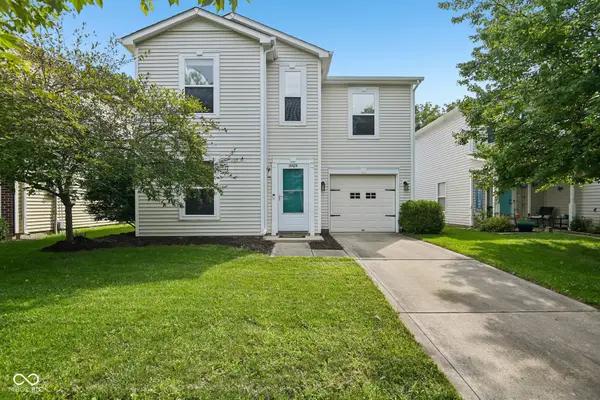 $254,900Active3 beds 3 baths1,435 sq. ft.
14424 Cuppola Drive, Noblesville, IN 46060
MLS# 22121391Listed by: TRUEBLOOD REAL ESTATE - Open Sun, 12 to 2pmNew
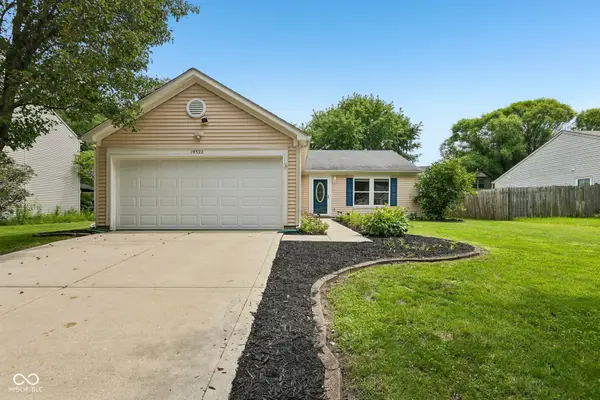 $289,900Active3 beds 2 baths1,257 sq. ft.
19322 Tradewinds Drive, Noblesville, IN 46062
MLS# 22113982Listed by: F.C. TUCKER COMPANY - New
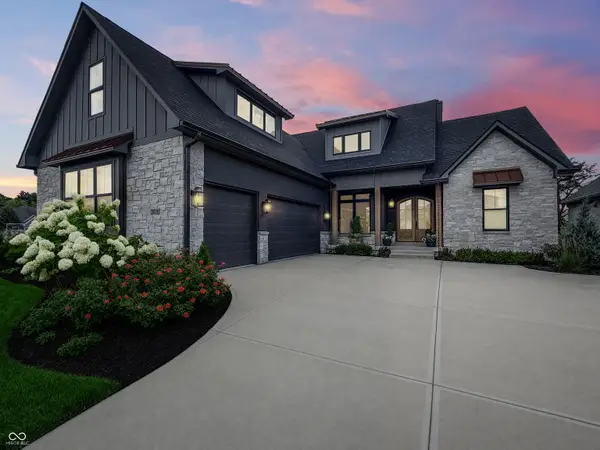 $1,275,000Active4 beds 5 baths4,315 sq. ft.
11278 Golden Bear Way, Noblesville, IN 46060
MLS# 22121231Listed by: REAL BROKER, LLC - New
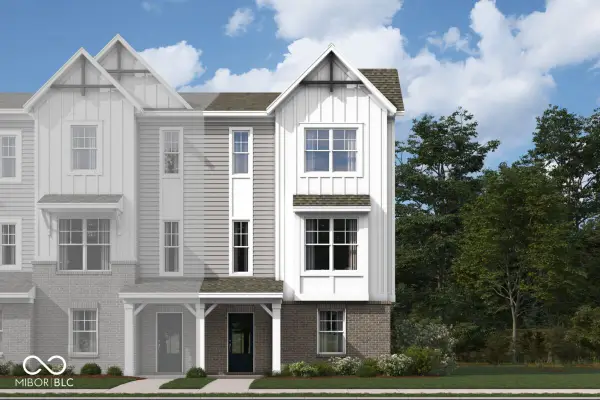 $351,990Active3 beds 4 baths1,884 sq. ft.
11207 Hobbsbrook Drive, Noblesville, IN 46060
MLS# 22121531Listed by: M/I HOMES OF INDIANA, L.P. - New
 $329,000Active3 beds 2 baths1,570 sq. ft.
19257 Fox Chase Drive, Noblesville, IN 46062
MLS# 22114319Listed by: CENTURY 21 SCHEETZ


Protect your home and budget from life's surprises with an Assurant Home Warranty, backed by a partner that supports you through every step of homeownership. Explore Plans.
© 2023 - 2026 ERA Franchise Systems LLC. All rights reserved. ERA Franchise Systems LLC fully supports the principles of the Fair Housing Act and the Equal Opportunity Act. ERA, ERA Real Estate powered, and their respective logos are registered service marks of ERA Franchise Systems LLC. Each office is independently owned and operated.