
5386 Treeview Court, Noblesville, IN 46062
Local realty services provided by:Schuler Bauer Real Estate ERA Powered
5386 Treeview Court,Noblesville, IN 46062
$583,000
- 3 Beds
- 3 Baths
- - sq. ft.
- Single family
- Sold
Listed by: kate benson
Office: keller williams indy metro ne
MLS#:22108270
Source:IN_MIBOR
Sorry, we are unable to map this address
Price summary
- Price:$583,000
About this home
Welcome to this beautiful ranch nestled in the Treeview cul-de-sac in Reserve at Woodside. In meticulous condition, you're welcomed by the extended driveway, and covered porch. This attractive property, distinguished by its craftsman architectural style, offers a compelling opportunity for discerning homeowners. The kitchen is thoughtfully appointed with stainless steel appliances, a central island that includes an integrated sink, and a built-in microwave, facilitating both culinary endeavors and casual gatherings. The bathrooms are characterized by their spacious layouts. One notable feature is the inclusion of two sinks, enhancing functionality, alongside a walk-in shower designed for comfort and accessibility. The residence further benefits from an expansive outdoor living space close to walking paths, and complemented by an extended covered patio, providing versatile options for relaxation and entertainment. An integrated laundry room adds to the home's practical amenities, while an additional option of added four feet in the garage offers secure parking and additional storage. This sophisticated property, encompassing 3 bedrooms and 2.5 bathrooms across its single story, represents an exceptional offering for those seeking an elevated living experience.The neighborhood has 3 ponds with fountains, walking trails, and a community firepit with seating. Conveniently located to provide easy access to shopping, dining, and Noblesville/Westfield....
Contact an agent
Home facts
- Year built:2018
- Subdivision & Development:Reserve At Woodside
- Listing ID #:22108270
- Added:65 day(s) ago
- Updated:August 22, 2026 at 06:56 AM
Rooms and interior
- Bedrooms:3
- Total bathrooms:3
- Full bathrooms:2
- Half bathrooms:1
- Dining Description:Dining Combo/Kitchen
- Kitchen Description:Gas Oven, Microwave, Refrigerator
Heating and cooling
- Cooling:Central Electric
- Central air:Yes
Structure and exterior
- Year built:2018
- Architectural Style:Craftsman
- Construction Materials:Cement Siding
- Exterior Features:Sprinkler System
- Foundation Description:Slab
Utilities
- Water:Public Water
Finances and disclosures
- Price:$583,000
Features and amenities
- Appliances:Microwave, Refrigerator, Washer
- Laundry features:Dryer, Washer
Parking
- Garage:Yes
- Garage spaces:2
New listings near 5386 Treeview Court
- New
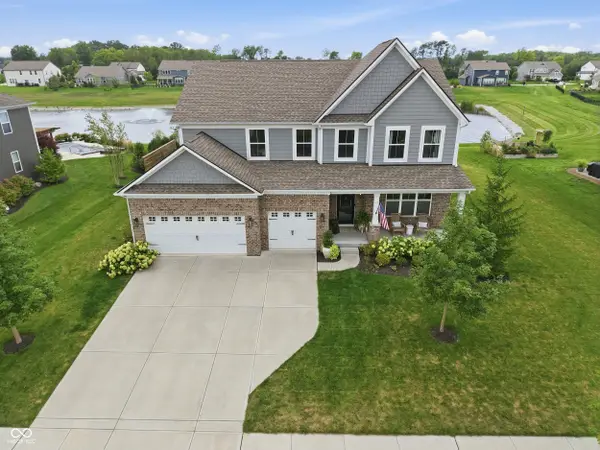 $760,000Active5 beds 5 baths4,319 sq. ft.
19279 Gillcrest Drive, Noblesville, IN 46062
MLS# 22121619Listed by: COMPASS INDIANA, LLC - New
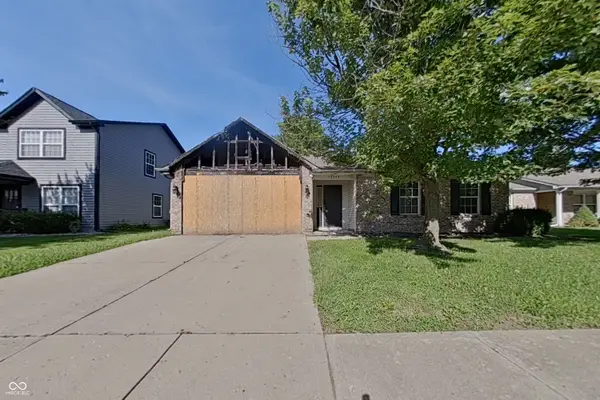 $35,000Active3 beds 2 baths1,252 sq. ft.
15199 Winning Colors Drive, Noblesville, IN 46060
MLS# 22121585Listed by: KELLER WILLIAMS INDY METRO NE - New
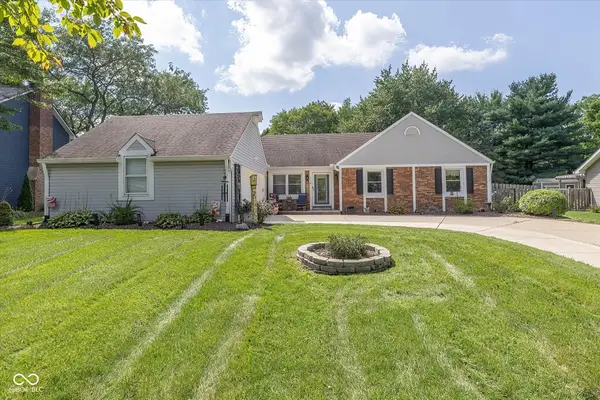 $389,900Active3 beds 3 baths1,708 sq. ft.
114 Maplewood Drive, Noblesville, IN 46062
MLS# 22120008Listed by: HIGHGARDEN REAL ESTATE - New
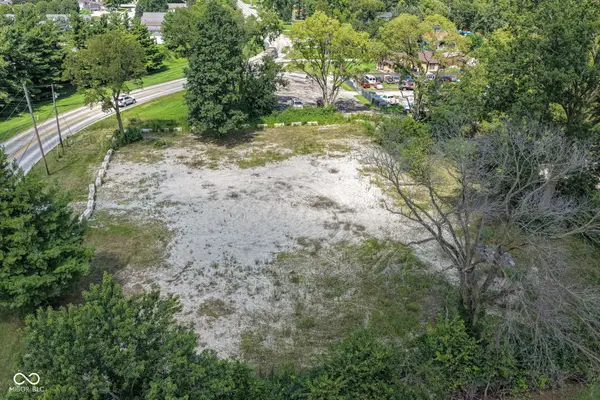 $200,000Active1 Acres
17090 River Road, Noblesville, IN 46062
MLS# 22121744Listed by: F.C. TUCKER COMPANY - New
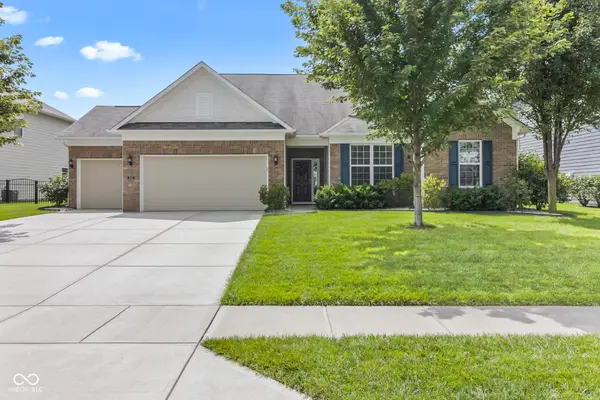 $487,900Active3 beds 3 baths2,580 sq. ft.
5507 Pennycress Drive, Noblesville, IN 46062
MLS# 22120024Listed by: KELLER WILLIAMS INDPLS METRO N - New
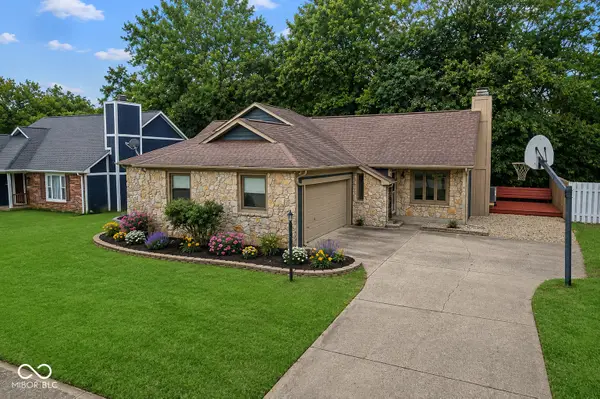 $305,000Active3 beds 2 baths1,541 sq. ft.
841 Westridge Circle, Noblesville, IN 46062
MLS# 22111593Listed by: REAL BROKER, LLC - New
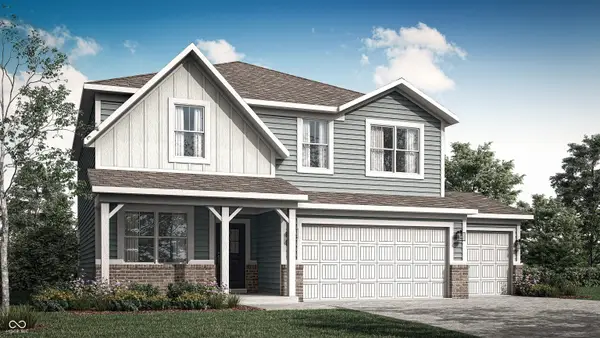 $463,990Active5 beds 3 baths2,542 sq. ft.
16179 Cloud Nine Drive, Noblesville, IN 46060
MLS# 22121116Listed by: COMPASS INDIANA, LLC - New
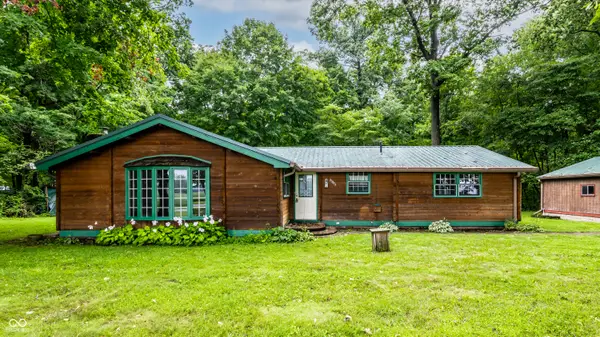 $394,500Active3 beds 2 baths1,800 sq. ft.
23851 Hobbs Road, Noblesville, IN 46060
MLS# 22121406Listed by: F.C. TUCKER COMPANY - New
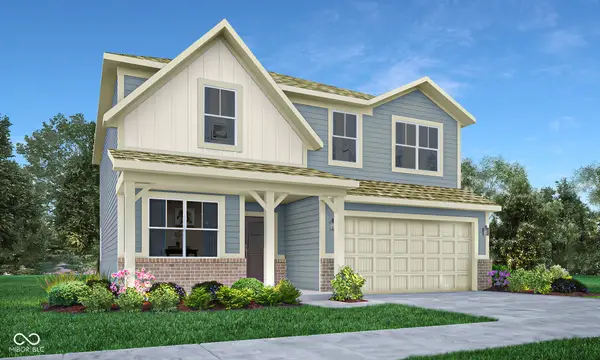 $474,205Active5 beds 3 baths2,542 sq. ft.
6095 Soapberry Circle, Noblesville, IN 46062
MLS# 22121478Listed by: COMPASS INDIANA, LLC - Open Sat, 2 to 4pmNew
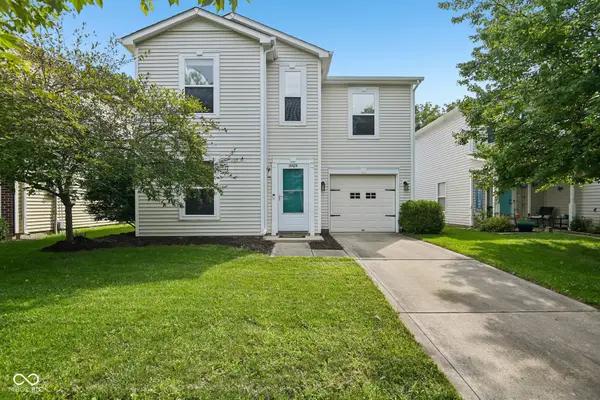 $254,900Active3 beds 3 baths1,435 sq. ft.
14424 Cuppola Drive, Noblesville, IN 46060
MLS# 22121391Listed by: TRUEBLOOD REAL ESTATE


Protect your home and budget from life's surprises with an Assurant Home Warranty, backed by a partner that supports you through every step of homeownership. Explore Plans.
© 2023 - 2026 ERA Franchise Systems LLC. All rights reserved. ERA Franchise Systems LLC fully supports the principles of the Fair Housing Act and the Equal Opportunity Act. ERA, ERA Real Estate powered, and their respective logos are registered service marks of ERA Franchise Systems LLC. Each office is independently owned and operated.