
201 Myrtle Street, North Vernon, IN 47265
Local realty services provided by:Schuler Bauer Real Estate ERA Powered
201 Myrtle Street,North Vernon, IN 47265
$144,900
- 3 Beds
- 1 Baths
- 1,215 sq. ft.
- Single family
- Active
Listed by: andrew flora
Office: 1 percent lists indiana real estate
MLS#:22121613
Source:IN_MIBOR | Licensed in Indiana
Price summary
- Price:$144,900
- Price per sq. ft.:$119.26
About this home
This cute 3-bedroom, 1-bathroom home, conveniently located right in the heart of town, is full of potential! The functional floor plan offers comfortable living space and could make an excellent low-maintenance home for its next owner. Outside, you'll find a fenced-in yard that provides a great space for pets, entertaining, or simply enjoying the outdoors, along with a large carport for convenient covered parking. Whether you're a first-time buyer, looking for a manageable home, or searching for an investment opportunity, this property offers plenty of possibilities. With a little vision and some personal touches, this home is ready for its next owner to unlock its full potential!
Contact an agent
Home facts
- Year built:1954
- Subdivision & Development:No Subdivision
- Listing ID #:22121613
- Added:45 day(s) ago
- Updated:October 05, 2026 at 03:10 PM
Rooms and interior
- Bedrooms:3
- Total bathrooms:1
- Full bathrooms:1
- Dining Description:Dining Combo/Living Room
- Kitchen Description:Dishwasher, Electric Oven, Refrigerator
- Living area:1,215 sq. ft.
Heating and cooling
- Cooling:Central Electric
- Heating:Forced Air
- Central air:Yes
Structure and exterior
- Year built:1954
- Building area:1,215 sq. ft.
- Lot area:0.16 Acres
- Foundation Description:Block
Utilities
- Water:Public Water
Finances and disclosures
- Price:$144,900
- Price per sq. ft.:$119.26
Features and amenities
- Appliances:Refrigerator
New listings near 201 Myrtle Street
- New
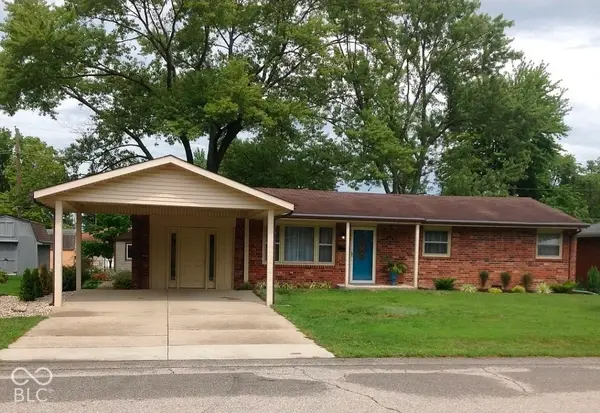 $224,900Active4 beds 2 baths1,680 sq. ft.
300 Shull Drive, North Vernon, IN 47265
MLS# 22129644Listed by: 1 PERCENT LISTS INDIANA REAL ESTATE - New
 $179,900Active3 beds 1 baths1,160 sq. ft.
308 Harms Street, North Vernon, IN 47265
MLS# 22129643Listed by: 1 PERCENT LISTS INDIANA REAL ESTATE - New
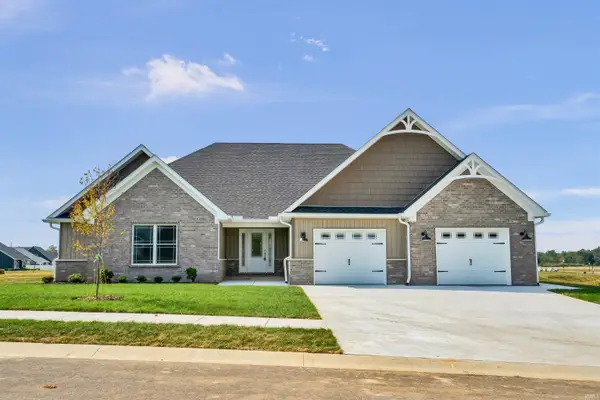 $409,900Active3 beds 2 baths2,313 sq. ft.
151 Pennsylvania Avenue, North Vernon, IN 47265
MLS# 202640943Listed by: RE/MAX REAL ESTATE GROUPS - New
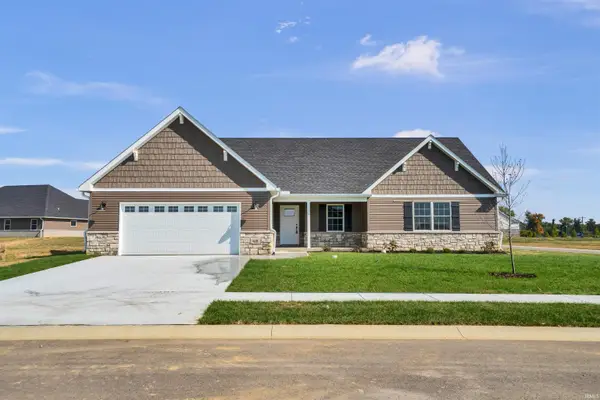 $339,000Active3 beds 2 baths1,766 sq. ft.
610 Oxford Avenue, North Vernon, IN 47265
MLS# 202640897Listed by: RE/MAX REAL ESTATE GROUPS - New
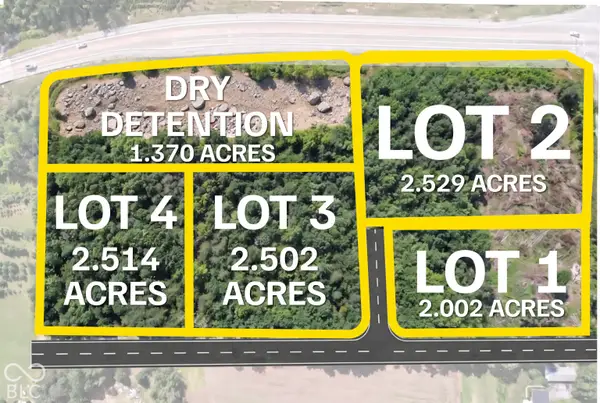 $645,000Active2.54 Acres
Lot 4 N State Highway 7, North Vernon, IN 47265
MLS# 22128944Listed by: COLDWELL BANKER MARTIN MILLER LAMB - New
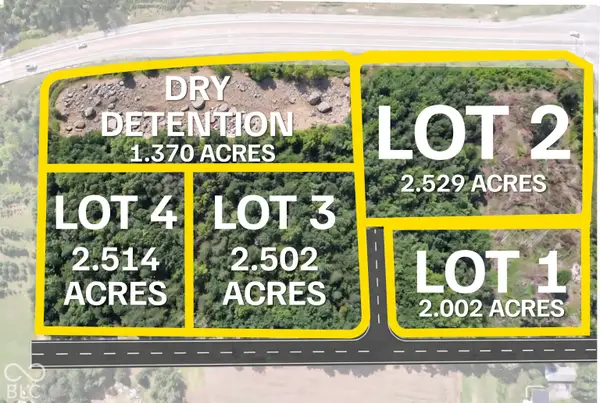 $645,000Active2.5 Acres
Lot 3 0 N State Highway 7, North Vernon, IN 47265
MLS# 22128966Listed by: COLDWELL BANKER MARTIN MILLER LAMB 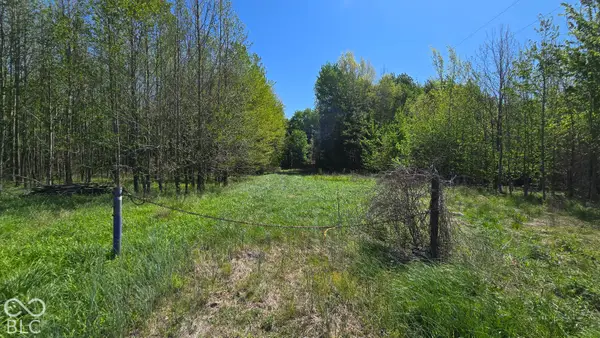 $376,000Pending40 Acres
T1 E Cr 550 N, North Vernon, IN 47265
MLS# 22129075Listed by: WHITETAIL PROPERTIES- New
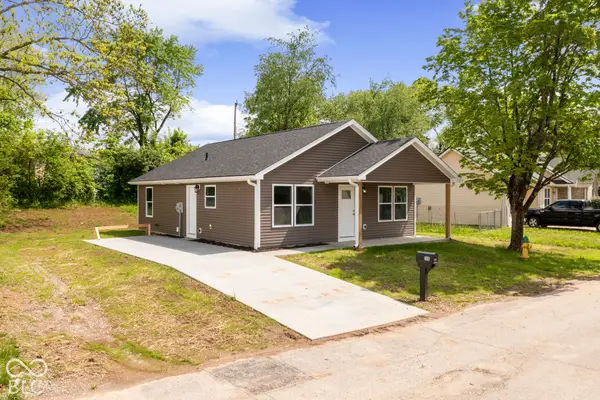 $174,999Active3 beds 2 baths1,064 sq. ft.
1918 Country Manor Way, North Vernon, IN 47265
MLS# 22124549Listed by: KGF REALTY LLC  $264,000Pending3 beds 2 baths1,344 sq. ft.
7775 N State Highway 3, North Vernon, IN 47265
MLS# 22128677Listed by: ABEL REALTY LLC- New
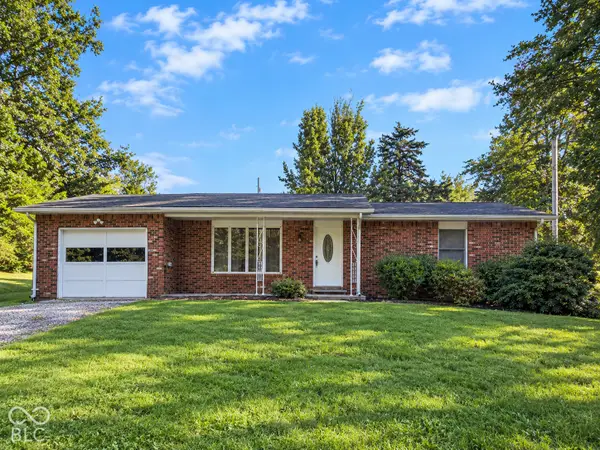 $170,000Active2 beds 1 baths960 sq. ft.
340 S State Highway 7, North Vernon, IN 47265
MLS# 22128640Listed by: 1 PERCENT LISTS INDIANA REAL ESTATE


Protect your home and budget from life's surprises with an Assurant Home Warranty, backed by a partner that supports you through every step of homeownership. Explore Plans.
© 2023 - 2026 ERA Franchise Systems LLC. All rights reserved. ERA Franchise Systems LLC fully supports the principles of the Fair Housing Act and the Equal Opportunity Act. ERA, ERA Real Estate powered, and their respective logos are registered service marks of ERA Franchise Systems LLC. Each office is independently owned and operated.