
3050 E County Road 550 X120 N, North Vernon, IN 47265
Local realty services provided by:Schuler Bauer Real Estate ERA Powered
3050 E County Road 550 X120 N,North Vernon, IN 47265
$1,300,000
- 4 Beds
- 3 Baths
- 4,929 sq. ft.
- Single family
- Active
Listed by: brad garrison
Office: whitetail properties
MLS#:22112358
Source:IN_MIBOR
Price summary
- Price:$1,300,000
- Price per sq. ft.:$263.75
About this home
This 120 acre Jennings County property combines a large residence, mature woods, creek frontage, road access, and habitat for hunting and recreational use. Located near Butlerville, Indiana, the property is close to US 50 and North Vernon in addition to Seymour, Columbus, and Versailles each only about 35 minutes away. The home includes approximately 4,929 square feet with four bedrooms and three full bathrooms. Interior features include a living room, kitchen, dining area, and a main-level primary suite with a walk-in closet. A spacious walkout basement includes exterior doors and windows and can be used for storage, recreation, or additional finished space. Exterior improvements include a large deck, covered patio, and block garage. The home is positioned at the end of a dead-end road for ultimate seclusion and privacy. The 120 acres are primarily wooded, with terrain ranging from mostly flat ground to light rolling topography in portions of the property. Road frontage on two sides totals nearly 4,000 feet, providing multiple access points for hunting, trail development, timber management, and future improvements. More than 1,000 feet of Long Branch Creek runs along the eastern portion of the property. The woods contain a mix of tulip poplar, red oak, pin oak, white oak, sweetgum, and other hardwood species. A timber appraisal completed in January 2026 estimated approximately $248,000 in standing timber value. The combination of wooded acreage, creek frontage, and surrounding habitat supports deer, turkey, songbirds, and other wildlife. Brush Creek Fish & Wildlife Area is located one parcel away, and the nearby Muscatatuck Urban Training Center provides a large neighboring area that is generally not open to hunting. The property offers room for hunting, hiking, wildlife observation, camping, trail riding, timber management, and full-time or weekend living....
Contact an agent
Home facts
- Year built:1982
- Subdivision & Development:No Subdivision
- Listing ID #:22112358
- Added:44 day(s) ago
- Updated:August 20, 2026 at 03:06 PM
Rooms and interior
- Bedrooms:4
- Total bathrooms:3
- Full bathrooms:3
- Dining Description:Dining-L
- Kitchen Description:Dishwasher, Electric Oven, Refrigerator
- Basement:Yes
- Basement Description:Basement, Finished, Finished Ceiling, Finished Walls, Full, Walk-Out Access
- Living area:4,929 sq. ft.
Heating and cooling
- Cooling:Central Electric
- Heating:Forced Air
- Central air:Yes
Structure and exterior
- Year built:1982
- Building area:4,929 sq. ft.
- Lot area:120 Acres
- Lot Features:Mature Trees, Not In Subdivision, Wooded
- Architectural Style:Ranch
- Construction Materials:Stone, Wood Siding
- Foundation Description:Block, Full
Schools
- High school:Jennings County High School
- Middle school:Jennings County Middle School
Finances and disclosures
- Price:$1,300,000
- Price per sq. ft.:$263.75
Features and amenities
- Appliances:Refrigerator, Washer, Water Heater
- Laundry features:Washer
Parking
- Garage:Yes
- Garage spaces:2
New listings near 3050 E County Road 550 X120 N
- New
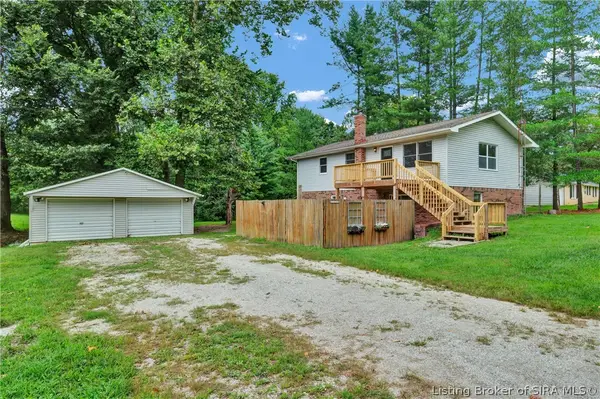 $229,900Active5 beds 2 baths2,184 sq. ft.
1860 E Deb Drive, North Vernon, IN 47265
MLS# 2026011069Listed by: SEMONIN REALTORS - New
 $179,900Active12.01 Acres
Tract J W County Road 675 N, North Vernon, IN 47265
MLS# 22120809Listed by: HOOSIER, REALTORS - New
 $85,900Active3.82 Acres
Tract S W County Road 675 N, North Vernon, IN 47265
MLS# 22120816Listed by: HOOSIER, REALTORS - New
 $129,900Active6.02 Acres
0 E County Rd 975 N, North Vernon, IN 47265
MLS# 22119920Listed by: COLDWELL BANKER MARTIN MILLER LAMB - New
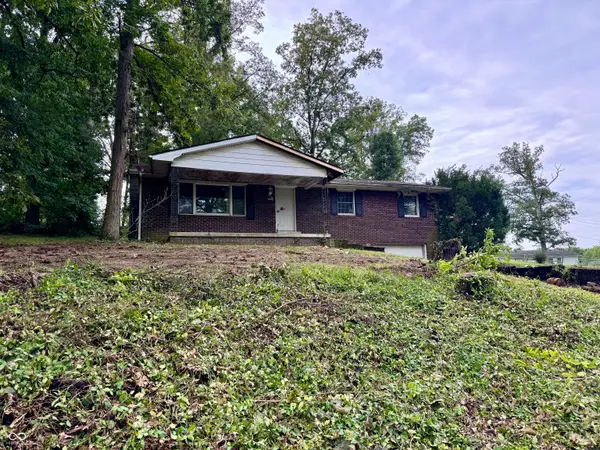 $119,900Active3 beds 2 baths1,392 sq. ft.
6425 W Todd Court, North Vernon, IN 47265
MLS# 22085938Listed by: F.C. TUCKER REAL ESTATE EXPERTS - New
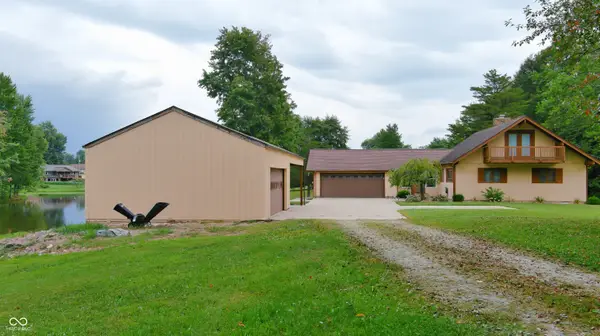 $339,500Active4 beds 2 baths1,812 sq. ft.
2705 W County Road 300 N, North Vernon, IN 47265
MLS# 22119940Listed by: COLDWELL BANKER MARTIN MILLER LAMB - New
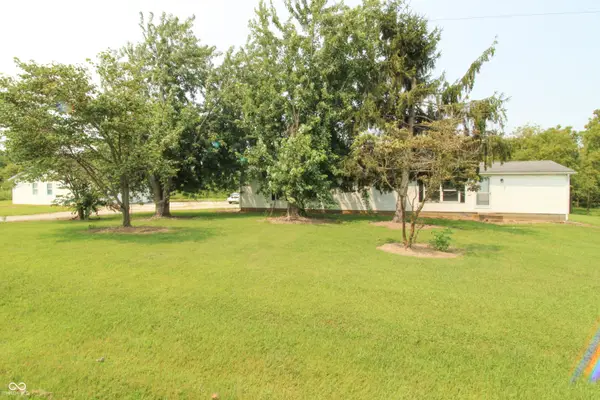 $184,900Active2 beds 2 baths952 sq. ft.
1860 E Us Highway 50, North Vernon, IN 47265
MLS# 22119237Listed by: COLDWELL BANKER MARTIN MILLER LAMB - New
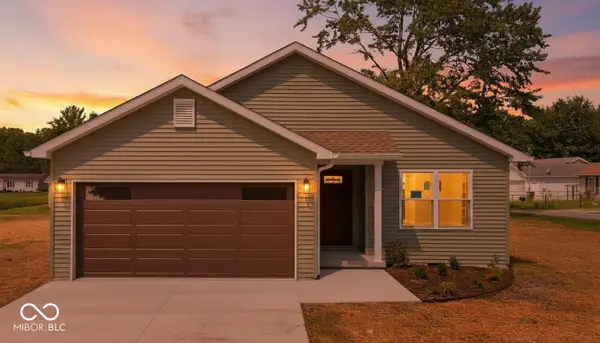 $289,900Active3 beds 2 baths1,428 sq. ft.
365 Edgewood Avenue, North Vernon, IN 47265
MLS# 22119198Listed by: INDIANA HOMETOWN REALTY  $424,900Pending4 beds 3 baths3,036 sq. ft.
1370 Blossom Court, North Vernon, IN 47265
MLS# 22117629Listed by: COLDWELL BANKER MARTIN MILLER LAMB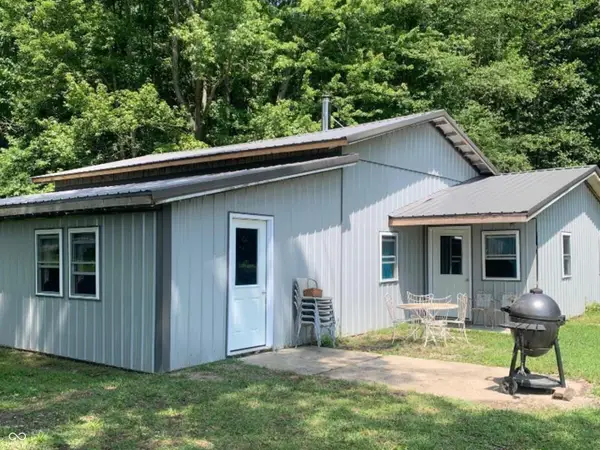 $189,900Active2 beds 1 baths2,340 sq. ft.
3080 E 200 Road N, North Vernon, IN 47265
MLS# 22118797Listed by: PIERATT ROBBINS MOBILITY, INC


Protect your home and budget from life's surprises with an Assurant Home Warranty, backed by a partner that supports you through every step of homeownership. Explore Plans.
© 2023 - 2026 ERA Franchise Systems LLC. All rights reserved. ERA Franchise Systems LLC fully supports the principles of the Fair Housing Act and the Equal Opportunity Act. ERA, ERA Real Estate powered, and their respective logos are registered service marks of ERA Franchise Systems LLC. Each office is independently owned and operated.