
2455 S Rego Millersburg Road, Orleans, IN 47452
Local realty services provided by:Schuler Bauer Real Estate ERA Powered
2455 S Rego Millersburg Road,Orleans, IN 47452
$530,000
- 4 Beds
- 2 Baths
- 2,392 sq. ft.
- Farm
- Active
Listed by: rob gaines
Office: keller williams realty consultants
MLS#:2026012848
Source:IN_SIRA
Price summary
- Price:$530,000
- Price per sq. ft.:$221.57
About this home
Discover the possibilities at 2455 S Rego Millersburg Rd in Orleans! Situated on nearly 19 acres, this unique property offers a 4-bedroom, 2-bathroom, two-story home surrounded by scenic views, open space, and an abundance of opportunities. The property features a classic 48x56 gambrel-style barn complete with a large hayloft, five interior horse stalls, two exterior run-in stalls, and fenced paddocks at both the front and rear. The barn is equipped with electrical wiring and water service. Additional improvements include a 50x40 metal post-frame building featuring 200-amp electrical service, two 12x12 front overhead doors with openers, and a 16-foot split rear sliding door. A 40x20 run-in and machine shed offers four 10x20 bays, providing even more space for equipment, storage, or livestock. Horse fencing and multiple pastures are already in place, along with a livestock watering system featuring automatic float valves and gravity-fed water supplied through underground piping from the pond to the pastures. A scenic 2/3-acre pond adds to the property's outdoor appeal and provides another place to enjoy the surrounding landscape. The acreage also offers abundant wildlife, including deer, wild turkey, and other native wildlife. With multiple outbuildings, established fencing, functional agricultural improvements, and nearly 19 acres to enjoy, this property offers a rare opportunity to bring your vision to life. Come explore everything this one-of-a-kind property has to offer!...
Contact an agent
Home facts
- Year built:1972
- Listing ID #:2026012848
- Added:4 day(s) ago
- Updated:November 11, 2026 at 03:45 AM
Rooms and interior
- Bedrooms:4
- Total bathrooms:2
- Full bathrooms:2
- Dining Description:Breakfast Bar
- Bathrooms Description:Jetted Tub
- Kitchen Description:Dishwasher, Eat-in Kitchen, Freezer, Microwave, Oven, Range, Refrigerator
- Bedroom Description:Split Bedrooms
- Living area:2,392 sq. ft.
Heating and cooling
- Cooling:Central Air
- Heating:Forced Air
- Central air:Yes
Structure and exterior
- Year built:1972
- Building area:2,392 sq. ft.
- Lot area:18.85 Acres
- Lot Features:Garden
- Architectural Style:Two Story
- Construction Materials:Frame, Vinyl Siding
- Exterior Features:Covered, Fence, Hot Tub/Spa, Landscaping, Porch
- Levels:2 Story
Utilities
- Water:Connected, Public
- Sewer:Septic Tank
Finances and disclosures
- Price:$530,000
- Price per sq. ft.:$221.57
- Tax amount:$1,010
Features and amenities
- Appliances:Dishwasher, Dryer, Freezer, Microwave, Oven, Range, Refrigerator, Washer
- Laundry features:Dryer, Laundry Room, Upper Level, Washer
- Amenities:Ceiling Fans, Mud Room, Utility Room, Walk-In Closet(s)
Parking
- Parking description:Attached, Detached, Garage
- Garage:Yes
- Garage spaces:4
New listings near 2455 S Rego Millersburg Road
- New
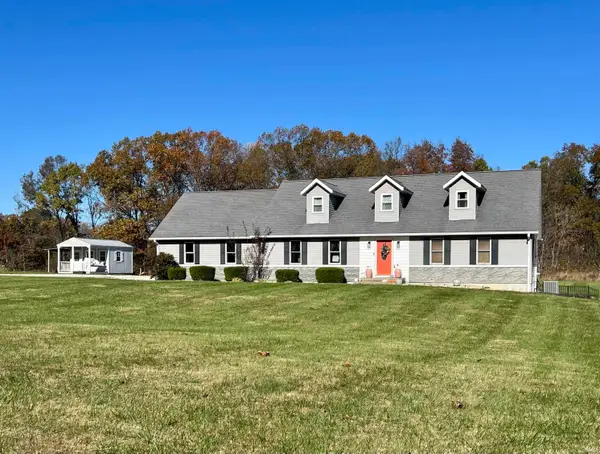 $398,900Active3 beds 3 baths4,552 sq. ft.
3814 N County Road 750, Orleans, IN 47452
MLS# 202646278Listed by: SUDDARTH & COMPANY - New
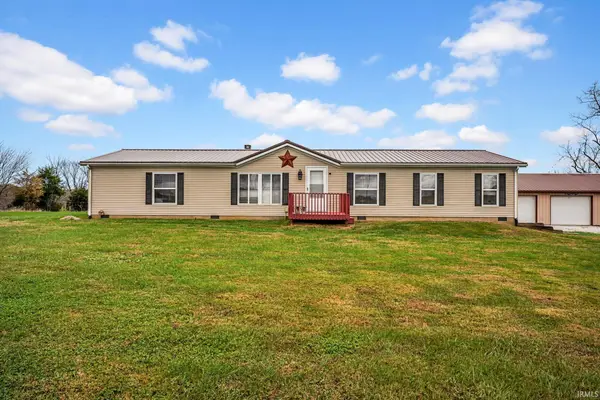 $295,000Active3 beds 2 baths1,782 sq. ft.
1010 Hollace Chastain Road, Orleans, IN 47452
MLS# 202646118Listed by: KEACH & GROVE REAL ESTATE, LLC 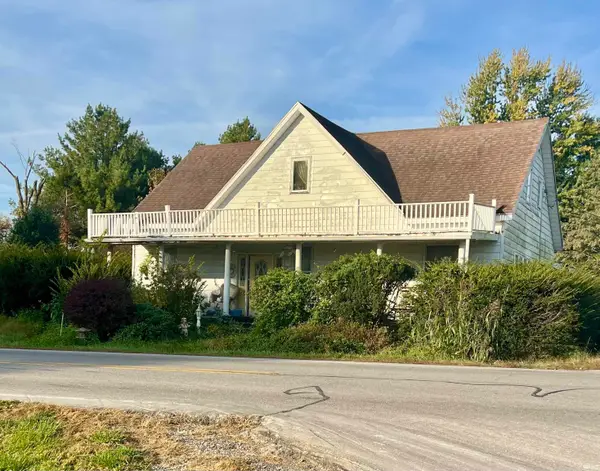 $129,900Active4 beds 2 baths2,604 sq. ft.
6509 E County Road 250 N, Orleans, IN 47452
MLS# 202644876Listed by: SUDDARTH & COMPANY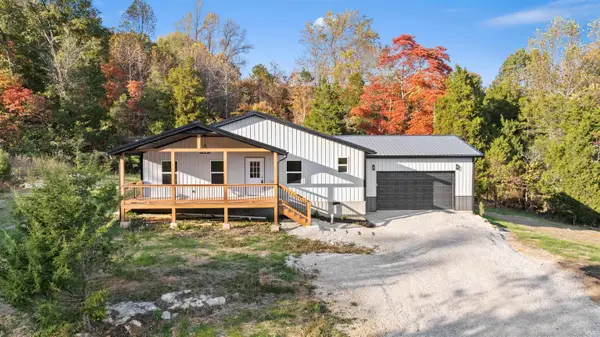 $365,000Active4 beds 2 baths1,760 sq. ft.
1094 W Co Rd 875 N, Orleans, IN 47452
MLS# 202644669Listed by: WILLIAMS CARPENTER REALTORS $139,000Pending3 beds 1 baths1,008 sq. ft.
405 W Carolyn Street, Orleans, IN 47452
MLS# 202644222Listed by: WILLIAMS CARPENTER REALTORS $335,000Active4 beds 4 baths2,656 sq. ft.
785 Deer Run Road, Orleans, IN 47452
MLS# 202643006Listed by: F.C. TUCKER COMPANY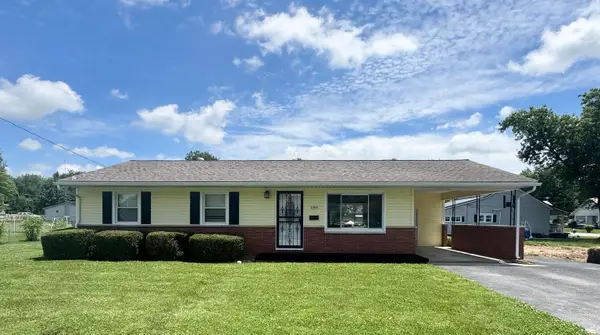 $169,000Pending3 beds 1 baths960 sq. ft.
586 S 4th Street, Orleans, IN 47452
MLS# 202641428Listed by: SUDDARTH & COMPANY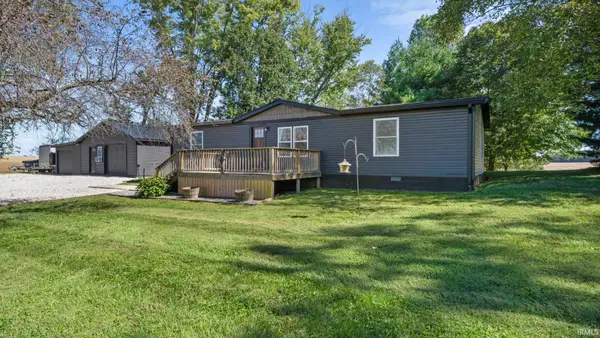 $225,000Pending3 beds 3 baths1,404 sq. ft.
975 E Co Rd 900 N, Orleans, IN 47452
MLS# 202640752Listed by: WILLIAMS CARPENTER REALTORS $279,000Active3 beds 2 baths1,300 sq. ft.
708 W Jefferson Street, Orleans, IN 47452
MLS# 202636152Listed by: BERKSHIRE HATHAWAY HOMESERVICES INDIANA REALTY-BLOOMINGTON


Protect your home and budget from life's surprises with an Assurant Home Warranty, backed by a partner that supports you through every step of homeownership. Explore Plans.
© 2023 - 2026 ERA Franchise Systems LLC. All rights reserved. ERA Franchise Systems LLC fully supports the principles of the Fair Housing Act and the Equal Opportunity Act. ERA, ERA Real Estate powered, and their respective logos are registered service marks of ERA Franchise Systems LLC. Each office is independently owned and operated.