
3814 N County Road 750, Orleans, IN 47452
Local realty services provided by:ERA First Advantage Realty, Inc.
Listed by: debra suddarthOffice: 812-849-3456
Office: suddarth & company
MLS#:202646278
Source:Indiana Regional MLS
Price summary
- Price:$398,900
- Price per sq. ft.:$80.55
About this home
BEAUTIFUL HOME, SPACIOUS LIVING, AND COUNTRY SITTING- 2 ACRE TRACT. Enjoy the charm of country living in this well maintained Cape Cod home situated on a 2-acre tract! This spacious home offers a wonderful combination of comfort, style, and functionality. The main level features inviting open-concept living room, dining area and fully equipped, custom-built kitchen complete with a large work island. Guest bath off main foyer. The spacious primary bedroom suite offers a private full bath and oversized walk-in closet with laundry area. The upper level features two additional bedrooms and a full bath. The fully finished basement provides even more living space with a spacious family/game room, bonus room, mechanical room with work area and an abundance of storage. Additional features include an enclosed back porch which is great for nature viewing and a two-car attached garage with additional storage space. Yard barn w/lean to. Designed with outdoor entertaining in mind, this property offers an inviting outdoor entertainment area complete with grilling accessories, a private putting green, basketball court, and an additional fire pit for gathering around and enjoying the evenings. Whether it's just everyday living, hosting family get-togethers, entertaining friends, or simply unwinding while taking in the peaceful country surroundings, this property offers the perfect backdrop....
Contact an agent
Home facts
- Year built:2004
- Subdivision & Development:None
- Listing ID #:202646278
- Added:1 day(s) ago
- Updated:November 11, 2026 at 05:16 PM
Rooms and interior
- Bedrooms:3
- Total bathrooms:3
- Full bathrooms:2
- Rooms Total:8
- Flooring:Carpet, Hardwood Floors, Laminate
- Dining Description:Main Level
- Kitchen Description:Dishwasher, Kitchen Island, Microwave, On Main Level, Range-Electric, Refrigerator
- Basement Description:Finished, Full Basement, Walk-Out Basement
- Living area:4,552 sq. ft.
Heating and cooling
- Cooling:Central Air, Heat Pump
- Heating:Electric, Heat Pump
Structure and exterior
- Roof:Composite
- Year built:2004
- Building area:4,552 sq. ft.
- Lot area:2 Acres
- Lot Features:Level
- Architectural Style:Cape Cod, One Story
- Construction Materials:Vinyl
- Exterior Features:Porch Enclosed
- Levels:1 Story
Schools
- High school:Orleans
- Middle school:Orleans
- Elementary school:Orleans
Utilities
- Water:Public
- Sewer:Septic
Finances and disclosures
- Price:$398,900
- Price per sq. ft.:$80.55
- Tax amount:$1,996
Features and amenities
- Amenities:Attic Storage, Ceiling Fan(s), Closet(s) Walk-in, Custom Cabinetry, Detector-Smoke, Garage Door Opener
Parking
- Parking description:Attached, Gravel Driveway, Off Street Parking
- Garage spaces:2
New listings near 3814 N County Road 750
- New
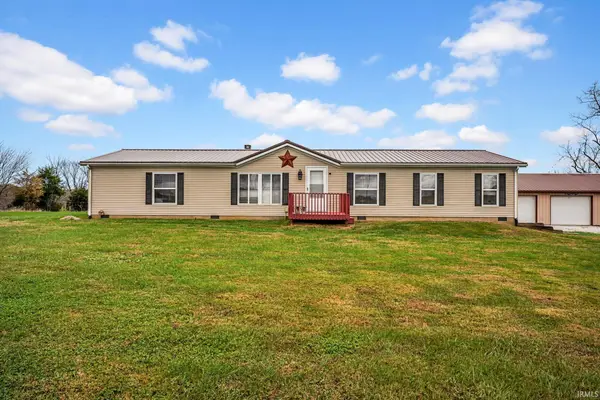 $295,000Active3 beds 2 baths1,782 sq. ft.
1010 Hollace Chastain Road, Orleans, IN 47452
MLS# 202646118Listed by: KEACH & GROVE REAL ESTATE, LLC - New
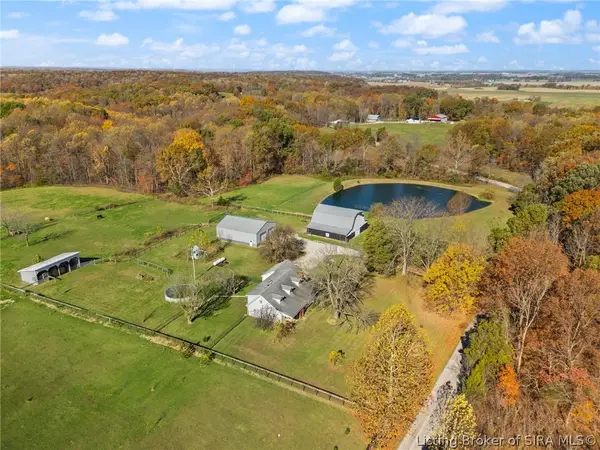 $530,000Active4 beds 2 baths2,392 sq. ft.
2455 S Rego Millersburg Road, Orleans, IN 47452
MLS# 2026012848Listed by: KELLER WILLIAMS REALTY CONSULTANTS 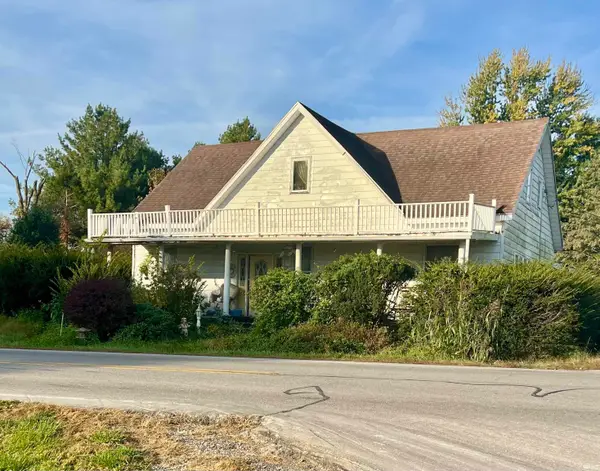 $129,900Active4 beds 2 baths2,604 sq. ft.
6509 E County Road 250 N, Orleans, IN 47452
MLS# 202644876Listed by: SUDDARTH & COMPANY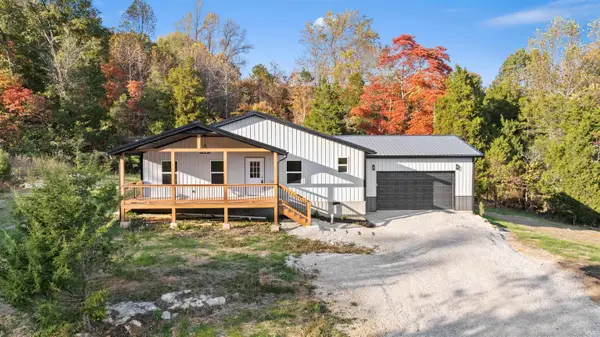 $365,000Active4 beds 2 baths1,760 sq. ft.
1094 W Co Rd 875 N, Orleans, IN 47452
MLS# 202644669Listed by: WILLIAMS CARPENTER REALTORS $139,000Pending3 beds 1 baths1,008 sq. ft.
405 W Carolyn Street, Orleans, IN 47452
MLS# 202644222Listed by: WILLIAMS CARPENTER REALTORS $335,000Active4 beds 4 baths2,656 sq. ft.
785 Deer Run Road, Orleans, IN 47452
MLS# 202643006Listed by: F.C. TUCKER COMPANY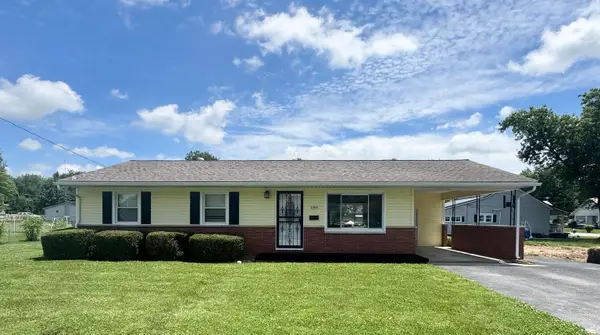 $169,000Pending3 beds 1 baths960 sq. ft.
586 S 4th Street, Orleans, IN 47452
MLS# 202641428Listed by: SUDDARTH & COMPANY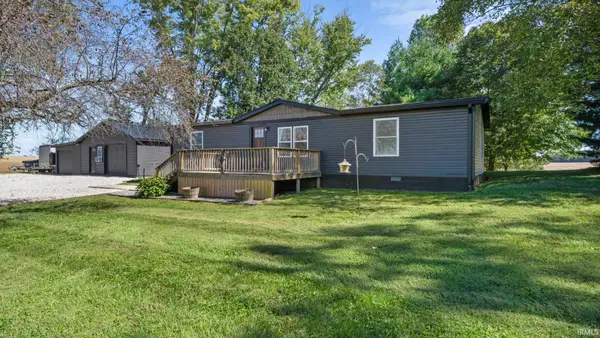 $225,000Pending3 beds 3 baths1,404 sq. ft.
975 E Co Rd 900 N, Orleans, IN 47452
MLS# 202640752Listed by: WILLIAMS CARPENTER REALTORS $279,000Active3 beds 2 baths1,300 sq. ft.
708 W Jefferson Street, Orleans, IN 47452
MLS# 202636152Listed by: BERKSHIRE HATHAWAY HOMESERVICES INDIANA REALTY-BLOOMINGTON


Protect your home and budget from life's surprises with an Assurant Home Warranty, backed by a partner that supports you through every step of homeownership. Explore Plans.
© 2023 - 2026 ERA Franchise Systems LLC. All rights reserved. ERA Franchise Systems LLC fully supports the principles of the Fair Housing Act and the Equal Opportunity Act. ERA, ERA Real Estate powered, and their respective logos are registered service marks of ERA Franchise Systems LLC. Each office is independently owned and operated.