
3811 W County Road 500 N, Orleans, IN 47452
Local realty services provided by:Schuler Bauer Real Estate ERA Powered
3811 W County Road 500 N,Orleans, IN 47452
$385,000
- 4 Beds
- 2 Baths
- 2,048 sq. ft.
- Single family
- Active
Listed by: austin drury, jj mann
Office: re/max first
MLS#:2026013366
Source:IN_SIRA
Price summary
- Price:$385,000
- Price per sq. ft.:$187.99
About this home
COUNTRY LIVING WITH HOMESTEAD OPPURTUNITIES!!! Discover country living at its best with this 4-
bedroom, 2-bathroom home situated on 13.4 acres in Orleans, Indiana! Featuring multiple barns and
open pastureland, this property offers endless possibilities for homesteading, livestock,
agricultural uses, or recreational enjoyment. With plenty of room to spread out, you can create
your own mini farm, raise animals, or enjoy the freedom and privacy of rural living. The home
features accessibility-friendly design elements, including a rear entry ramp and a wheelchairfriendly
floor plan with an accessible front bathroom for added convenience. Sellers are also
throwing in a 1 year whole home warranty with acceptable offer. Whether you're looking to start a
homestead, pursue agricultural opportunities, or simply enjoy the benefits of country living with
room to roam, this versatile property is full of potential. Don't miss the opportunity to make
this unique acreage property your own!
Contact an agent
Home facts
- Year built:1999
- Listing ID #:2026013366
- Added:5 day(s) ago
- Updated:November 13, 2026 at 07:53 PM
Rooms and interior
- Bedrooms:4
- Total bathrooms:2
- Full bathrooms:2
- Kitchen Description:Dishwasher, Eat-in Kitchen, Microwave, Oven, Range, Refrigerator
- Bedroom Description:Main Level Primary
- Basement:Yes
- Basement Description:Crawl Space
- Living area:2,048 sq. ft.
Heating and cooling
- Cooling:Central Air
- Heating:Forced Air
- Central air:Yes
Structure and exterior
- Roof:Shingle
- Year built:1999
- Building area:2,048 sq. ft.
- Lot area:13.4 Acres
- Architectural Style:One Story
- Construction Materials:Frame, Vinyl Siding
- Exterior Features:Covered, Deck, Porch
- Foundation Description:Block, Crawlspace
- Levels:1 Story
Utilities
- Water:Not Connected, Public, Well
- Sewer:Septic Tank
Finances and disclosures
- Price:$385,000
- Price per sq. ft.:$187.99
- Tax amount:$1,223
Features and amenities
- Appliances:Dishwasher, Microwave, Oven, Range, Refrigerator
- Laundry features:Laundry Room, Main Level
- Amenities:Ceiling Fans, Mud Room, Utility Room
Parking
- Parking description:Detached, Garage
- Garage:Yes
- Garage spaces:2
New listings near 3811 W County Road 500 N
- New
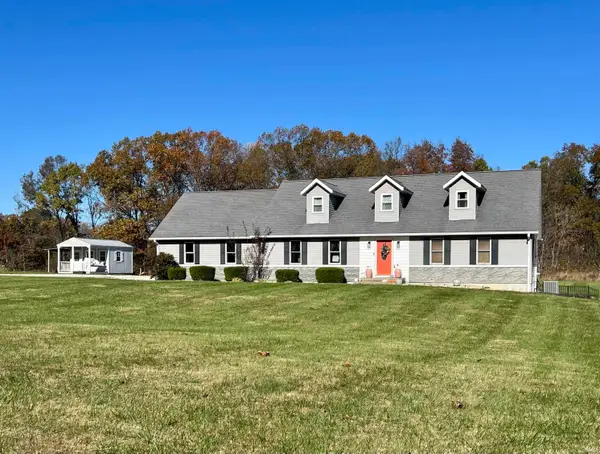 $398,900Active3 beds 3 baths4,552 sq. ft.
3814 N County Road 750, Orleans, IN 47452
MLS# 202646278Listed by: SUDDARTH & COMPANY - New
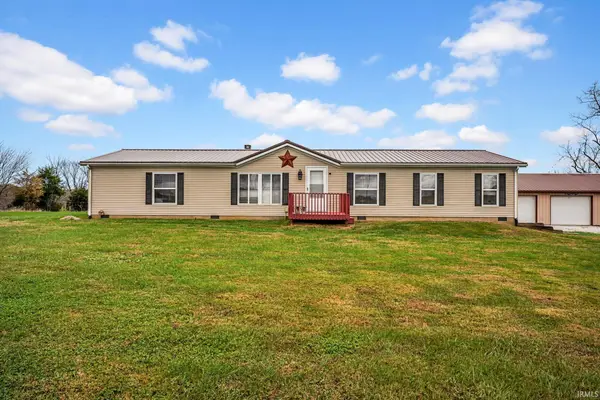 $295,000Active3 beds 2 baths1,782 sq. ft.
1010 Hollace Chastain Road, Orleans, IN 47452
MLS# 202646118Listed by: KEACH & GROVE REAL ESTATE, LLC 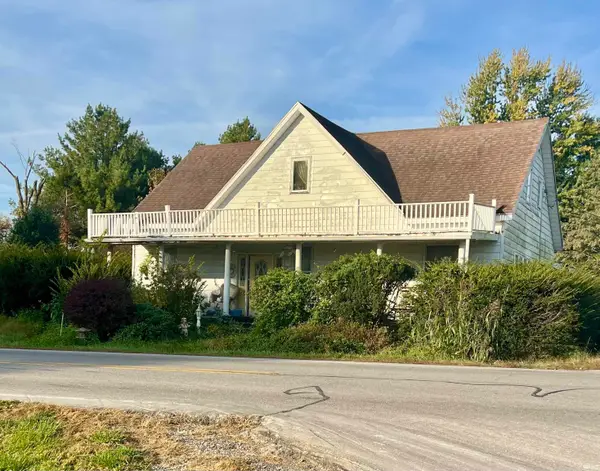 $129,900Active4 beds 2 baths2,604 sq. ft.
6509 E County Road 250 N, Orleans, IN 47452
MLS# 202644876Listed by: SUDDARTH & COMPANY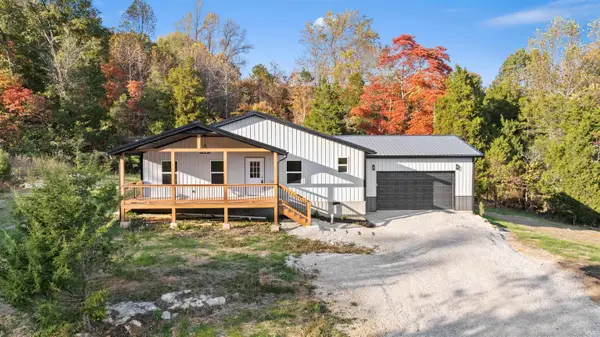 $365,000Active4 beds 2 baths1,760 sq. ft.
1094 W Co Rd 875 N, Orleans, IN 47452
MLS# 202644669Listed by: WILLIAMS CARPENTER REALTORS $139,000Pending3 beds 1 baths1,008 sq. ft.
405 W Carolyn Street, Orleans, IN 47452
MLS# 202644222Listed by: WILLIAMS CARPENTER REALTORS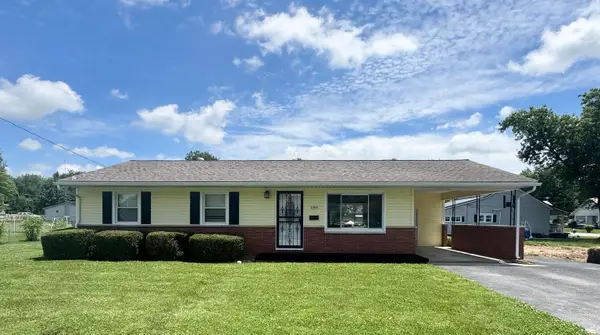 $169,000Pending3 beds 1 baths960 sq. ft.
586 S 4th Street, Orleans, IN 47452
MLS# 202641428Listed by: SUDDARTH & COMPANY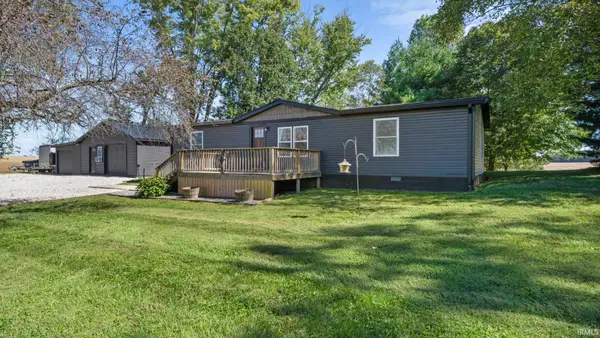 $225,000Pending3 beds 3 baths1,404 sq. ft.
975 E Co Rd 900 N, Orleans, IN 47452
MLS# 202640752Listed by: WILLIAMS CARPENTER REALTORS $279,000Active3 beds 2 baths1,300 sq. ft.
708 W Jefferson Street, Orleans, IN 47452
MLS# 202636152Listed by: BERKSHIRE HATHAWAY HOMESERVICES INDIANA REALTY-BLOOMINGTON $365,000Active3 beds 2 baths2,472 sq. ft.
8171 N County Rd 75 W Road, Orleans, IN 47452
MLS# 202635784Listed by: MIDWEST LAND GROUP, LLC


Protect your home and budget from life's surprises with an Assurant Home Warranty, backed by a partner that supports you through every step of homeownership. Explore Plans.
© 2023 - 2026 ERA Franchise Systems LLC. All rights reserved. ERA Franchise Systems LLC fully supports the principles of the Fair Housing Act and the Equal Opportunity Act. ERA, ERA Real Estate powered, and their respective logos are registered service marks of ERA Franchise Systems LLC. Each office is independently owned and operated.