
208 N Sheets Street, Oxford, IN 47971
Local realty services provided by:ERA First Advantage Realty, Inc.
Listed by: james cackley, shelby cackley
Office: cackley real estate
MLS#:202625482
Source:Indiana Regional MLS
Price summary
- Price:$159,900
- Price per sq. ft.:$185.07
About this home
Check out this fantastic ranch home that is fresh, clean, has brand new flooring throughout and is ready for new owners!! Situated on a corner lot with a great yard and detached 12x16 outbuilding offering extra storage for all your belongings. Inside the home, you'll find an updated kitchen and bath/laundry combo space. Each bedroom offers ample closet space and an abundance of natural light. A modest front patio is the perfect spot for relaxing outdoors and watching your community go by. Just a few blocks from downtown Oxford where all the things are happening, especially the Farmer's Market that just started back up for the summer season. And the Dan Patch Festival will be just a few months away, as well! Come check out what could be your perfect place to call home.
Contact an agent
Home facts
- Year built:1981
- Subdivision & Development:None
- Listing ID #:202625482
- Added:55 day(s) ago
- Updated:August 21, 2026 at 03:36 PM
Rooms and interior
- Bedrooms:3
- Total bathrooms:1
- Full bathrooms:1
- Rooms Total:5
- Flooring:Carpet, Vinyl
- Kitchen Description:Eat-In Kitchen, Microwave, On Main Level, Range-Electric, Range/Oven Hookup
- Basement Description:Slab
- Living area:864 sq. ft.
Heating and cooling
- Cooling:Window
- Heating:Baseboard, Gas, Wall Heater
Structure and exterior
- Roof:Asphalt, Shingle
- Year built:1981
- Building area:864 sq. ft.
- Lot area:0.17 Acres
- Lot Features:Corner, Level
- Architectural Style:One Story, Ranch
- Construction Materials:Vinyl
- Exterior Features:Landscaped, Porch Open
- Levels:1 Story
Schools
- High school:Benton Central
- Middle school:Benton Central
- Elementary school:Prairie Crossing
Utilities
- Water:City
- Sewer:City
Finances and disclosures
- Price:$159,900
- Price per sq. ft.:$185.07
- Tax amount:$1,627
Features and amenities
- Laundry features:Main Floor Laundry
- Amenities:Ceiling Fan(s), Countertops-Laminate, Detector-Smoke, Double Pane Windows
Parking
- Parking description:Gravel Driveway, Off Street Parking
New listings near 208 N Sheets Street
- New
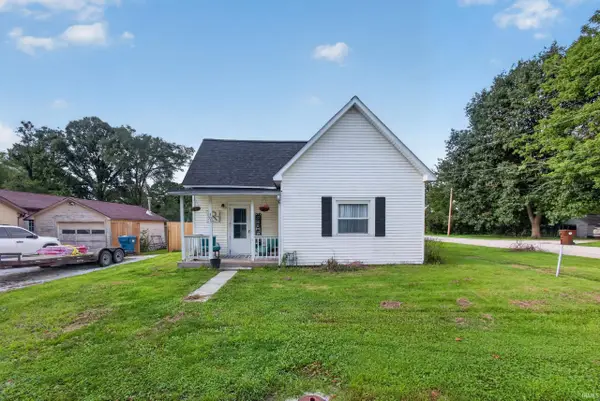 $175,000Active2 beds 1 baths936 sq. ft.
305 E Luin Street, Oxford, IN 47971
MLS# 202633883Listed by: KELLER WILLIAMS LAFAYETTE - New
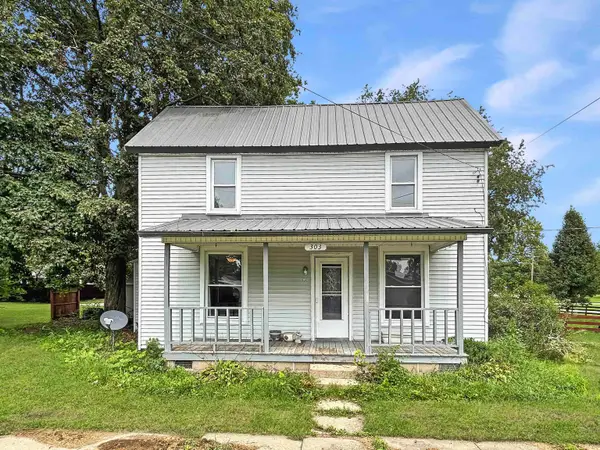 $125,000Active3 beds 1 baths1,320 sq. ft.
303 W Vine Street, Oxford, IN 47971
MLS# 202633250Listed by: THE REAL ESTATE AGENCY 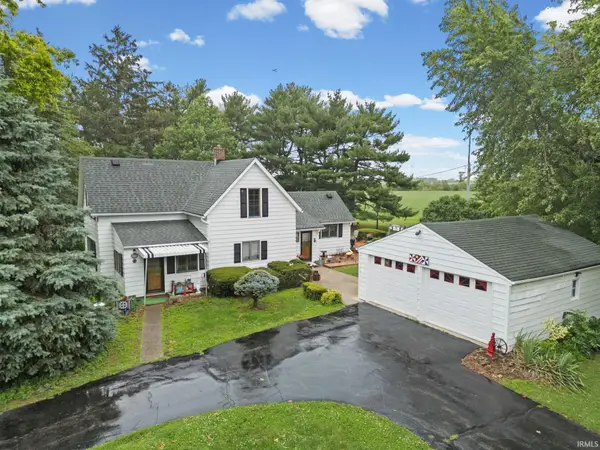 $250,000Active3 beds 1 baths1,973 sq. ft.
3265 S Indiana 55, Oxford, IN 47971
MLS# 202626031Listed by: KELLER WILLIAMS LAFAYETTE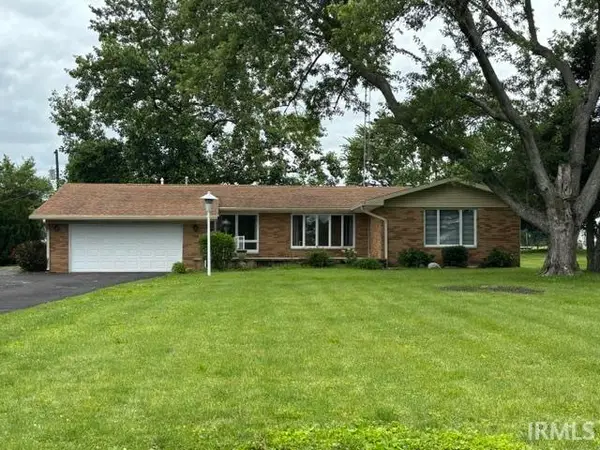 $310,000Pending3 beds 2 baths1,505 sq. ft.
6536 S State Road 55, Oxford, IN 47971
MLS# 202624872Listed by: BURTON FARM AND HOME REALTY, LLC. $173,000Active2 beds 1 baths1,280 sq. ft.
601 S 1st Street, Oxford, IN 47971
MLS# 202621909Listed by: F.C. TUCKER/SHOOK $30,000Active2 beds 1 baths960 sq. ft.
506 S Howard Street, Oxford, IN 47971
MLS# 202613527Listed by: BURTON FARM AND HOME REALTY, LLC. $40,000Active0.21 Acres
502 S Howard Street, Oxford, IN 47971
MLS# 202603552Listed by: BURTON FARM AND HOME REALTY, LLC. $19,500Active0 Acres
113 E Smith Street, Oxford, IN 47971
MLS# 202423802Listed by: KELLER WILLIAMS LAFAYETTE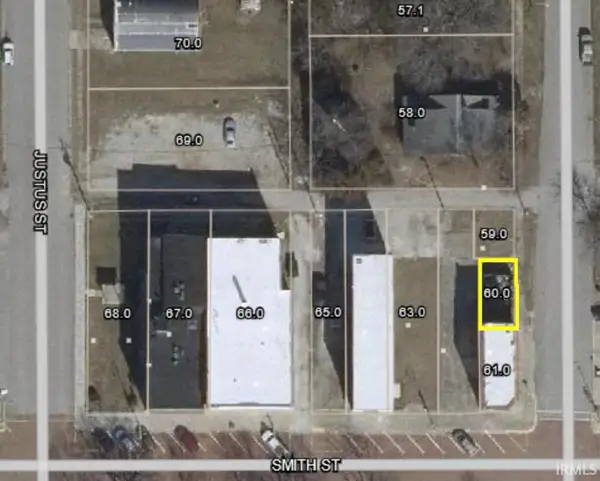 $9,250Active0 Acres
104 N Howard Street, Oxford, IN 47971
MLS# 202423795Listed by: KELLER WILLIAMS LAFAYETTE


Protect your home and budget from life's surprises with an Assurant Home Warranty, backed by a partner that supports you through every step of homeownership. Explore Plans.
© 2023 - 2026 ERA Franchise Systems LLC. All rights reserved. ERA Franchise Systems LLC fully supports the principles of the Fair Housing Act and the Equal Opportunity Act. ERA, ERA Real Estate powered, and their respective logos are registered service marks of ERA Franchise Systems LLC. Each office is independently owned and operated.