
6536 S State Road 55, Oxford, IN 47971
Local realty services provided by:ERA First Advantage Realty, Inc.
Listed by: marci burton
Office: burton farm and home realty, llc.
MLS#:202624872
Source:Indiana Regional MLS
Price summary
- Price:$310,000
- Price per sq. ft.:$205.98
About this home
Escape to the peaceful country lifestyle you've been dreaming of! Nestled on 2 beautiful acres with mature shade trees and scenic views of an 18-hole golf course just across the road, this move-in-ready brick and vinyl ranch offers the perfect blend of comfort, space, and rural charm. Imagine sipping your morning coffee on the large front patio, enjoying the lovely surroundings, and having plenty of room for hobbies, recreation, and outdoor living. Inside, you'll find 1,505 square feet of inviting living space featuring an open-concept layout and two spacious gathering areas that can be customized to fit your family's needs. Whether you envision a family room and living room, family room and dining room, or a home office setup, the possibilities are endless. The home offers 3 bedrooms, 2 full baths, a cozy gas log fireplace, and brand-new carpet throughout, even in the closets. All appliances, including the washer and dryer, stay with the home, making your transition simple and stress-free. Outside, you'll appreciate the abundance of storage and workspace with a 30' x 40' pole barn with partial concrete floor, additional 16' x 25' barn, and carport/Quonset which is perfect for vehicles, equipment, recreational toys, workshops, or extra storage. Additional features include a 2-car attached garage, 200-amp electrical service, asphalt driveway, well and septic, propane forced-air heat, and central air conditioning. Conveniently located just 25 minutes from West Lafayette and Purdue University, this property offers the tranquility of country living while remaining close to shopping, dining, employment opportunities, and entertainment. Bring your clothes and move right in, this property is ready for its next chapter and is being sold in As-Is condition....
Contact an agent
Home facts
- Year built:1960
- Subdivision & Development:None
- Listing ID #:202624872
- Added:58 day(s) ago
- Updated:August 21, 2026 at 07:42 AM
Rooms and interior
- Bedrooms:3
- Total bathrooms:2
- Full bathrooms:2
- Rooms Total:7
- Flooring:Carpet, Laminate
- Dining Description:Main Level
- Kitchen Description:Cooktop-Gas, Dishwasher, Ice Maker, Kitchen Exhaust Hood, On Main Level, Oven-Built-In, Oven-Double, Refrigerator
- Basement Description:Crawl
- Living area:1,505 sq. ft.
Heating and cooling
- Cooling:Central Air
- Heating:Conventional, Forced Air, Propane
Structure and exterior
- Roof:Asphalt, Shingle
- Year built:1960
- Building area:1,505 sq. ft.
- Lot area:2 Acres
- Lot Features:Rolling
- Architectural Style:One Story, Ranch
- Construction Materials:Brick, Vinyl
- Exterior Features:Landscaped, Patio Open
- Levels:1 Story
Schools
- High school:Benton Central
- Middle school:Benton Central
- Elementary school:Prairie Crossing
Utilities
- Water:Well
- Sewer:Septic
Finances and disclosures
- Price:$310,000
- Price per sq. ft.:$205.98
- Tax amount:$1,361
Features and amenities
- Laundry features:Dryer Hook Up Electric, Main Floor Laundry, Washer Hook-Up
- Amenities:Antenna, Ceiling Fan(s), Countertops-Solid Surf, Garage Door Opener, Generator Ready, Great Room
Parking
- Parking description:Asphalt Driveway, Attached, Off Street Parking
- Garage spaces:2
New listings near 6536 S State Road 55
- New
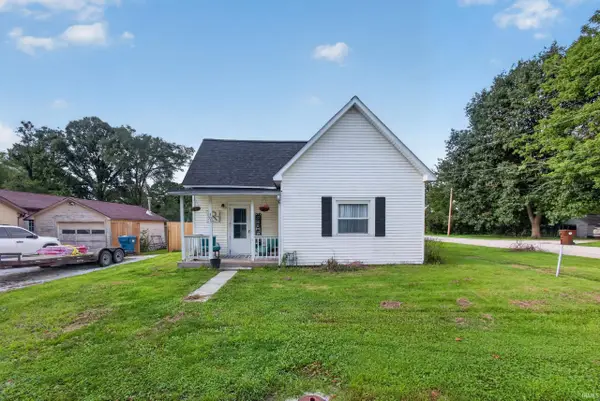 $175,000Active2 beds 1 baths936 sq. ft.
305 E Luin Street, Oxford, IN 47971
MLS# 202633883Listed by: KELLER WILLIAMS LAFAYETTE - New
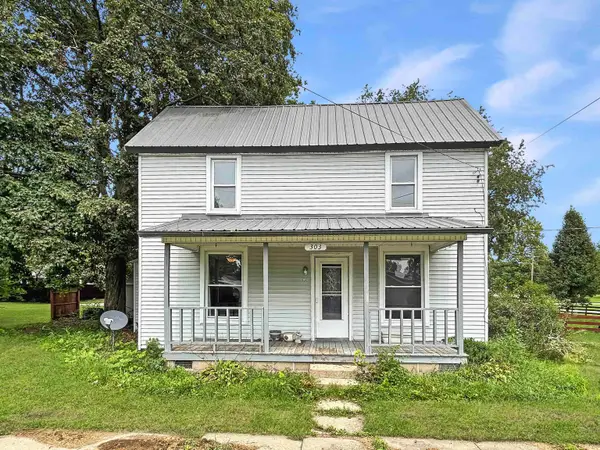 $125,000Active3 beds 1 baths1,320 sq. ft.
303 W Vine Street, Oxford, IN 47971
MLS# 202633250Listed by: THE REAL ESTATE AGENCY 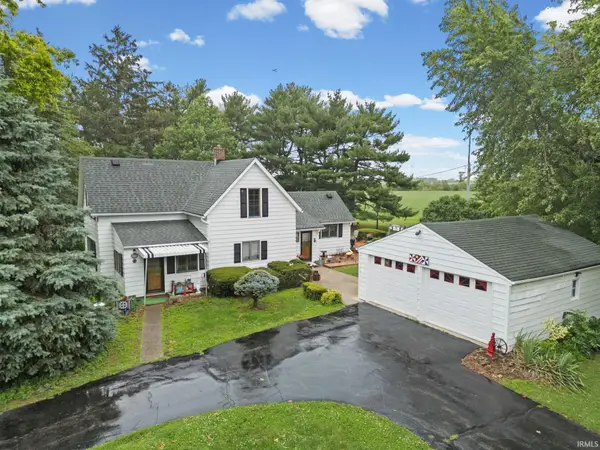 $250,000Active3 beds 1 baths1,973 sq. ft.
3265 S Indiana 55, Oxford, IN 47971
MLS# 202626031Listed by: KELLER WILLIAMS LAFAYETTE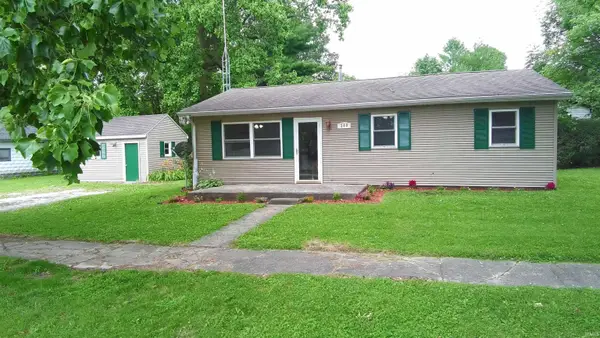 $159,900Active3 beds 1 baths864 sq. ft.
208 N Sheets Street, Oxford, IN 47971
MLS# 202625482Listed by: CACKLEY REAL ESTATE $173,000Active2 beds 1 baths1,280 sq. ft.
601 S 1st Street, Oxford, IN 47971
MLS# 202621909Listed by: F.C. TUCKER/SHOOK $30,000Active2 beds 1 baths960 sq. ft.
506 S Howard Street, Oxford, IN 47971
MLS# 202613527Listed by: BURTON FARM AND HOME REALTY, LLC. $40,000Active0.21 Acres
502 S Howard Street, Oxford, IN 47971
MLS# 202603552Listed by: BURTON FARM AND HOME REALTY, LLC. $19,500Active0 Acres
113 E Smith Street, Oxford, IN 47971
MLS# 202423802Listed by: KELLER WILLIAMS LAFAYETTE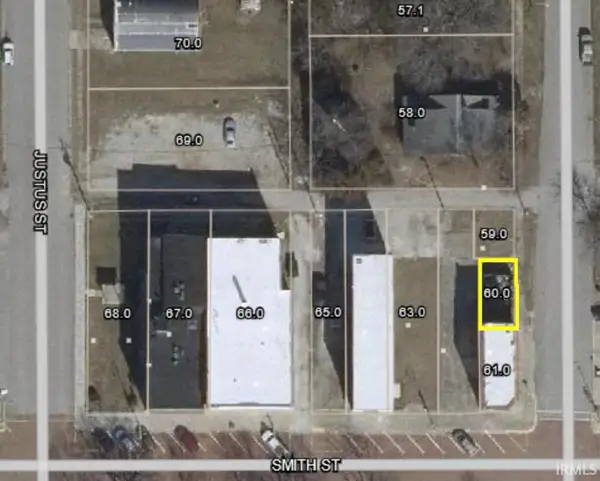 $9,250Active0 Acres
104 N Howard Street, Oxford, IN 47971
MLS# 202423795Listed by: KELLER WILLIAMS LAFAYETTE


Protect your home and budget from life's surprises with an Assurant Home Warranty, backed by a partner that supports you through every step of homeownership. Explore Plans.
© 2023 - 2026 ERA Franchise Systems LLC. All rights reserved. ERA Franchise Systems LLC fully supports the principles of the Fair Housing Act and the Equal Opportunity Act. ERA, ERA Real Estate powered, and their respective logos are registered service marks of ERA Franchise Systems LLC. Each office is independently owned and operated.