
10225 S Marshall Way, Pekin, IN 47165
Local realty services provided by:Schuler Bauer Real Estate ERA Powered
10225 S Marshall Way,Pekin, IN 47165
$369,500
- 2 Beds
- 2 Baths
- 1,464 sq. ft.
- Single family
- Active
Listed by: tammie k mcintyre
Office: brixton realty
MLS#:2026011879
Source:IN_SIRA
Price summary
- Price:$369,500
- Price per sq. ft.:$252.39
About this home
TRULY ONE-OF A KIND CUSTOM BUILD COUNTRY HOME IN MARTINSBURG! No Subdivision.NOT FAR FROM METRO LOUISVILLE.2BR/2BA, and Office w/French Doors(could be used as a sleeping room).HANDICAP-ACCESSIBLE WALK-in SHOWER.Open Floor plan, 10 ft.ceiling in living & dining area,KITCHEN w/ALL STAINLESS APPLIANCES TO STAY. Owner Suite w/walk-in closet. 2nd BR is an ENSUITE that has 12'8" Ceiling w/pocket door that separate the bedroom & bath for privacy, and 9' ceiling throughout rest of home.(2) Covered Porches.. FRONT PORCH 8.3 X 15.10., or you can sit on your back SCREEN-IN PORCH 17 X 20 w/ELECTRIC, & CEILING FAN,that steps down to CONCRETE PATIO 16 X 24, grilling & entertaining on 1.30AC +/- Total.New Metal Roof/2021 on HERITAGE BARN 36 x 38,w/lean-to (New Roof 2026) , electric, & water hydrant outside of barn. The home has EVERLAST (Advanced Composite Siding), and has a ENERGY CONTROLLED COMPLIANCE CERTIFICATE.Internet: High Speed Fiber Optic Cable. WINDOWS BLINDS & TREATMENTS TO STAY. Dutch Creek in back of home is adjacent to property. Property is approx. 2 miles from Floyd County line,(5 miles to Greenville). 19 miles to Sherman Minton bridge.Buyer(s) to verify taxes,exemptions, sq.footage, acreage, covenant and restrictions, any zoning/building restrictions and school system. If important, the Buyer(s)should verify. Aerial photography outline may not be the exact boundary lines. One seller is a licensed real estate broker in Indiana.Call me, to schedule your private showing today....
Contact an agent
Home facts
- Year built:2017
- Listing ID #:2026011879
- Added:1 day(s) ago
- Updated:September 21, 2026 at 01:06 AM
Rooms and interior
- Bedrooms:2
- Total bathrooms:2
- Full bathrooms:2
- Bathrooms Description:Bath in Primary Bedroom
- Kitchen Description:Dishwasher, Disposal, Microwave, Oven, Range, Refrigerator
- Bedroom Description:Main Level Primary, Split Bedrooms
- Living area:1,464 sq. ft.
Heating and cooling
- Cooling:Central Air, Heat Pump
- Heating:Forced Air, Heat Pump
- Central air:Yes
Structure and exterior
- Roof:Shingle
- Year built:2017
- Building area:1,464 sq. ft.
- Lot area:1.3 Acres
- Lot Features:Dead End, Garden
- Architectural Style:One Story
- Construction Materials:Frame
- Exterior Features:Covered, Enclosed Porch, Landscaping, Patio, Porch, Screened
- Foundation Description:Poured
- Levels:1 Story
Utilities
- Water:Connected, Public
- Sewer:Septic Tank
Finances and disclosures
- Price:$369,500
- Price per sq. ft.:$252.39
- Tax amount:$1,620
Features and amenities
- Appliances:Dishwasher, Disposal, Microwave, Oven, Range, Refrigerator
- Laundry features:Laundry Room, Main Level
- Amenities:Ceiling Fans, Home Office, Mud Room, Open Floorplan, Utility Room, Walk-In Closet(s), Window Blinds
Parking
- Parking description:Attached, Detached, Garage, Garage Door Opener
- Garage:Yes
- Garage spaces:3
New listings near 10225 S Marshall Way
- New
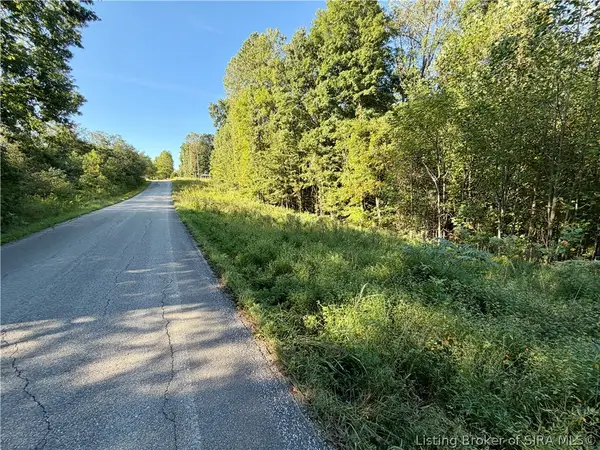 $79,000Active7.87 Acres
E Side S Big Springs Road, Pekin, IN 47165
MLS# 2026011773Listed by: WHITETAIL PROPERTIES REAL ESTA - New
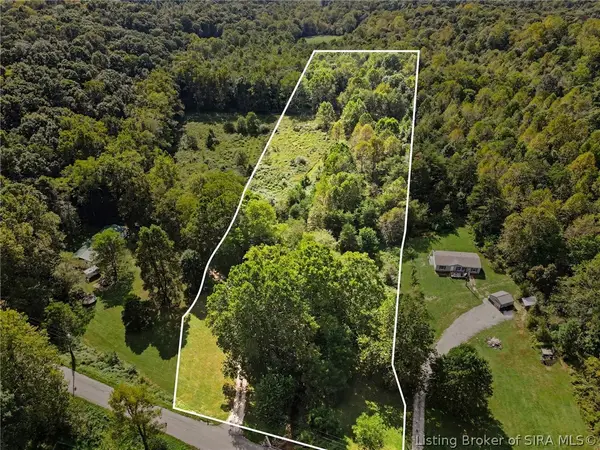 $60,000Active6.59 Acres
W Side/ Mt Zion Church Road, Pekin, IN 47165
MLS# 2026011756Listed by: KELLER WILLIAMS REALTY CONSULTANTS - New
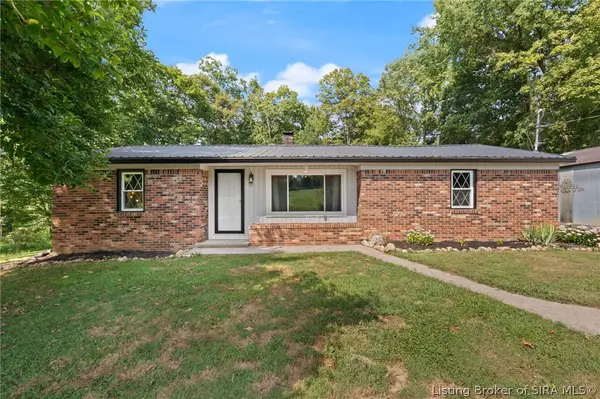 $249,999Active3 beds 1 baths1,318 sq. ft.
352 E Brown Road, Pekin, IN 47165
MLS# 2026010884Listed by: EXP REALTY, LLC - New
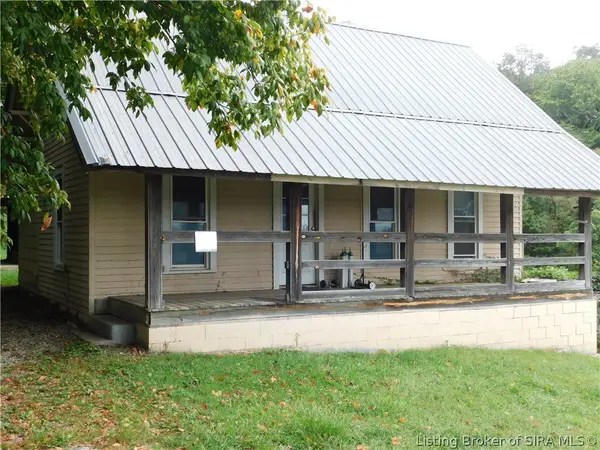 $49,900Active2 beds 1 baths1,200 sq. ft.
66 E B Street, Pekin, IN 47165
MLS# 2026011572Listed by: MAINSTREET REALTORS 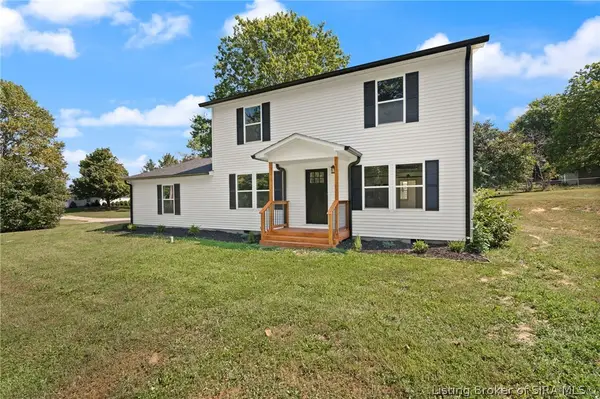 Listed by ERA$399,900Active5 beds 3 baths2,432 sq. ft.
29723 Robin Road, Borden, IN 47106
MLS# 2026011544Listed by: SCHULER BAUER REAL ESTATE SERVICES ERA POWERED (N $208,900Active3 beds 1 baths1,123 sq. ft.
800 N Blue River Road, Pekin, IN 47165
MLS# 2026011221Listed by: KELLER WILLIAMS COLLECTIVE $225,000Active3 beds 2 baths2,234 sq. ft.
7553 E Hurst Road, Pekin, IN 47165
MLS# 2026011172Listed by: REALTY ADVANCED $75,000Active4.64 Acres
N Side/whiskey Run Road, Pekin, IN 47165
MLS# 2026011014Listed by: JPAR ASPIRE $110,000Active3 beds 2 baths960 sq. ft.
10880 E Whiskey Run Road, Pekin, IN 47165
MLS# 2026011009Listed by: JPAR ASPIRE


Protect your home and budget from life's surprises with an Assurant Home Warranty, backed by a partner that supports you through every step of homeownership. Explore Plans.
© 2023 - 2026 ERA Franchise Systems LLC. All rights reserved. ERA Franchise Systems LLC fully supports the principles of the Fair Housing Act and the Equal Opportunity Act. ERA, ERA Real Estate powered, and their respective logos are registered service marks of ERA Franchise Systems LLC. Each office is independently owned and operated.