
29723 Robin Road, Borden, IN 47106
Local realty services provided by:Schuler Bauer Real Estate ERA Powered
29723 Robin Road,Borden, IN 47106
$409,900
- 5 Beds
- 3 Baths
- 2,432 sq. ft.
- Single family
- Active
Listed by:
 Schuler Bauer Real Estate ERA Powered
Office: schuler bauer real estate services era powered (n
MLS#:2026011544
Source:IN_SIRA
Price summary
- Price:$409,900
- Price per sq. ft.:$168.54
About this home
Look no further this fully renovated 5 bedroom, 3 bathroom home in Borden has everything you need. The main kitchen is open and functional, built for everyday living, while the second full kitchen adds flexibility for guest quarters, or hosting without anyone feeling crowded. Five bedrooms gives plenty of space, along with three full bathrooms. This property is set on nearly an acre, there is plenty of room to spread out, garden, or just enjoy some breathing room between you and the neighbors. The over sized 2 car garage allows for storage and convenience, and this one checks every box. Sq ft & rm sz approx
Contact an agent
Home facts
- Year built:1989
- Listing ID #:2026011544
- Added:1 day(s) ago
- Updated:September 04, 2026 at 08:44 PM
Rooms and interior
- Bedrooms:5
- Total bathrooms:3
- Full bathrooms:3
- Kitchen Description:Dishwasher, Kitchen Island, Microwave, Oven, Range, Refrigerator, Second Kitchen
- Basement:Yes
- Basement Description:Crawl Space
- Living area:2,432 sq. ft.
Heating and cooling
- Cooling:Central Air
- Heating:Forced Air
- Central air:Yes
Structure and exterior
- Year built:1989
- Building area:2,432 sq. ft.
- Lot area:0.9 Acres
- Lot Features:Corner Lot
- Architectural Style:One and One Half Story
- Construction Materials:Frame, Vinyl Siding
- Exterior Features:Deck
- Foundation Description:Crawlspace
- Levels:One and One Half
Utilities
- Water:Connected, Public
- Sewer:Septic Tank
Finances and disclosures
- Price:$409,900
- Price per sq. ft.:$168.54
- Tax amount:$3,355
Features and amenities
- Appliances:Dishwasher, Microwave, Oven, Range, Refrigerator
- Laundry features:Laundry Room, Main Level
- Amenities:Ceiling Fans, Open Floorplan, Utility Room
Parking
- Parking description:Attached, Garage, Garage Door Opener
- Garage:Yes
- Garage spaces:2
New listings near 29723 Robin Road
- New
 $450,000Active3 beds 2 baths1,848 sq. ft.
15116 Wilson Switch Road, Borden, IN 47106
MLS# 2026011540Listed by: GREEN TREE REAL ESTATE SERVICES 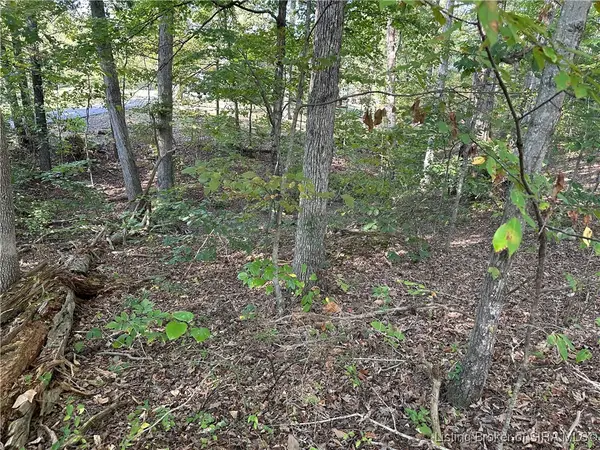 $18,900Active0.55 Acres
0.55 AC Southern Hills Drive, Borden, IN 47106
MLS# 2025011130Listed by: WARD REALTY SERVICES- New
 $465,000Active2 beds 4 baths1,380 sq. ft.
100 Chateau Vista Place, Borden, IN 47106
MLS# 2026011487Listed by: LOPP REAL ESTATE BROKERS - New
 $630,000Active4 beds 2 baths2,790 sq. ft.
105/107/110 Brewer Drive #1 & 2, Borden, IN 47106
MLS# 2026010170Listed by: SIMPLER.REALESTATE - New
 $240,000Active4 beds 2 baths1,388 sq. ft.
317 E Water Street, Borden, IN 47106
MLS# 2026011228Listed by: SIMPLER.REALESTATE 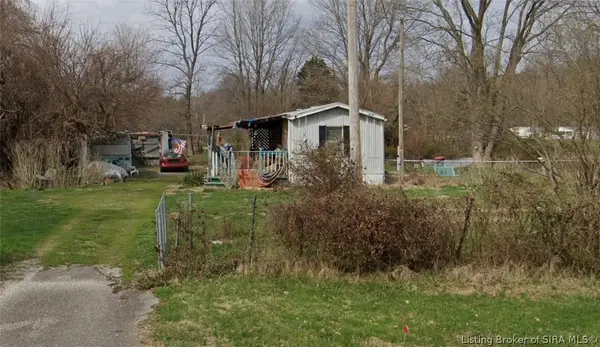 $136,000Active2 beds 1 baths672 sq. ft.
719 Deam Lake Road, Borden, IN 47106
MLS# 2026010922Listed by: NEXTHOME WILSON REAL ESTATE $160,000Active4 beds 2 baths1,456 sq. ft.
1410 E Water Street, Borden, IN 47106
MLS# 2026010353Listed by: RE/MAX FIRST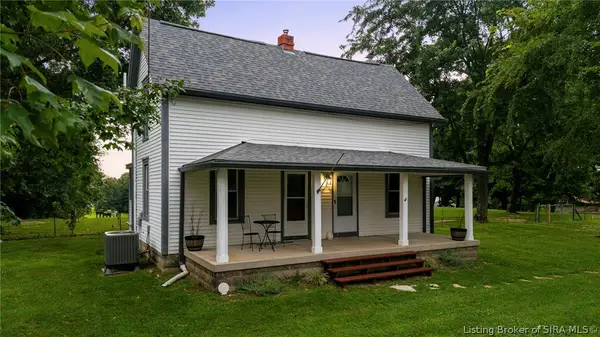 $294,000Active4 beds 2 baths1,616 sq. ft.
5944 E Borden Road, Borden, IN 47106
MLS# 2026010400Listed by: RE/MAX FIRST $2,300,000Active65.94 Acres
Coffman Road, Borden, IN 47106
MLS# 202609963Listed by: WEICHERT REALTORS-ABG PROPERTIES


Protect your home and budget from life's surprises with an Assurant Home Warranty, backed by a partner that supports you through every step of homeownership. Explore Plans.
© 2023 - 2026 ERA Franchise Systems LLC. All rights reserved. ERA Franchise Systems LLC fully supports the principles of the Fair Housing Act and the Equal Opportunity Act. ERA, ERA Real Estate powered, and their respective logos are registered service marks of ERA Franchise Systems LLC. Each office is independently owned and operated.