
10664 S 9 W, Pendleton, IN 46064
Local realty services provided by:Schuler Bauer Real Estate ERA Powered
10664 S 9 W,Pendleton, IN 46064
$399,900
- 3 Beds
- 3 Baths
- 1,628 sq. ft.
- Single family
- Active
Upcoming open houses
- Wed, Oct 0702:00 pm - 04:00 pm
- Sat, Oct 1011:00 am - 01:00 pm
Listed by: heather upton, reagan goss
Office: keller williams indy metro ne
MLS#:22128489
Source:IN_MIBOR | Licensed in Indiana
Price summary
- Price:$399,900
- Price per sq. ft.:$245.64
About this home
Welcome to your own slice of country living! Situated on nearly 5 acres in the South Madison Community School District, this charming and exceptionally well-maintained 3-bedroom, 2.5-bath home offers space, versatility, and beautiful views. Perfect for those dreaming of a mini farm or simply wanting more room to spread out, much of the property is already fenced and divided into multiple sections. An oversized attached 2-car garage provides plenty of everyday storage, while the detached 2-car garage-previously used as a horse barn-offers even more possibilities. An additional storage shed adds extra space for tools, lawn equipment, or hobby supplies. Inside, you'll find generously sized bedrooms, a cozy wood-burning stove, and a spacious primary suite featuring a private bath and abundant closet space. The home has been lovingly cared for by its current owners, with several important updates including a new heat pump in 2026, iron filter in 2025, owned water softener in 2022, and water heater in 2022.Step outside to enjoy the beautiful back deck, mature setting, and incredible views from the front of the property. Whether you're looking for room for animals, gardening, hobbies, or simply a little more peace and privacy, this property offers the space and flexibility to make it your own....
Contact an agent
Home facts
- Year built:1972
- Subdivision & Development:No Subdivision
- Listing ID #:22128489
- Added:1 day(s) ago
- Updated:October 07, 2026 at 02:47 AM
Rooms and interior
- Bedrooms:3
- Total bathrooms:3
- Full bathrooms:2
- Half bathrooms:1
- Dining Description:Formal Dining Room, Separate Room
- Kitchen Description:Dishwasher, Electric Oven, Microwave Hood, Refrigerator
- Living area:1,628 sq. ft.
Heating and cooling
- Cooling:Central Electric
- Heating:Heat Pump
- Central air:Yes
Structure and exterior
- Year built:1972
- Building area:1,628 sq. ft.
- Lot area:4.47 Acres
- Lot Features:Mature Trees
- Architectural Style:Ranch
- Construction Materials:Brick
- Exterior Features:Barn Mini
- Foundation Description:Block
Schools
- High school:Pendleton Heights High School
- Middle school:Pendleton Heights Middle School
Utilities
- Water:Well
Finances and disclosures
- Price:$399,900
- Price per sq. ft.:$245.64
Features and amenities
- Appliances:Refrigerator, Washer, Water Softener Owned
- Laundry features:Dryer, Laundry in Garage, Washer
- Amenities:Attic Pull Down Stairs, Sump Pump
Parking
- Parking description:Garage Door Opener, Service Door
- Garage:Yes
- Garage spaces:4
New listings near 10664 S 9 W
- New
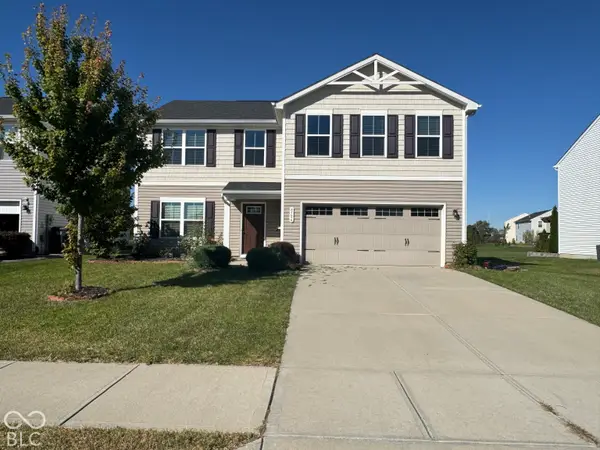 $355,000Active4 beds 3 baths3,502 sq. ft.
8506 Fownes Lane, Pendleton, IN 46064
MLS# 22129946Listed by: DOUBLE REALTY LLC - New
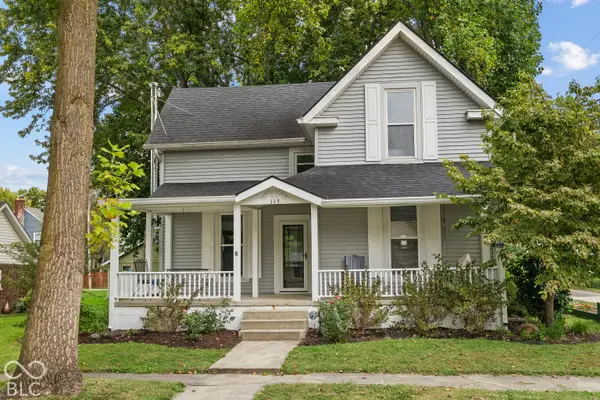 $315,000Active4 beds 2 baths1,702 sq. ft.
115 Adams Street, Pendleton, IN 46064
MLS# 22128421Listed by: MATCH HOUSE REALTY GROUP LLC - New
 $275,000Active3 beds 2 baths1,457 sq. ft.
350 S East Street, Pendleton, IN 46064
MLS# 22129086Listed by: KELLER WILLIAMS INDY METRO NE 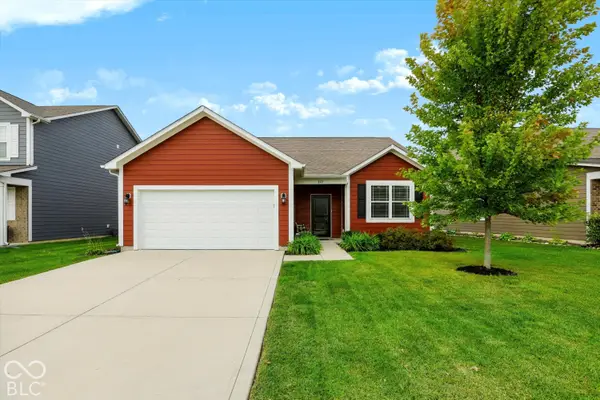 $305,000Pending3 beds 2 baths1,585 sq. ft.
222 Limerick Lane, Pendleton, IN 46064
MLS# 22129191Listed by: BERKSHIRE HATHAWAY HOME $245,000Pending3 beds 2 baths1,208 sq. ft.
8357 S Firefly Drive, Pendleton, IN 46064
MLS# 22128971Listed by: EXP REALTY, LLC- New
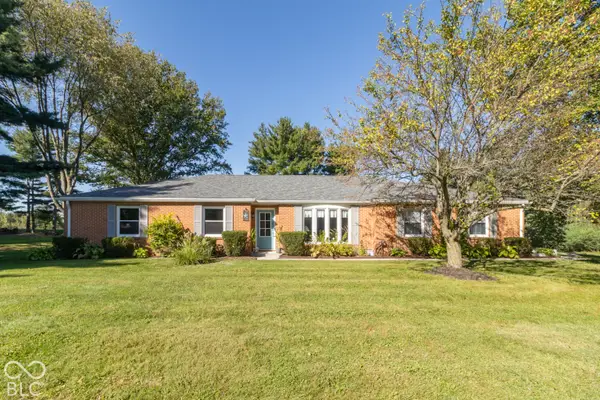 $419,000Active3 beds 3 baths2,557 sq. ft.
111 Fairfield Lane, Pendleton, IN 46064
MLS# 22128882Listed by: MCGAULEY REALTY, INC. 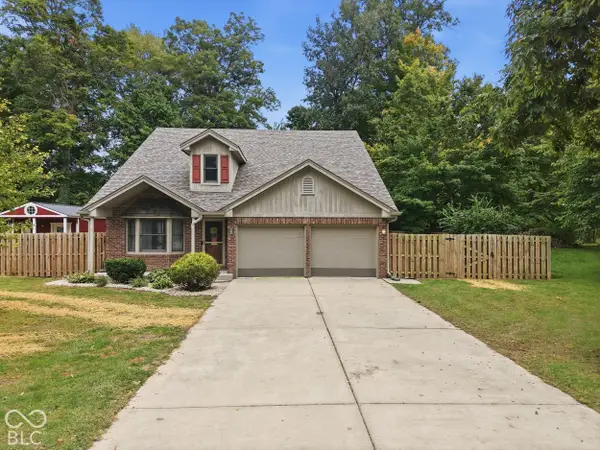 $340,000Pending3 beds 3 baths2,306 sq. ft.
7120 Mayapple Lane, Pendleton, IN 46064
MLS# 22129343Listed by: PRIORITY REALTY GROUP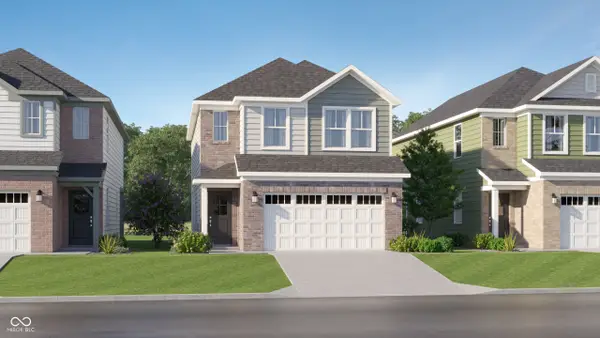 $319,495Pending3 beds 3 baths1,793 sq. ft.
8119 Honeysuckle Court, Pendleton, IN 46064
MLS# 22129210Listed by: COMPASS INDIANA, LLC- New
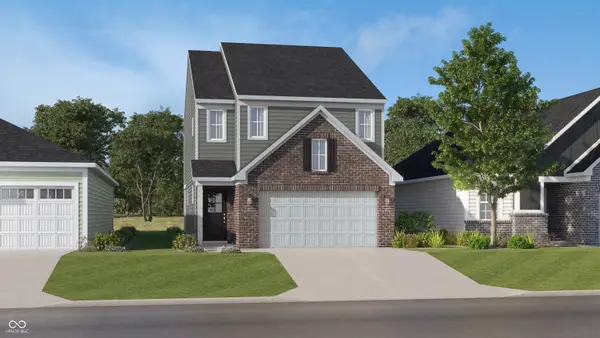 $312,195Active3 beds 3 baths1,706 sq. ft.
8127 Honeysuckle Court, Pendleton, IN 46064
MLS# 22129211Listed by: COMPASS INDIANA, LLC


Protect your home and budget from life's surprises with an Assurant Home Warranty, backed by a partner that supports you through every step of homeownership. Explore Plans.
© 2023 - 2026 ERA Franchise Systems LLC. All rights reserved. ERA Franchise Systems LLC fully supports the principles of the Fair Housing Act and the Equal Opportunity Act. ERA, ERA Real Estate powered, and their respective logos are registered service marks of ERA Franchise Systems LLC. Each office is independently owned and operated.