
8119 Honeysuckle Court, Pendleton, IN 46064
Local realty services provided by:Schuler Bauer Real Estate ERA Powered
8119 Honeysuckle Court,Pendleton, IN 46064
$319,495
- 3 Beds
- 3 Baths
- 1,793 sq. ft.
- Single family
- Pending
Listed by: erin hundley, christine robbins
Office: compass indiana, llc.
MLS#:22129210
Source:IN_MIBOR | Licensed in Indiana
Price summary
- Price:$319,495
- Price per sq. ft.:$178.19
About this home
The Carriage Collection offers new single-family homes with access to an array of lifestyle amenities, coming soon to The Ridge at Fall Creek masterplan in Pendleton, IN. Homeowners can spend the day making a splash at the onsite swimming pool, bring the kids to the playground, go for a leisurely walk on community trails and engage in a lively pickleball match. Explore scenic Ingalls and its outdoor recreation at Interurban and Jesse Ireton Memorial parks. Nearby, Geist Waterfront Park in Fishers offers swimming, kayaking and trail walks. Shopping, dining and entertainment options are minutes away at Hamilton Town Center, conveniently located off I-69. This two-story townhome-style duplex is ideal for those who need space and flexibility. On the first floor is the open living area with a kitchen, family room and dining area, plus a convenient flex room in the back of the home. Upstairs are three bedrooms, including the owner's suite, as well as a laundry room and a loft, which can be used as a living area or home office. *Photos/Tour of model may show features not selected in home....
Contact an agent
Home facts
- Year built:2026
- Subdivision & Development:The Ridge at Fall Creek
- Listing ID #:22129210
- Added:49 day(s) ago
- Updated:November 20, 2026 at 10:22 AM
Rooms and interior
- Bedrooms:3
- Total bathrooms:3
- Full bathrooms:2
- Half bathrooms:1
- Dining Description:Dining Combo/Kitchen
- Kitchen Description:Dishwasher, Disposal, Gas Oven, Microwave Hood, Refrigerator
- Living area:1,793 sq. ft.
Heating and cooling
- Cooling:Central Electric
- Heating:High Efficiency (90%+ AFUE )
- Central air:Yes
Structure and exterior
- Year built:2026
- Building area:1,793 sq. ft.
- Lot area:0.15 Acres
- Construction Materials:Brick, Vinyl Siding
- Foundation Description:Slab
Schools
- High school:Pendleton Heights High School
- Middle school:Pendleton Heights Middle School
- Elementary school:Maple Ridge Elementary School
Utilities
- Water:Public Water
Finances and disclosures
- Price:$319,495
- Price per sq. ft.:$178.19
Features and amenities
- Appliances:Refrigerator, Smoke Alarm
- Amenities:Wood Work Painted
- Pool features:Pool
Parking
- Parking description:Keyless Entry
- Garage:Yes
- Garage spaces:2
New listings near 8119 Honeysuckle Court
- New
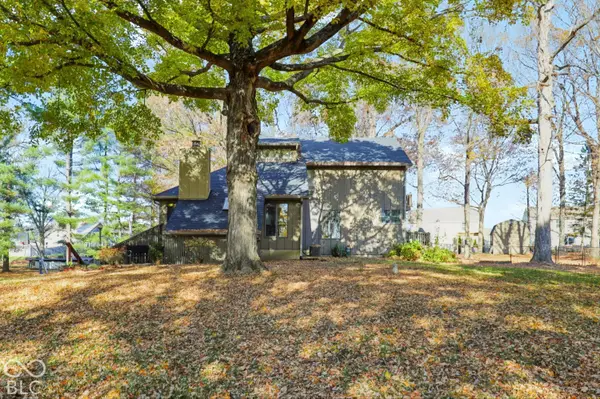 $360,000Active4 beds 2 baths2,506 sq. ft.
119 E Michelle Lane, Pendleton, IN 46064
MLS# 22135951Listed by: BERKSHIRE HATHAWAY HOME - Open Sat, 1 to 3pmNew
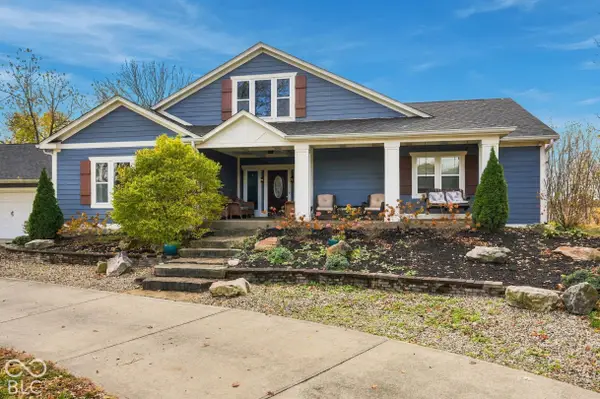 $739,999Active4 beds 3 baths4,086 sq. ft.
7143 W Fall Creek Drive, Pendleton, IN 46064
MLS# 22135271Listed by: KELLER WILLIAMS INDY METRO NE - Open Sun, 1 to 3pmNew
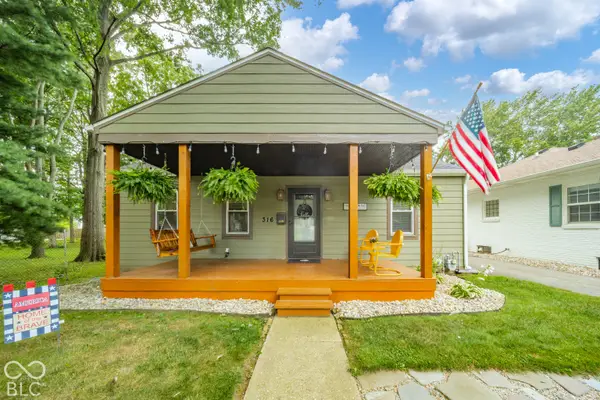 $249,900Active2 beds 2 baths1,056 sq. ft.
316 Pearl, Pendleton, IN 46064
MLS# 22136503Listed by: REMAX ONE - Open Sat, 3 to 5pmNew
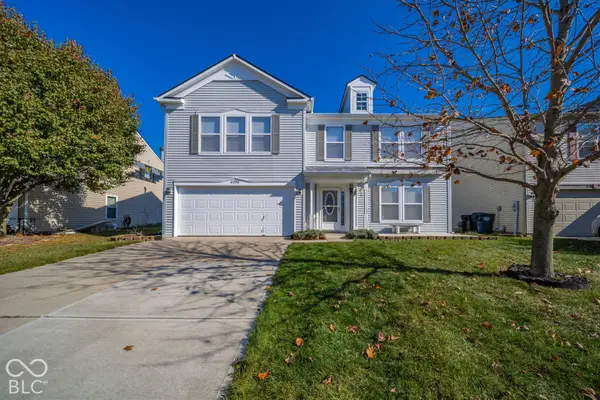 $325,000Active3 beds 3 baths2,890 sq. ft.
8298 S Rising Sun Drive, Pendleton, IN 46064
MLS# 22136018Listed by: F.C. TUCKER/PROSPERITY - Open Sat, 11am to 5:30pmNew
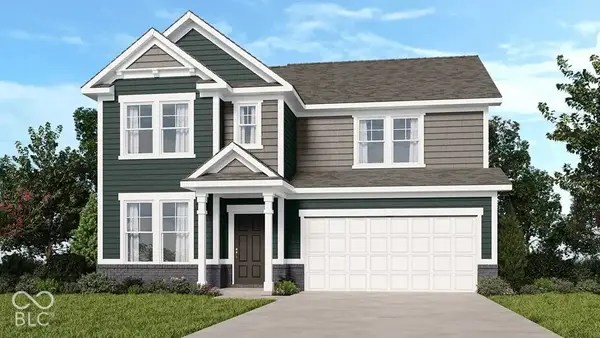 $399,999Active4 beds 3 baths2,726 sq. ft.
7877 Mulberry Road, Pendleton, IN 46064
MLS# 22136288Listed by: PYATT BUILDERS, LLC - New
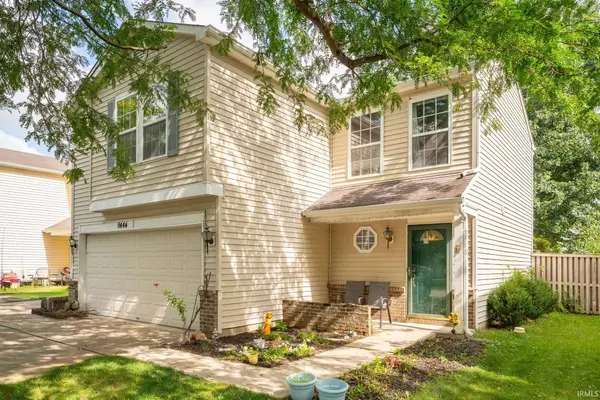 $234,900Active3 beds 3 baths1,495 sq. ft.
9444 W Constellation Drive, Pendleton, IN 46064
MLS# 202646529Listed by: NEXTHOME ELITE REAL ESTATE - New
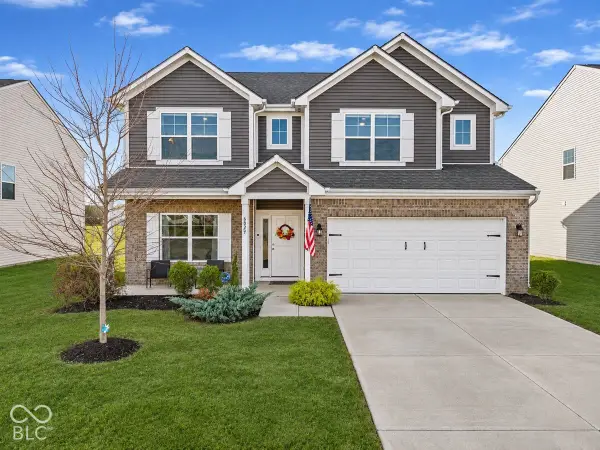 $374,900Active4 beds 3 baths3,100 sq. ft.
6829 Honeysuckle Way, Pendleton, IN 46064
MLS# 22135970Listed by: RE/MAX EDGE - New
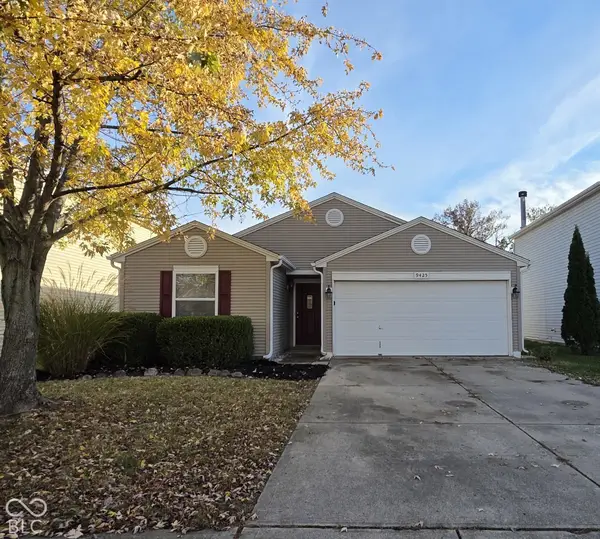 $274,900Active3 beds 2 baths1,190 sq. ft.
9425 W Stargazer Drive, Pendleton, IN 46064
MLS# 22135959Listed by: BRANDYWINE HOMES USA 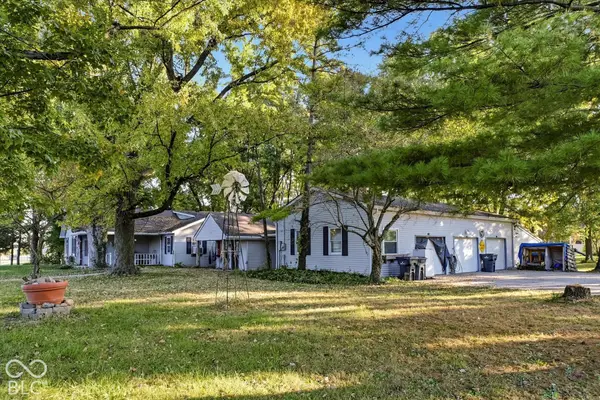 $299,900Pending3 beds 2 baths1,992 sq. ft.
8452 S 1000 W, Pendleton, IN 46064
MLS# 22133473Listed by: EXP REALTY, LLC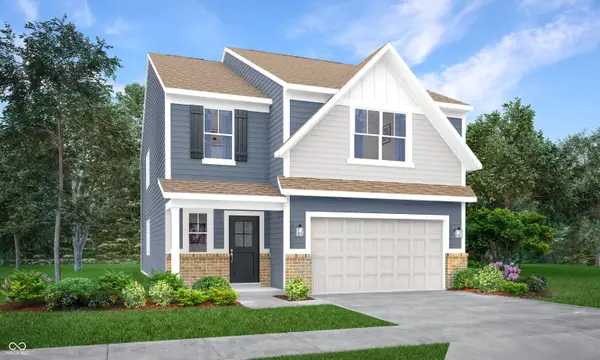 $383,485Active5 beds 3 baths2,460 sq. ft.
7250 Honeysuckle Court, Pendleton, IN 46064
MLS# 22135259Listed by: COMPASS INDIANA, LLC


Protect your home and budget from life's surprises with an Assurant Home Warranty, backed by a partner that supports you through every step of homeownership. Explore Plans.
© 2023 - 2026 ERA Franchise Systems LLC. All rights reserved. ERA Franchise Systems LLC fully supports the principles of the Fair Housing Act and the Equal Opportunity Act. ERA, ERA Real Estate powered, and their respective logos are registered service marks of ERA Franchise Systems LLC. Each office is independently owned and operated.