
350 S East Street, Pendleton, IN 46064
Local realty services provided by:Schuler Bauer Real Estate ERA Powered
350 S East Street,Pendleton, IN 46064
$275,000
- 3 Beds
- 2 Baths
- 1,457 sq. ft.
- Single family
- Active
Listed by: heather upton, brad stoner
Office: keller williams indy metro ne
MLS#:22129086
Source:IN_MIBOR | Licensed in Indiana
Price summary
- Price:$275,000
- Price per sq. ft.:$188.74
About this home
Downtown Pendleton Living at Its Best! This beautifully renovated 3-bedroom, 2-full-bath home offers 1,457 sq. ft. of comfortable living space in the heart of Pendleton, located directly across from Pendleton Elementary School and just a short walk from local parks and downtown. Inside, everything is NEW, including the windows, plumbing, electrical, flooring, walls, ceilings, bathrooms, HVAC, and water heater. The front portion of the roof has also been replaced, providing added peace of mind. The home offers a functional layout with plenty of space for everyday living, while the fenced backyard provides room to enjoy the outdoors. A detached 2-car garage adds valuable parking, storage, and workspace. With an extensive list of updates and an unbeatable location close to schools, parks, and downtown Pendleton, this home is ready for its next chapter!
Contact an agent
Home facts
- Year built:1899
- Subdivision & Development:No Subdivision
- Listing ID #:22129086
- Added:1 day(s) ago
- Updated:October 03, 2026 at 01:43 AM
Rooms and interior
- Bedrooms:3
- Total bathrooms:2
- Full bathrooms:2
- Kitchen Description:Dishwasher, Disposal, Microwave
- Living area:1,457 sq. ft.
Heating and cooling
- Cooling:Central Electric
- Heating:Forced Air
- Central air:Yes
Structure and exterior
- Year built:1899
- Building area:1,457 sq. ft.
- Lot area:0.17 Acres
- Lot Features:Mature Trees, Sidewalks, Street Lights
- Construction Materials:Aluminum Siding
- Foundation Description:Block
Schools
- High school:Pendleton Heights High School
- Middle school:Pendleton Heights Middle School
Utilities
- Water:Public Water
Finances and disclosures
- Price:$275,000
- Price per sq. ft.:$188.74
Features and amenities
- Appliances:Microwave, Water Heater
- Laundry features:Laundry in Unit
- Amenities:Attic Access, Wood Work Painted
Parking
- Parking description:Service Door
- Garage:Yes
- Garage spaces:2
New listings near 350 S East Street
- New
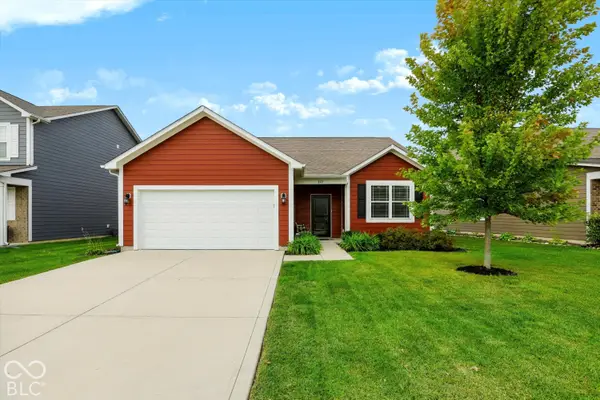 $305,000Active3 beds 2 baths1,585 sq. ft.
222 Limerick Lane, Pendleton, IN 46064
MLS# 22129191Listed by: BERKSHIRE HATHAWAY HOME - New
 $245,000Active3 beds 2 baths1,208 sq. ft.
8357 S Firefly Drive, Pendleton, IN 46064
MLS# 22128971Listed by: EXP REALTY, LLC - New
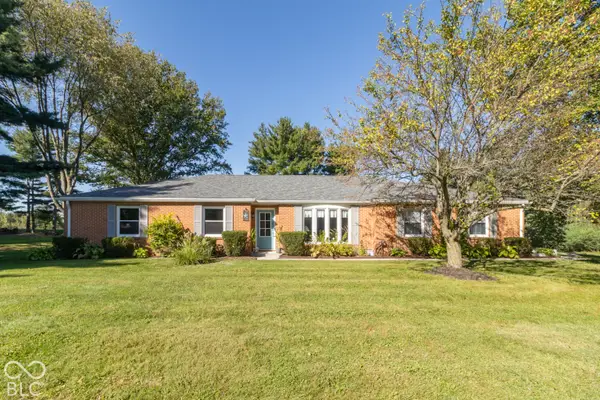 $419,000Active3 beds 3 baths2,557 sq. ft.
111 Fairfield Lane, Pendleton, IN 46064
MLS# 22128882Listed by: MCGAULEY REALTY, INC. 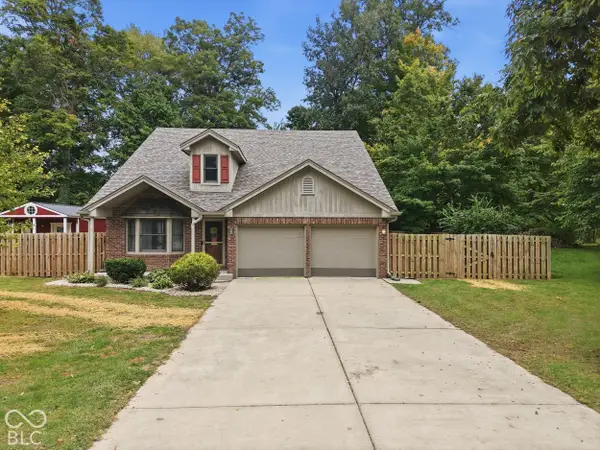 $340,000Pending3 beds 3 baths2,306 sq. ft.
7120 Mayapple Lane, Pendleton, IN 46064
MLS# 22129343Listed by: PRIORITY REALTY GROUP- New
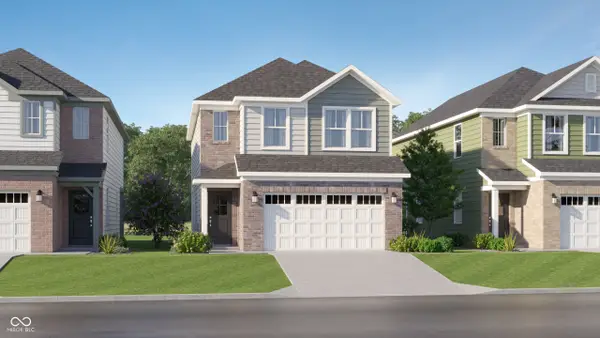 $319,495Active3 beds 3 baths1,793 sq. ft.
8119 Honeysuckle Court, Pendleton, IN 46064
MLS# 22129210Listed by: COMPASS INDIANA, LLC - New
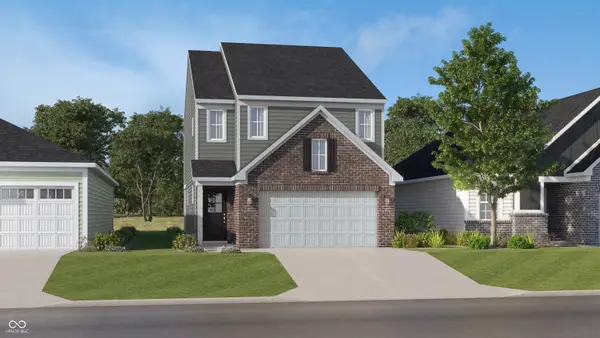 $312,195Active3 beds 3 baths1,706 sq. ft.
8127 Honeysuckle Court, Pendleton, IN 46064
MLS# 22129211Listed by: COMPASS INDIANA, LLC - New
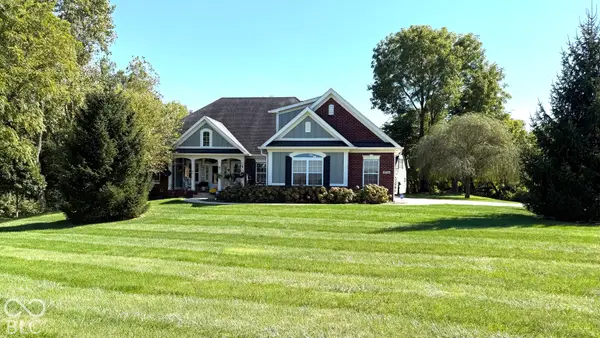 $750,000Active3 beds 3 baths3,074 sq. ft.
9734 S Watt Landing, Pendleton, IN 46064
MLS# 22128942Listed by: F.C. TUCKER COMPANY - New
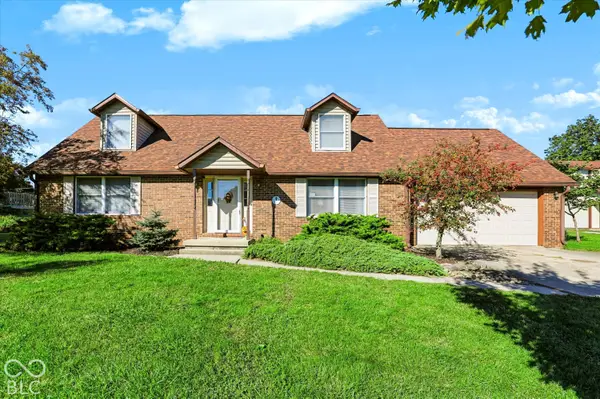 $320,000Active3 beds 3 baths1,944 sq. ft.
216 Ann Avenue, Pendleton, IN 46064
MLS# 22128863Listed by: CENTURY 21 SCHEETZ  $849,900Pending5 beds 7 baths6,715 sq. ft.
6092 S Hunters, Pendleton, IN 46064
MLS# 22127954Listed by: RE/MAX LEGACY


Protect your home and budget from life's surprises with an Assurant Home Warranty, backed by a partner that supports you through every step of homeownership. Explore Plans.
© 2023 - 2026 ERA Franchise Systems LLC. All rights reserved. ERA Franchise Systems LLC fully supports the principles of the Fair Housing Act and the Equal Opportunity Act. ERA, ERA Real Estate powered, and their respective logos are registered service marks of ERA Franchise Systems LLC. Each office is independently owned and operated.