
400 E State Street, Pendleton, IN 46064
Local realty services provided by:Schuler Bauer Real Estate ERA Powered
Listed by: michelle frazier
Office: keller williams indy metro ne
MLS#:22114125
Source:IN_MIBOR | Licensed in Indiana
Price summary
- Price:$505,000
- Price per sq. ft.:$116.84
About this home
Have you ever dreamed of sitting on your covered front porch and talking with friends, watching all the hometown parades from the comfort of your home, or owning a piece of history? You'll experience all of that and so much more in this gorgeous historic home in the heart of downtown Pendleton! Walk in to the grand foyer with a beautiful staircase and stained glass windows! The family room has a warm and cozy feel with an electric FP and HW floors. Expansive Formal Dining room boasts a stained glass window and plenty of space for family dinners and entertaining! Updated, yet timeless, Kitchen offers cherry cabinets, SS appliances and plenty of cabinet space! The main level also offers a Bdrm with half bath and a newly updated Full hall bath with double sinks and a walk in CT shower. The 2nd story offers 4 additional bdrms, including a large Primary Suite with an addtl separate room used as a massive 12x12 walk in closet (built in closets stay). The primary bdrm has an en suite, updated, bath with double sinks & a CT shower stall. Loft/Office space is a great flex space upstairs! The 3rd level boasts a newly remodeled Bonus room with endless possibilities! Sitting on a fenced in, corner lot, this timeless home is within walking distance to the charming downtown of Pendleton! So many updates including: newer windows, newer roof (2021), newer water heater (2023), newer sump pump (2023), newer GFA/CA (2025), electric car charging station (2024) and much more! Don't miss this amazing opportunity!...
Contact an agent
Home facts
- Year built:1898
- Subdivision & Development:Hardys
- Listing ID #:22114125
- Added:50 day(s) ago
- Updated:September 06, 2026 at 03:12 PM
Rooms and interior
- Bedrooms:5
- Total bathrooms:4
- Full bathrooms:3
- Half bathrooms:1
- Dining Description:Formal Dining Room
- Kitchen Description:Dishwasher, Gas Oven, Microwave Hood, Refrigerator
- Basement:Yes
- Basement Description:Basement, Unfinished
- Living area:3,470 sq. ft.
Heating and cooling
- Cooling:Central Electric
- Heating:Forced Air
- Central air:Yes
Structure and exterior
- Year built:1898
- Building area:3,470 sq. ft.
- Lot area:0.29 Acres
- Lot Features:Corner Lot, Mature Trees, Street Lights
- Construction Materials:Wood Siding
- Exterior Features:Storage Shed
- Foundation Description:Block
Schools
- High school:Pendleton Heights High School
- Middle school:Pendleton Heights Middle School
- Elementary school:Pendleton Elementary School
Utilities
- Water:Public Water
Finances and disclosures
- Price:$505,000
- Price per sq. ft.:$116.84
Features and amenities
- Appliances:Refrigerator, Washer, Water Softener Owned
- Laundry features:Dryer, Washer
- Amenities:Attic Access, Sump Pump
Parking
- Garage:Yes
- Garage spaces:3
New listings near 400 E State Street
- New
 $409,999Active5 beds 7 baths3,037 sq. ft.
7878 Mulberry Road, Pendleton, IN 46064
MLS# 22124533Listed by: PYATT BUILDERS, LLC - New
 $312,995Active3 beds 2 baths1,613 sq. ft.
258 Ambrose Lane, Pendleton, IN 46064
MLS# 22118329Listed by: RIDGELINE REALTY, LLC - Open Sun, 11am to 1pmNew
 $325,000Active4 beds 2 baths2,246 sq. ft.
206 S Broadway Street, Pendleton, IN 46064
MLS# 22124036Listed by: KELLER WILLIAMS INDY METRO NE - New
 $318,995Active3 beds 3 baths1,793 sq. ft.
8151 Honeysuckle Court, Pendleton, IN 46064
MLS# 22123965Listed by: COMPASS INDIANA, LLC - New
 $354,995Active4 beds 3 baths2,170 sq. ft.
7210 Honeysuckle Court, Pendleton, IN 46064
MLS# 22123969Listed by: COMPASS INDIANA, LLC - New
 $387,585Active5 beds 3 baths2,465 sq. ft.
7220 Honeysuckle Court, Pendleton, IN 46064
MLS# 22123973Listed by: COMPASS INDIANA, LLC - New
 $375,000Active5 beds 3 baths2,460 sq. ft.
8584 Tripp Road, Pendleton, IN 46064
MLS# 22123852Listed by: PARADIGM REALTY SOLUTIONS - New
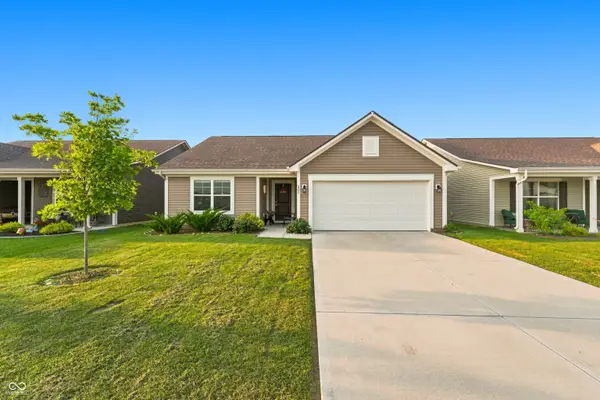 $269,995Active3 beds 2 baths1,218 sq. ft.
281 Waters Edge, Pendleton, IN 46064
MLS# 22122513Listed by: UNITED REAL ESTATE INDPLS  $429,765Active5 beds 3 baths3,092 sq. ft.
615 Blarney Drive, Pendleton, IN 46064
MLS# 22122176Listed by: RE/MAX EDGE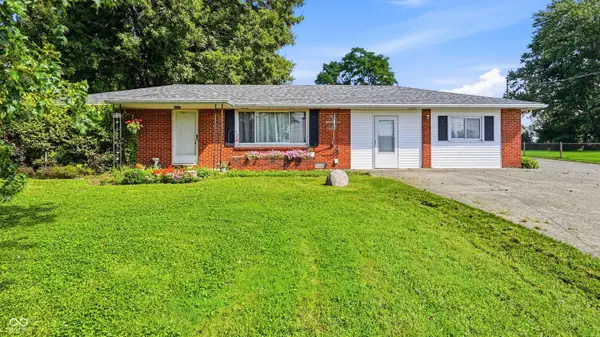 $269,900Active2 beds 2 baths1,525 sq. ft.
68 W 650 S, Pendleton, IN 46064
MLS# 22121975Listed by: RE/MAX LEGACY


Protect your home and budget from life's surprises with an Assurant Home Warranty, backed by a partner that supports you through every step of homeownership. Explore Plans.
© 2023 - 2026 ERA Franchise Systems LLC. All rights reserved. ERA Franchise Systems LLC fully supports the principles of the Fair Housing Act and the Equal Opportunity Act. ERA, ERA Real Estate powered, and their respective logos are registered service marks of ERA Franchise Systems LLC. Each office is independently owned and operated.