
7143 W Fall Creek Drive, Pendleton, IN 46064
Local realty services provided by:Schuler Bauer Real Estate ERA Powered
7143 W Fall Creek Drive,Pendleton, IN 46064
$739,999
- 4 Beds
- 3 Baths
- 4,086 sq. ft.
- Single family
- Active
Listed by: michelle hammes, lorri stackhouse
Office: keller williams indy metro ne
MLS#:22135271
Source:IN_MIBOR | Licensed in Indiana
Price summary
- Price:$739,999
- Price per sq. ft.:$181.11
About this home
Some homes are simply constructed. Others are built with a dream, a vision and plenty of heart. Wecome to this custom-built home, thoughtfully designed and constructed by the original owner, where every detail reflects pride and craftsmanship. Nestled on 1.65 acres, this 4 bedroom, 2.5 bath home offers more than just a place to live--it offers a place to make memories. At the heart of the home, the impressive Chef's kitchen is both beautiful and functional, featuring custom-built cabinetry, thoughtful finishes and an expansive pantry. Designed for everything from family meals to hosting unforgettable gatherings, this kitchen is truly the centerpiece of the home. The inviting Great Room features a soaringl fireplace, creating the perfect space for connecting with those who who matter the most. The spacious primary suite provides a peaceful retreat complete with a beautifully appointed bathroom. Experience the ultimate cinematic escape in your very own private theater room, featuring over $30k in premium entertainment equipment, including full grain leather power reclining luxury seating. (Equipment brochure in Documents) Picture quiet mornings with coffee and a book in the sunroom, and evenings spent watching the world slow down on the covered front porch. The back porch invites summer gatherings, meaningful conversations and moments you'll wish would last forever as you take in uninterrupted views of peaceful farmland and spectacular sunsets. The thoughtful design continues with an impressive, extra-deep 4-car garage offering exceptional space for the car enthusiast. A convenient mudroom adds every day functionality with abundant storage throughout. Lovingly built by the person who first called it home, this one-of-a-kind beauty is now ready for someone new to fill its rooms with laughter, love and a lifetime of stories. A house built with heart, waiting for its next chapter to begin....
Contact an agent
Home facts
- Year built:2013
- Subdivision & Development:No Subdivision
- Listing ID #:22135271
- Added:1 day(s) ago
- Updated:November 17, 2026 at 08:51 PM
Rooms and interior
- Bedrooms:4
- Total bathrooms:3
- Full bathrooms:2
- Half bathrooms:1
- Dining Description:Dining Combo/Kitchen
- Kitchen Description:Bar Fridge, Convection Oven, Dishwasher, Double Oven, Gas Cooktop, Gas Oven, Microwave, Refrigerator, Wine Cooler
- Living area:4,086 sq. ft.
Heating and cooling
- Cooling:Central Electric
- Heating:Propane
- Central air:Yes
Structure and exterior
- Year built:2013
- Building area:4,086 sq. ft.
- Lot area:1.65 Acres
- Lot Features:Mature Trees, Not In Subdivision
- Construction Materials:Cement Siding
- Exterior Features:Barn Mini
- Foundation Description:Crawl Space
Schools
- High school:Pendleton Heights High School
- Middle school:Pendleton Heights Middle School
- Elementary school:Maple Ridge Elementary School
Utilities
- Water:Well
Finances and disclosures
- Price:$739,999
- Price per sq. ft.:$181.11
Features and amenities
- Appliances:Gas Cooktop, Microwave, Refrigerator, Smoke Alarm, Water Heater, Water Softener Owned
- Laundry features:Laundry in Unit
- Amenities:Attic Access, Attic Stairway, Sump Pump
Parking
- Parking description:Garage Door Opener
- Garage:Yes
- Garage spaces:4
New listings near 7143 W Fall Creek Drive
- New
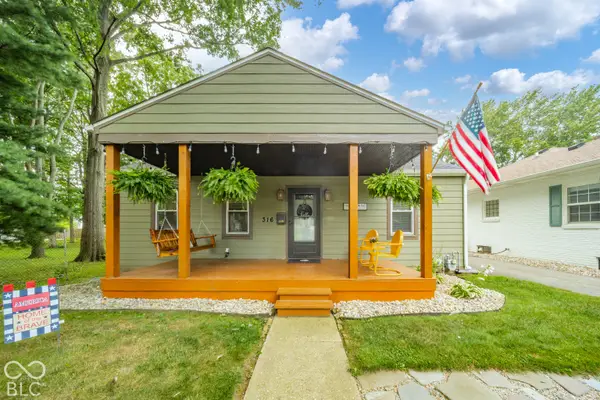 $249,900Active2 beds 2 baths1,056 sq. ft.
316 Pearl, Pendleton, IN 46064
MLS# 22136503Listed by: REMAX ONE - Open Sat, 3 to 5pmNew
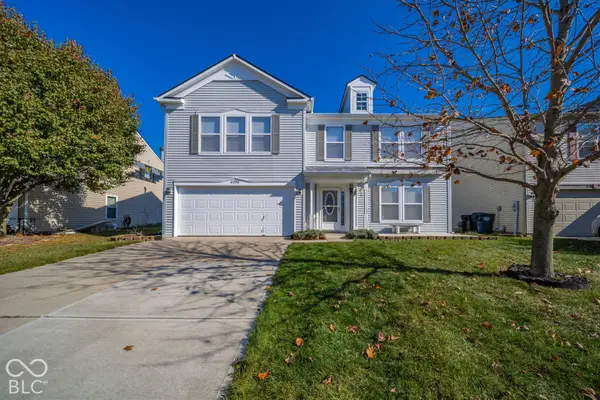 $325,000Active3 beds 3 baths2,890 sq. ft.
8298 S Rising Sun Drive, Pendleton, IN 46064
MLS# 22136018Listed by: F.C. TUCKER/PROSPERITY - Open Sat, 11am to 5:30pmNew
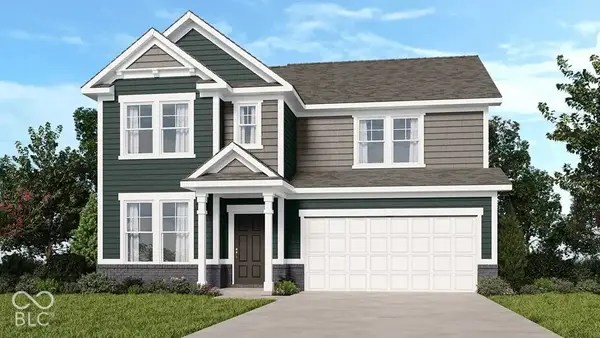 $399,999Active4 beds 3 baths2,726 sq. ft.
7877 Mulberry Road, Pendleton, IN 46064
MLS# 22136288Listed by: PYATT BUILDERS, LLC - New
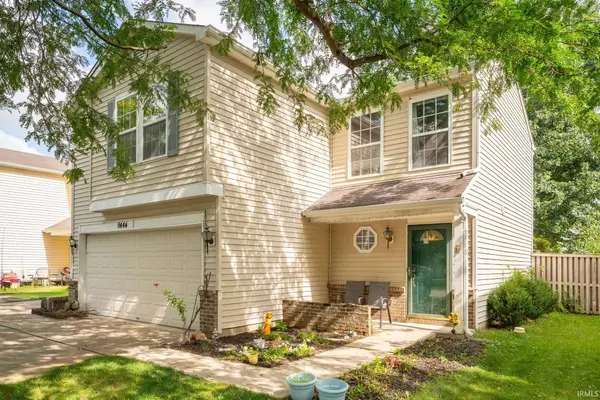 $234,900Active3 beds 3 baths1,495 sq. ft.
9444 W Constellation Drive, Pendleton, IN 46064
MLS# 202646529Listed by: NEXTHOME ELITE REAL ESTATE - New
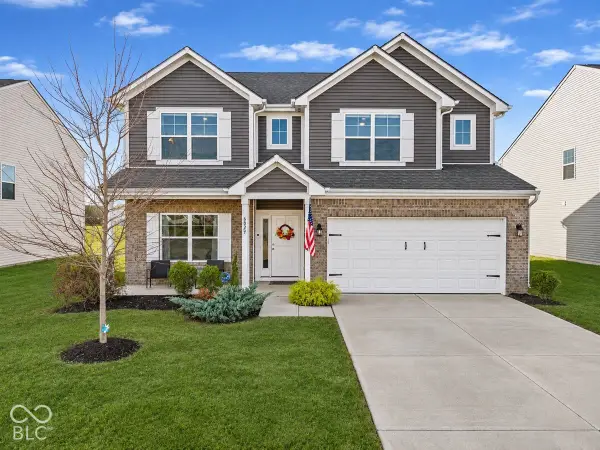 $379,900Active4 beds 3 baths3,100 sq. ft.
6829 Honeysuckle Way, Pendleton, IN 46064
MLS# 22135970Listed by: RE/MAX EDGE - New
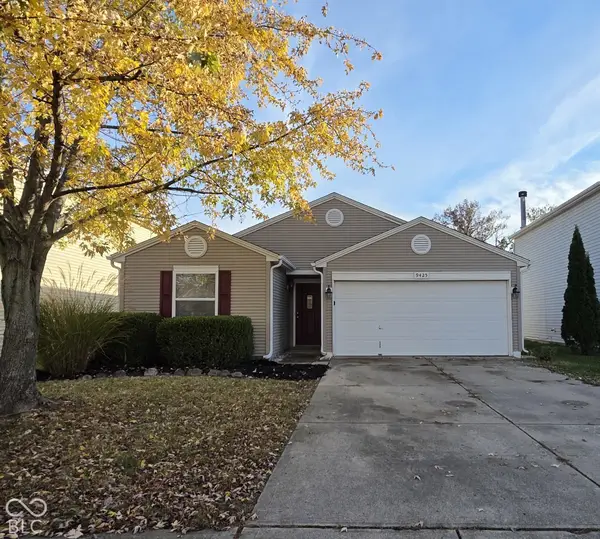 $274,900Active3 beds 2 baths1,190 sq. ft.
9425 W Stargazer Drive, Pendleton, IN 46064
MLS# 22135959Listed by: BRANDYWINE HOMES USA 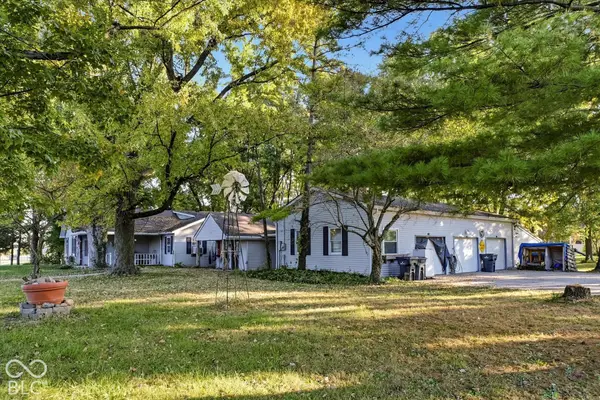 $299,900Pending3 beds 2 baths1,992 sq. ft.
8452 S 1000 W, Pendleton, IN 46064
MLS# 22133473Listed by: EXP REALTY, LLC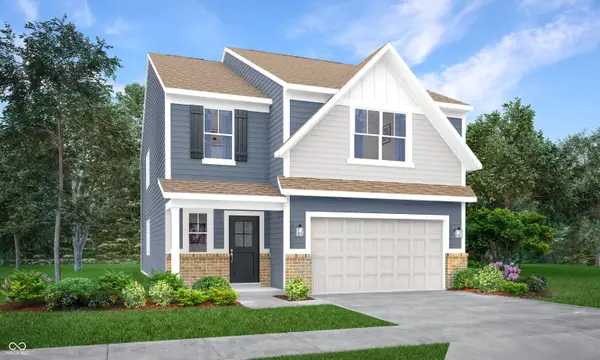 $383,485Active5 beds 3 baths2,460 sq. ft.
7250 Honeysuckle Court, Pendleton, IN 46064
MLS# 22135259Listed by: COMPASS INDIANA, LLC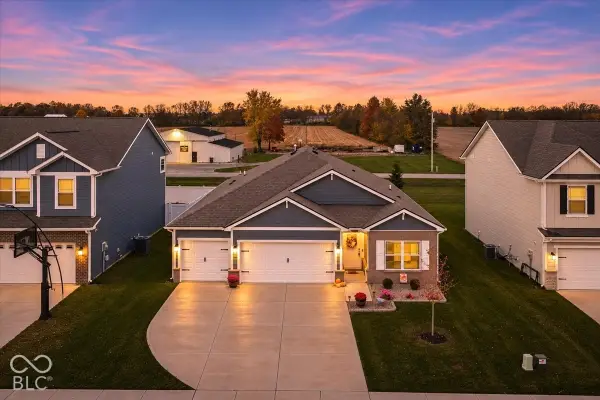 $375,000Pending4 beds 3 baths1,963 sq. ft.
290 Waterford Lane, Pendleton, IN 46064
MLS# 22134472Listed by: BERKSHIRE HATHAWAY HOME


Protect your home and budget from life's surprises with an Assurant Home Warranty, backed by a partner that supports you through every step of homeownership. Explore Plans.
© 2023 - 2026 ERA Franchise Systems LLC. All rights reserved. ERA Franchise Systems LLC fully supports the principles of the Fair Housing Act and the Equal Opportunity Act. ERA, ERA Real Estate powered, and their respective logos are registered service marks of ERA Franchise Systems LLC. Each office is independently owned and operated.