
8298 S Rising Sun Drive, Pendleton, IN 46064
Local realty services provided by:Schuler Bauer Real Estate ERA Powered
8298 S Rising Sun Drive,Pendleton, IN 46064
$325,000
- 3 Beds
- 3 Baths
- 2,890 sq. ft.
- Single family
- Active
Upcoming open houses
- Sat, Nov 2103:00 pm - 05:00 pm
Listed by: kenneth miller
Office: f.c. tucker/prosperity
MLS#:22136018
Source:IN_MIBOR | Licensed in Indiana
Price summary
- Price:$325,000
- Price per sq. ft.:$112.46
About this home
Welcome to 8298 S Rising Sun DR in Pendleton, IN, where charm meets function in this delightful 2004 single-family residence. Spanning 2,890 square feet across two stories, this traditional home is in great condition and ready to become the backdrop for your next chapter. The kitchen boasts sleek stainless steel appliances and a plentiful counter space, and a semi-open floor plan flowing into the living room. When the temperature drops, the living room becomes your go-to destination. Centered around a cozy fireplace, it offers an inviting space to kick back, relax, and enjoy the atmosphere of a home and a view of the water. The practical side of life is handled with ease thanks to the dedicated laundry room on the same floor as all of the bedrooms and a second floor family room so that everyone has their own space. Step outside onto the patio for a breath of fresh air, or take advantage of the amenities within the neighborhood when the weather is favorable. In the desirable South Madison School district with Maple Ridge Elementary an 8 minute drive away, come see for yourself why this vibrant property is the perfect place to put down roots and start living your best life....
Contact an agent
Home facts
- Year built:2004
- Subdivision & Development:Summerlake At Summerbrook
- Listing ID #:22136018
- Added:3 day(s) ago
- Updated:November 17, 2026 at 04:21 PM
Rooms and interior
- Bedrooms:3
- Total bathrooms:3
- Full bathrooms:2
- Half bathrooms:1
- Dining Description:Dining Combo/Kitchen
- Kitchen Description:Dishwasher, Disposal, Electric Oven, Microwave, Refrigerator
- Living area:2,890 sq. ft.
Heating and cooling
- Cooling:Central Electric
- Heating:Forced Air
- Central air:Yes
Structure and exterior
- Year built:2004
- Building area:2,890 sq. ft.
- Lot area:0.13 Acres
- Construction Materials:Vinyl Siding
- Foundation Description:Poured Concrete
Utilities
- Water:Public Water
Finances and disclosures
- Price:$325,000
- Price per sq. ft.:$112.46
Features and amenities
- Appliances:Microwave, Refrigerator, Washer, Water Softener Owned
- Laundry features:Dryer, Washer
Parking
- Garage:Yes
- Garage spaces:2
New listings near 8298 S Rising Sun Drive
- New
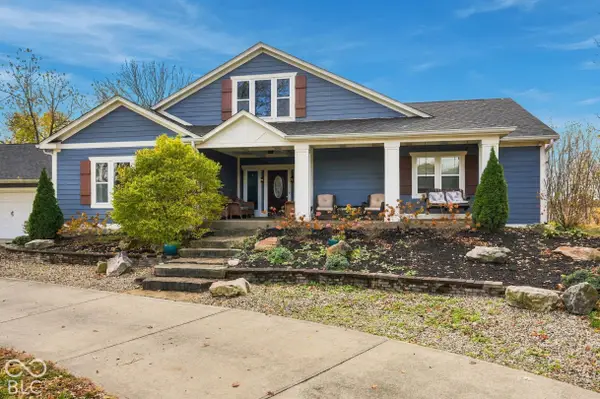 $739,999Active4 beds 3 baths4,086 sq. ft.
7143 W Fall Creek Drive, Pendleton, IN 46064
MLS# 22135271Listed by: KELLER WILLIAMS INDY METRO NE - New
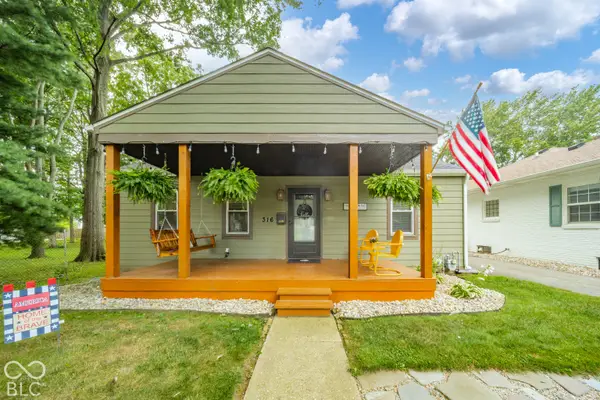 $249,900Active2 beds 2 baths1,056 sq. ft.
316 Pearl, Pendleton, IN 46064
MLS# 22136503Listed by: REMAX ONE - Open Sat, 11am to 5:30pmNew
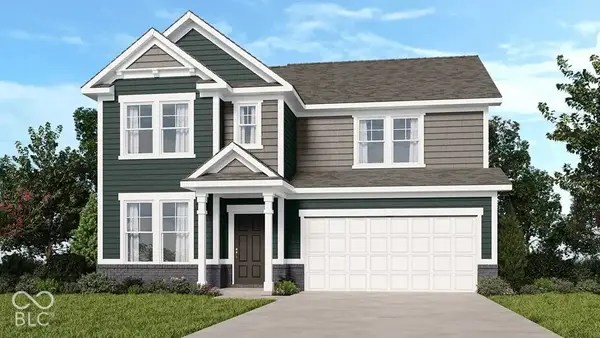 $399,999Active4 beds 3 baths2,726 sq. ft.
7877 Mulberry Road, Pendleton, IN 46064
MLS# 22136288Listed by: PYATT BUILDERS, LLC - New
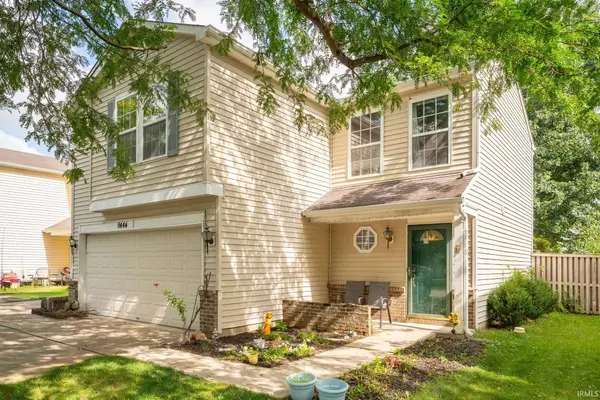 $234,900Active3 beds 3 baths1,495 sq. ft.
9444 W Constellation Drive, Pendleton, IN 46064
MLS# 202646529Listed by: NEXTHOME ELITE REAL ESTATE - New
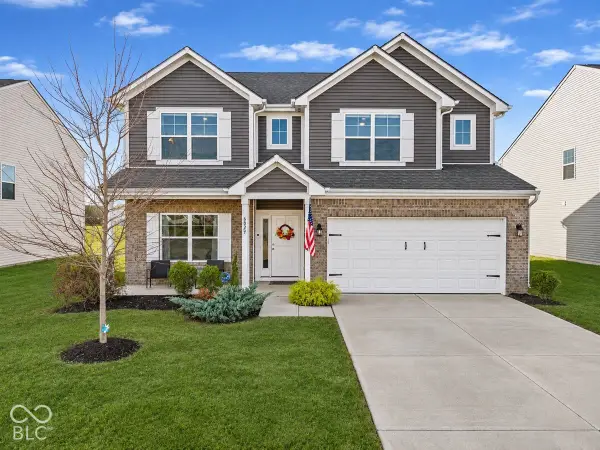 $379,900Active4 beds 3 baths3,100 sq. ft.
6829 Honeysuckle Way, Pendleton, IN 46064
MLS# 22135970Listed by: RE/MAX EDGE - New
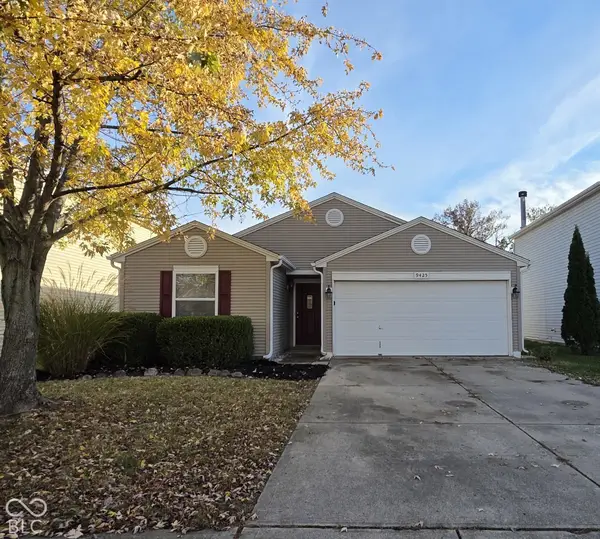 $274,900Active3 beds 2 baths1,190 sq. ft.
9425 W Stargazer Drive, Pendleton, IN 46064
MLS# 22135959Listed by: BRANDYWINE HOMES USA 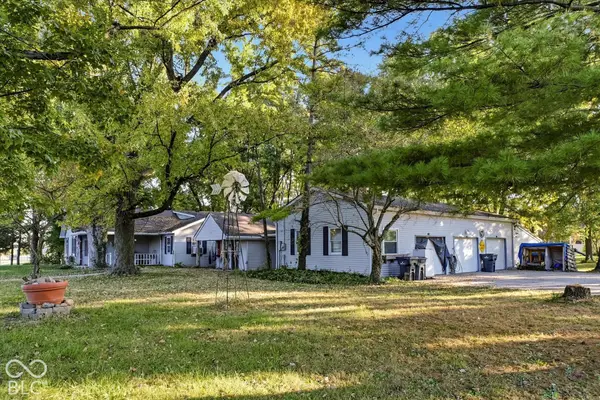 $299,900Pending3 beds 2 baths1,992 sq. ft.
8452 S 1000 W, Pendleton, IN 46064
MLS# 22133473Listed by: EXP REALTY, LLC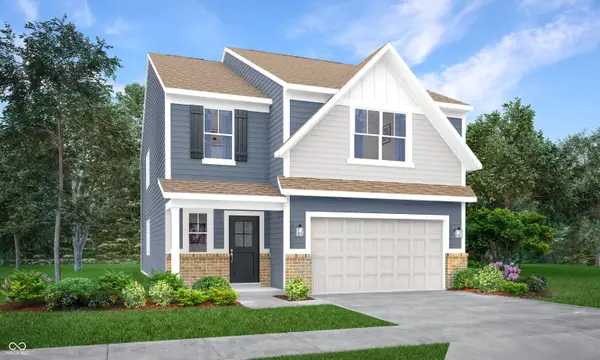 $383,485Active5 beds 3 baths2,460 sq. ft.
7250 Honeysuckle Court, Pendleton, IN 46064
MLS# 22135259Listed by: COMPASS INDIANA, LLC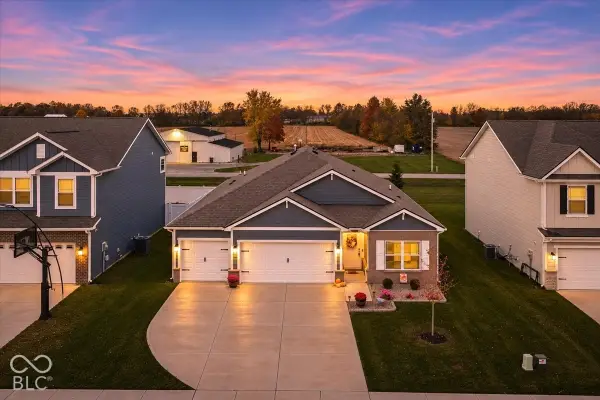 $375,000Pending4 beds 3 baths1,963 sq. ft.
290 Waterford Lane, Pendleton, IN 46064
MLS# 22134472Listed by: BERKSHIRE HATHAWAY HOME


Protect your home and budget from life's surprises with an Assurant Home Warranty, backed by a partner that supports you through every step of homeownership. Explore Plans.
© 2023 - 2026 ERA Franchise Systems LLC. All rights reserved. ERA Franchise Systems LLC fully supports the principles of the Fair Housing Act and the Equal Opportunity Act. ERA, ERA Real Estate powered, and their respective logos are registered service marks of ERA Franchise Systems LLC. Each office is independently owned and operated.