
9734 S Watt Landing, Pendleton, IN 46064
Local realty services provided by:Schuler Bauer Real Estate ERA Powered
9734 S Watt Landing,Pendleton, IN 46064
$750,000
- 3 Beds
- 3 Baths
- 3,074 sq. ft.
- Single family
- Active
Listed by: jon hirschfeld
Office: f.c. tucker company
MLS#:22128942
Source:IN_MIBOR | Licensed in Indiana
Price summary
- Price:$750,000
- Price per sq. ft.:$243.98
About this home
This is a rare opportunity to own an elegant, Craftsman-style home nestled on over 2 pristine acres. The heart of the home features a cozy fireplace and built-ins that highlight the open living spaces, flowing seamlessly into a kitchen complete with a center island, custom cabinetry with soft-close, pull-out shelves, seeded glass doors, and a pantry. The kitchen opens to both the dining room and great room, creating a warm and cohesive environment for easy living. Retreat to the private owner's suite, offering a relaxing jetted tub and shower, a dedicated vanity area, and custom walk-in closets. Even the spacious 3-car garage with its gleaming epoxy floor will be the envy of all. The elegance continues outdoors to a true sanctuary with an unmatched, park-like setting. Unwind on the picture-perfect screened-in porch, entertain on the outdoor deck with a hot tub, or relax on the patio with a custom pergola overlooking the one-of-a-kind lot. The sprawling, rolling grounds offer a complete outdoor paradise, featuring a relaxing fire pit area, a built-in swingset, and your very own winter sledding hill. This property is the ultimate blend of timeless architectural craftsmanship and an extraordinary lifestyle. The additional, detached 948-square-foot studio and loft provide flexible space-you can only imagine the possibilities! Consider it, as currently used, for your creative side as an art studio, a home office, a guest house, a workshop, an exercise room, or let your imagination run wild! Enjoy a quiet walk on the wooded neighborhood trails along Fall Creek. Also enjoy the Geist lake area for boating, beach and parks....
Contact an agent
Home facts
- Year built:2014
- Subdivision & Development:Watt Landing
- Listing ID #:22128942
- Added:1 day(s) ago
- Updated:October 02, 2026 at 05:03 PM
Rooms and interior
- Bedrooms:3
- Total bathrooms:3
- Full bathrooms:3
- Dining Description:Dining Combo/Kitchen, Formal Dining Room, Other Eating Area
- Kitchen Description:Dishwasher, Disposal, Electric Oven, Microwave, Microwave Hood, Refrigerator
- Living area:3,074 sq. ft.
Heating and cooling
- Cooling:Central Electric, Heat Pump
- Heating:Electric, Forced Air, Heat Pump, Propane
- Central air:Yes
Structure and exterior
- Year built:2014
- Building area:3,074 sq. ft.
- Lot area:2.05 Acres
- Lot Features:Mature Trees
- Architectural Style:Craftsman, Ranch
- Construction Materials:Brick, Cement Siding, Wood Siding
- Foundation Description:Crawl Space
Schools
- High school:Pendleton Heights High School
- Middle school:Pendleton Heights Middle School
Utilities
- Water:Well
Finances and disclosures
- Price:$750,000
- Price per sq. ft.:$243.98
Features and amenities
- Appliances:Microwave, Refrigerator, Smoke Alarm, Washer
- Laundry features:Dryer, Laundry in Unit, Washer
- Amenities:Attic Access, Attic Stairway, Sump Pump
Parking
- Parking description:Finished Garage, Garage Door Opener
- Garage:Yes
- Garage spaces:3
New listings near 9734 S Watt Landing
- New
 $275,000Active3 beds 2 baths1,457 sq. ft.
350 S East Street, Pendleton, IN 46064
MLS# 22129086Listed by: KELLER WILLIAMS INDY METRO NE - New
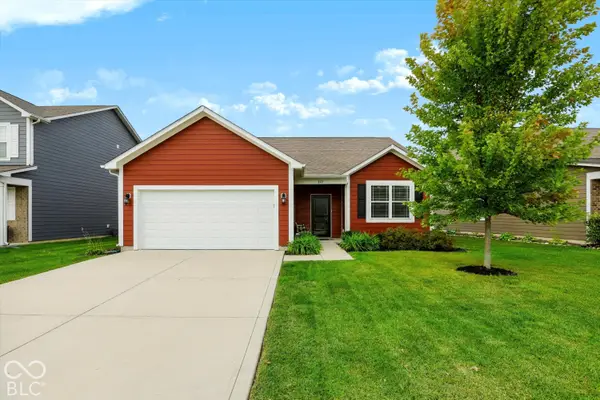 $305,000Active3 beds 2 baths1,585 sq. ft.
222 Limerick Lane, Pendleton, IN 46064
MLS# 22129191Listed by: BERKSHIRE HATHAWAY HOME - New
 $245,000Active3 beds 2 baths1,208 sq. ft.
8357 S Firefly Drive, Pendleton, IN 46064
MLS# 22128971Listed by: EXP REALTY, LLC - New
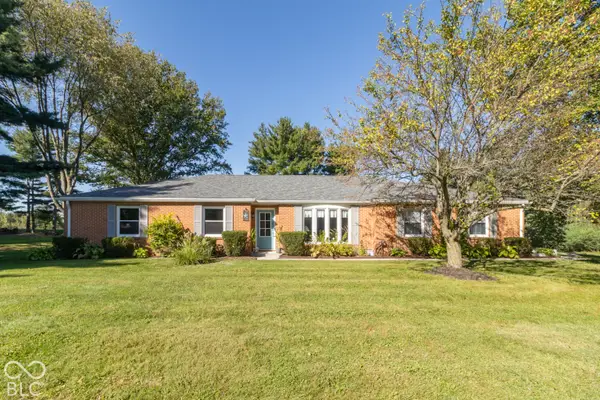 $419,000Active3 beds 3 baths2,557 sq. ft.
111 Fairfield Lane, Pendleton, IN 46064
MLS# 22128882Listed by: MCGAULEY REALTY, INC. 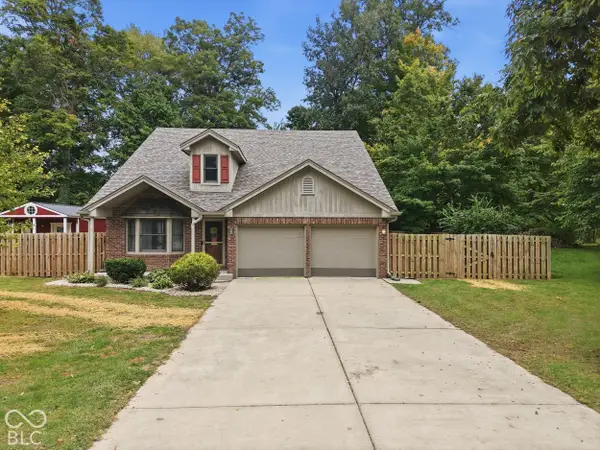 $340,000Pending3 beds 3 baths2,306 sq. ft.
7120 Mayapple Lane, Pendleton, IN 46064
MLS# 22129343Listed by: PRIORITY REALTY GROUP- New
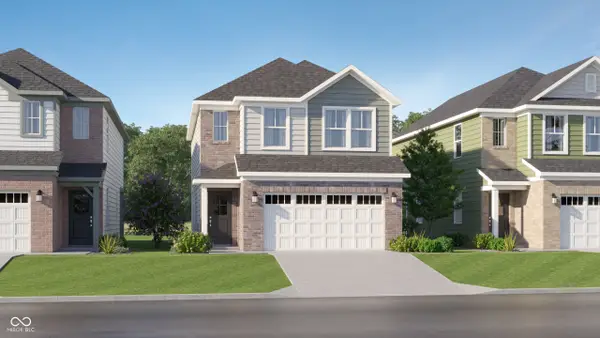 $319,495Active3 beds 3 baths1,793 sq. ft.
8119 Honeysuckle Court, Pendleton, IN 46064
MLS# 22129210Listed by: COMPASS INDIANA, LLC - New
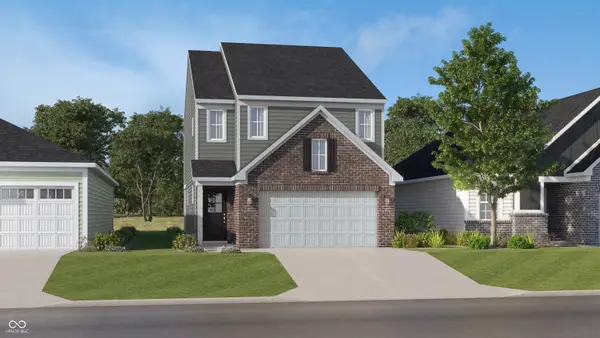 $312,195Active3 beds 3 baths1,706 sq. ft.
8127 Honeysuckle Court, Pendleton, IN 46064
MLS# 22129211Listed by: COMPASS INDIANA, LLC - New
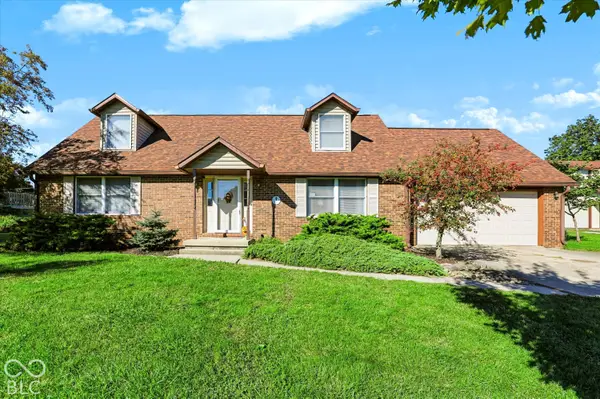 $320,000Active3 beds 3 baths1,944 sq. ft.
216 Ann Avenue, Pendleton, IN 46064
MLS# 22128863Listed by: CENTURY 21 SCHEETZ - New
 $849,900Active5 beds 7 baths6,715 sq. ft.
6092 S Hunters, Pendleton, IN 46064
MLS# 22127954Listed by: RE/MAX LEGACY


Protect your home and budget from life's surprises with an Assurant Home Warranty, backed by a partner that supports you through every step of homeownership. Explore Plans.
© 2023 - 2026 ERA Franchise Systems LLC. All rights reserved. ERA Franchise Systems LLC fully supports the principles of the Fair Housing Act and the Equal Opportunity Act. ERA, ERA Real Estate powered, and their respective logos are registered service marks of ERA Franchise Systems LLC. Each office is independently owned and operated.