
5634 E 700 S, Pierceton, IN 46562
Local realty services provided by:ERA First Advantage Realty, Inc.
Listed by: brandon ferrell, brandon ferrellbferrell@kw.com
Office: keller williams realty group
MLS#:202626446
Source:Indiana Regional MLS
Price summary
- Price:$279,900
- Price per sq. ft.:$178.51
About this home
If you've been dreaming of country living without sacrificing comfort or affordability, this is the opportunity you've been waiting for. Situated on 5 gently rolling agriculturally zoned acres, this move in ready 3 bedroom, 2 bath manufactured home offers stunning panoramic country views and the freedom to create the lifestyle you've always wanted. Build the pole barn you've been planning, start a hobby farm, raise animals, plant a large garden, or simply enjoy the peace, privacy, and wide open space that surrounds you. Inside, the spacious split bedroom floor plan is designed for both everyday living and entertaining. A cathedral ceiling stretches across the living room, dining area, and kitchen, creating an open and inviting atmosphere filled with natural light. The kitchen features a large breakfast bar, abundant cabinet and countertop space, and all kitchen appliances remain with the home. The private primary suite offers a walk in closet along with an ensuite bath complete with a garden tub and separate shower. Two additional bedrooms, a separate laundry room, and both a living room and a family room with double door entry provide flexible space for gathering, relaxing, or working from home. Newer flooring throughout most of the home enhances its move in ready appeal, and the washer and dryer are included as well. Affordable acreage with this much flexibility, beautiful scenery, and room to grow is becoming increasingly difficult to find. Whether you're looking for your first country property or a place to put down roots for years to come, this is a property you'll be proud to call home....
Contact an agent
Home facts
- Year built:1997
- Subdivision & Development:None
- Listing ID #:202626446
- Added:49 day(s) ago
- Updated:August 21, 2026 at 07:42 AM
Rooms and interior
- Bedrooms:3
- Total bathrooms:2
- Full bathrooms:2
- Rooms Total:7
- Dining Description:Main Level
- Kitchen Description:Breakfast Bar, Eat-In Kitchen, Microwave, On Main Level, Range-Gas, Refrigerator
- Basement Description:Slab
- Living area:1,568 sq. ft.
Heating and cooling
- Cooling:Central Air
- Heating:Forced Air, Propane
Structure and exterior
- Year built:1997
- Building area:1,568 sq. ft.
- Lot area:5 Acres
- Lot Features:Rolling
- Architectural Style:One Story
- Construction Materials:Vinyl
- Levels:1 Story
Schools
- High school:Whitko Jr/Sr
- Middle school:Whitko Jr/Sr
- Elementary school:Pierceton
Utilities
- Water:Well
- Sewer:Septic
Finances and disclosures
- Price:$279,900
- Price per sq. ft.:$178.51
- Tax amount:$992
Features and amenities
- Amenities:Closet(s) Walk-in, Countertops-Laminate, Detector-Smoke, Garden Tub, Storm Doors
Parking
- Parking description:Stone Driveway
New listings near 5634 E 700 S
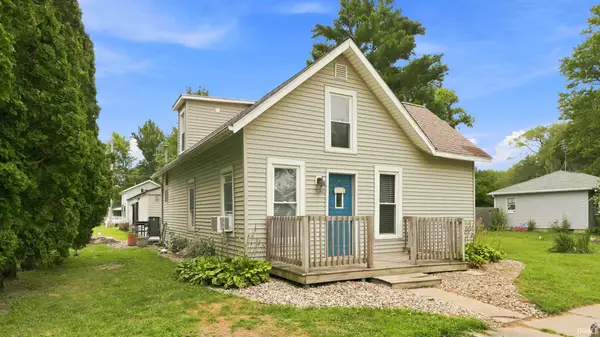 $139,900Active3 beds 2 baths1,656 sq. ft.
201 E Church Street, Pierceton, IN 46562
MLS# 202630081Listed by: CENTURY 21 BRADLEY REALTY, INC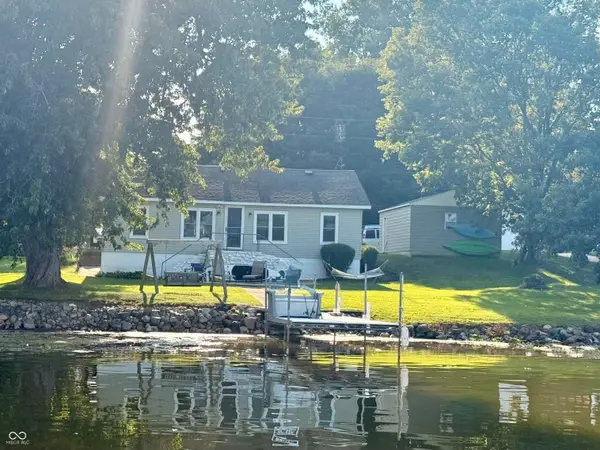 $289,900Active3 beds 1 baths1,100 sq. ft.
68 Ems R2b Lane, Pierceton, IN 46562
MLS# 22116015Listed by: BEYCOME BROKERAGE REALTY LLC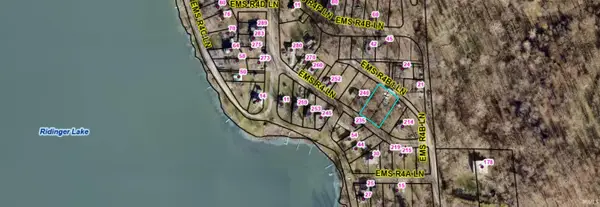 $50,000Active0.34 Acres
Lots 26&27 Ems R4b1 Lane, Pierceton, IN 46562
MLS# 202629182Listed by: EXP REALTY, LLC $269,900Pending2 beds 1 baths1,332 sq. ft.
28 Ems R2a Lane, Pierceton, IN 46562
MLS# 202628653Listed by: OUR HOUSE REAL ESTATE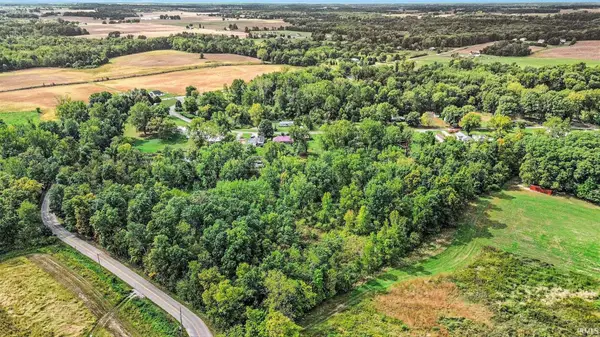 $175,000Active11.61 Acres
TBD E Adams Road, Pierceton, IN 46562
MLS# 202628112Listed by: PATTON HALL REAL ESTATE $174,900Pending2 beds 1 baths922 sq. ft.
2950 S St Rd 5 57 Road, Pierceton, IN 46562
MLS# 202627428Listed by: RE/MAX RESULTS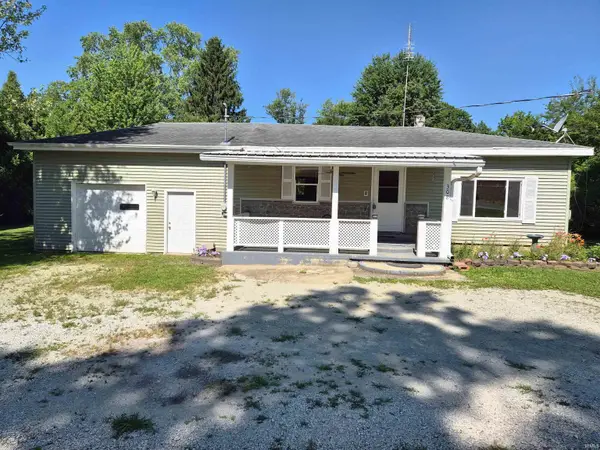 $174,500Active2 beds 3 baths1,024 sq. ft.
308 S Second Street, Pierceton, IN 46562
MLS# 202627295Listed by: RE/MAX RESULTS Pending11.22 Acres
***** N 900 E Road, Pierceton, IN 46562
MLS# 202627164Listed by: METZGER PROPERTY SERVICES, LLC Pending14.58 Acres
**** N 900 E Road, Pierceton, IN 46562
MLS# 202627165Listed by: METZGER PROPERTY SERVICES, LLC Pending5.5 Acres
*** N 900 E Road, Pierceton, IN 46562
MLS# 202627166Listed by: METZGER PROPERTY SERVICES, LLC


Protect your home and budget from life's surprises with an Assurant Home Warranty, backed by a partner that supports you through every step of homeownership. Explore Plans.
© 2023 - 2026 ERA Franchise Systems LLC. All rights reserved. ERA Franchise Systems LLC fully supports the principles of the Fair Housing Act and the Equal Opportunity Act. ERA, ERA Real Estate powered, and their respective logos are registered service marks of ERA Franchise Systems LLC. Each office is independently owned and operated.