
2130 Russet, Plainfield, IN 46168
Local realty services provided by:Schuler Bauer Real Estate ERA Powered
2130 Russet,Plainfield, IN 46168
$354,900
- 4 Beds
- 3 Baths
- 2,590 sq. ft.
- Single family
- Active
Listed by: kelly dorsey
Office: epique inc
MLS#:22121041
Source:IN_MIBOR | Licensed in Indiana
Price summary
- Price:$354,900
- Price per sq. ft.:$137.03
About this home
Nestled on a peaceful cul-de-sac and sitting on a generous corner lot, this inviting two-story home offers the perfect blend of neighborhood charm and country privacy. Frame your morning coffee on the rocking-chair front porch, surrounded by mature trees that make this property feel like a true retreat. Spacious & Open living room featuring a cozy fireplace flows seamlessly into the light-filled breakfast area with lovely backyard views. The oversized 2-car garage includes a separate rear storage room-ideal for lawn equipment, seasonal decor, or workshop tools. Freshly painted downstairs ceilings, dining room, and upstairs hallway. All four bedrooms are located upstairs, keeping your living space private and peaceful. Primary Suite features a spacious walk-in closet and a private en-suite bathroom with a relaxing garden tub/shower combination. No carrying baskets downstairs-the dedicated laundry room is right off the bedrooms! Enjoy a larger-than-average yard thanks to the corner lot, fully enclosed with a full vinyl privacy fence. Major updates are already done! Gas stove, water heater, and furnace are all under 2 years old; microwave hood is less than 1 year old. Located in the highly desirable Avon School District with effortless access to all the shopping, dining, and parks of both Plainfield and Avon. There is no sign in the yard yet....
Contact an agent
Home facts
- Year built:2001
- Subdivision & Development:Auburn Meadows
- Listing ID #:22121041
- Added:45 day(s) ago
- Updated:October 05, 2026 at 03:10 PM
Rooms and interior
- Bedrooms:4
- Total bathrooms:3
- Full bathrooms:2
- Half bathrooms:1
- Dining Description:Separate Room
- Kitchen Description:Dishwasher, Disposal, Gas Oven, Microwave, Microwave Hood, Refrigerator
- Living area:2,590 sq. ft.
Heating and cooling
- Cooling:Central Electric
- Heating:Electric, Forced Air
- Central air:Yes
Structure and exterior
- Year built:2001
- Building area:2,590 sq. ft.
- Lot area:0.32 Acres
- Lot Features:Corner Lot, Cul-De-Sac, Mature Trees, Sidewalks
- Construction Materials:Vinyl Siding
- Foundation Description:Slab
Schools
- High school:Avon High School
Utilities
- Water:Public Water
Finances and disclosures
- Price:$354,900
- Price per sq. ft.:$137.03
Features and amenities
- Appliances:Microwave, Refrigerator, Washer, Water Heater, Water Softener Owned
- Laundry features:Dryer, Laundry in Unit, Washer
Parking
- Garage:Yes
- Garage spaces:2
New listings near 2130 Russet
- Coming Soon
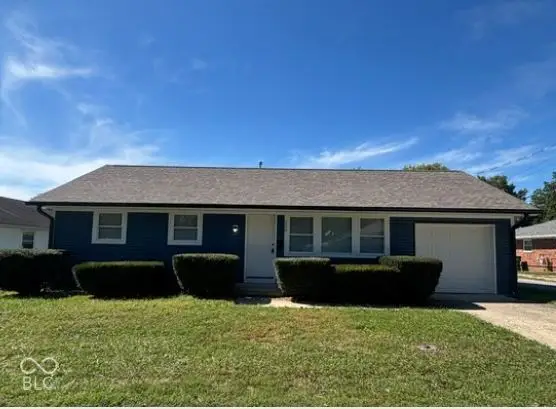 $235,000Coming Soon3 beds 1 baths864 sq. ft.
252 Indiana Street, Plainfield, IN 46168
MLS# 22128203Listed by: EXP REALTY LLC - New
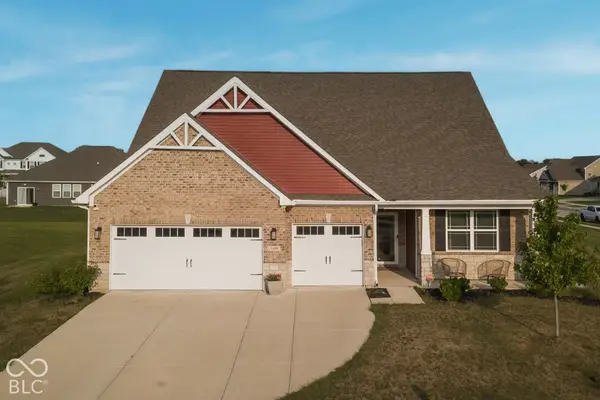 $439,000Active3 beds 3 baths2,749 sq. ft.
2409 Oakmont Drive, Plainfield, IN 46168
MLS# 22129587Listed by: RED UMBRELLA REAL ESTATE LLC - New
 $394,999Active3 beds 3 baths2,207 sq. ft.
9061 Naples Way, Plainfield, IN 46168
MLS# 22129531Listed by: PYATT BUILDERS, LLC - New
 $419,999Active4 beds 3 baths2,665 sq. ft.
9060 Apollo Way, Plainfield, IN 46168
MLS# 22129515Listed by: PYATT BUILDERS, LLC - New
 $500,000Active4 beds 3 baths2,946 sq. ft.
5658 Augusta Woods Drive, Plainfield, IN 46168
MLS# 22129326Listed by: RUSSO REALTY GROUP LLC - New
 $399,900Active3 beds 2 baths1,790 sq. ft.
4268 Tattersall Drive, Plainfield, IN 46168
MLS# 22129246Listed by: PENDULA GROUP, LLC - New
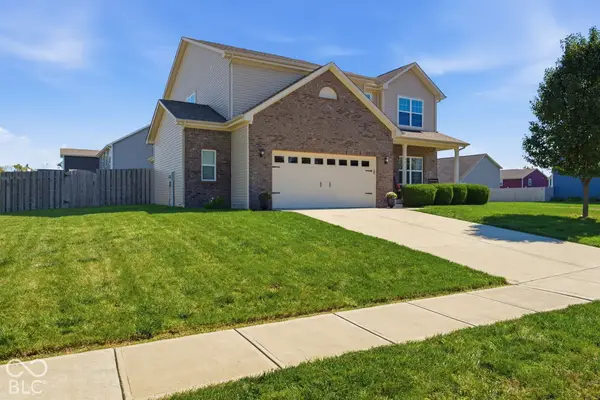 $415,000Active5 beds 3 baths3,150 sq. ft.
4811 Marshall Drive, Plainfield, IN 46168
MLS# 22128130Listed by: CARPENTER, REALTORS - New
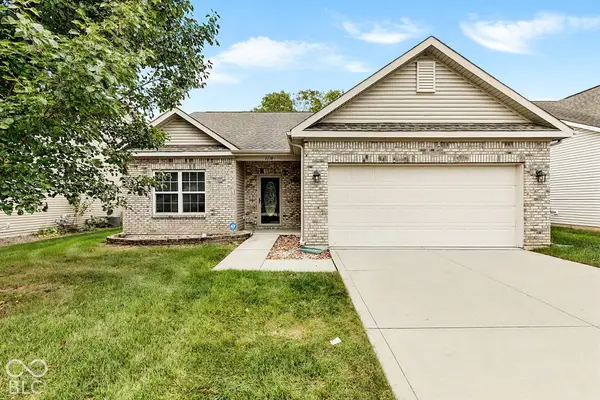 $275,000Active4 beds 2 baths1,583 sq. ft.
1174 Partridge Drive, Indianapolis, IN 46231
MLS# 22128044Listed by: EVER REAL ESTATE, LLC - New
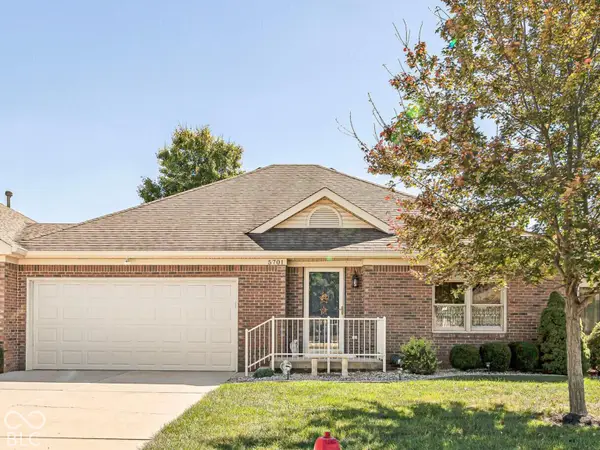 $240,000Active2 beds 2 baths1,342 sq. ft.
5701 Kensington Way N, Plainfield, IN 46168
MLS# 22128093Listed by: RE/MAX ADVANCED REALTY 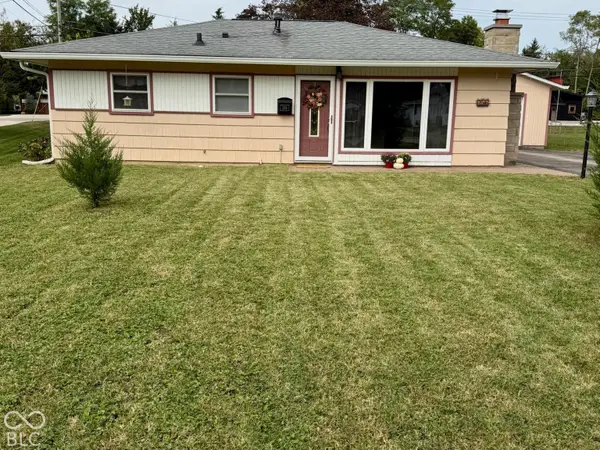 $207,913Pending3 beds 1 baths946 sq. ft.
256 E Park Street, Plainfield, IN 46168
MLS# 22128867Listed by: REMAX ONE


Protect your home and budget from life's surprises with an Assurant Home Warranty, backed by a partner that supports you through every step of homeownership. Explore Plans.
© 2023 - 2026 ERA Franchise Systems LLC. All rights reserved. ERA Franchise Systems LLC fully supports the principles of the Fair Housing Act and the Equal Opportunity Act. ERA, ERA Real Estate powered, and their respective logos are registered service marks of ERA Franchise Systems LLC. Each office is independently owned and operated.